
Search Homes for Sale in Chicago’s Western Suburbs
109 W Macon StreetClinton, IL 61727
Mortgage Calculator
Monthly Payment (Est.)
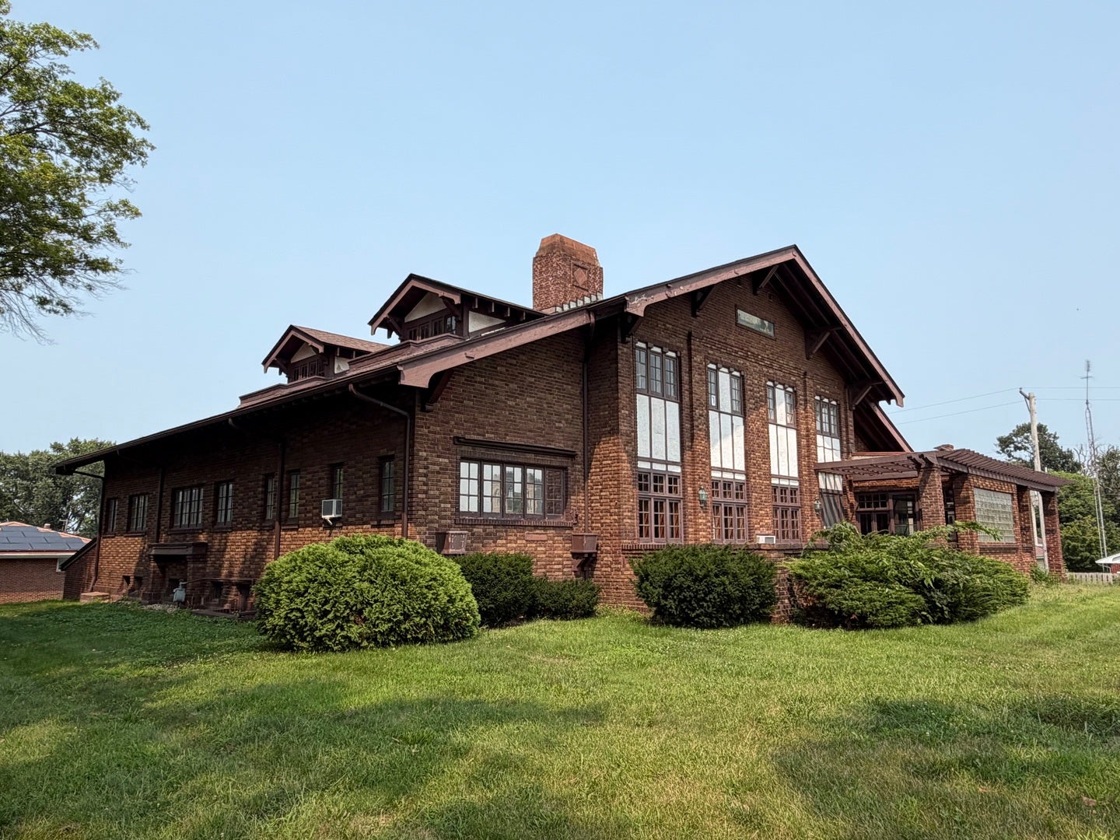
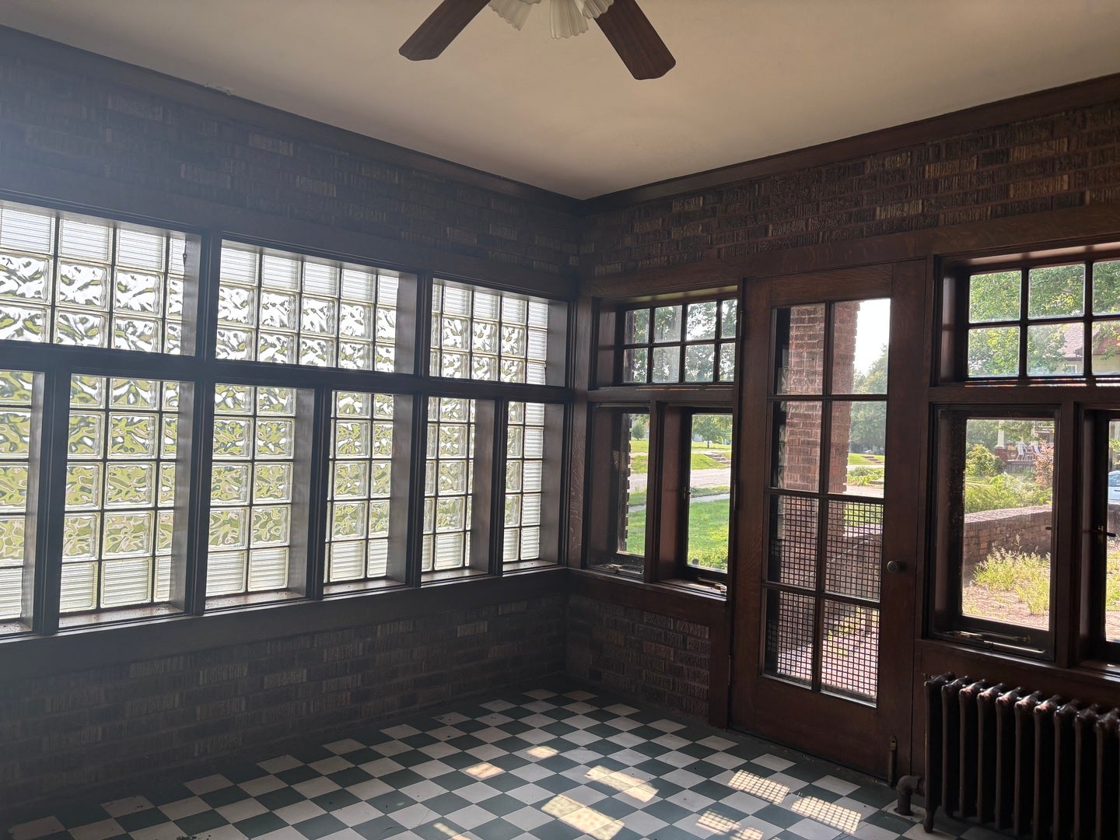
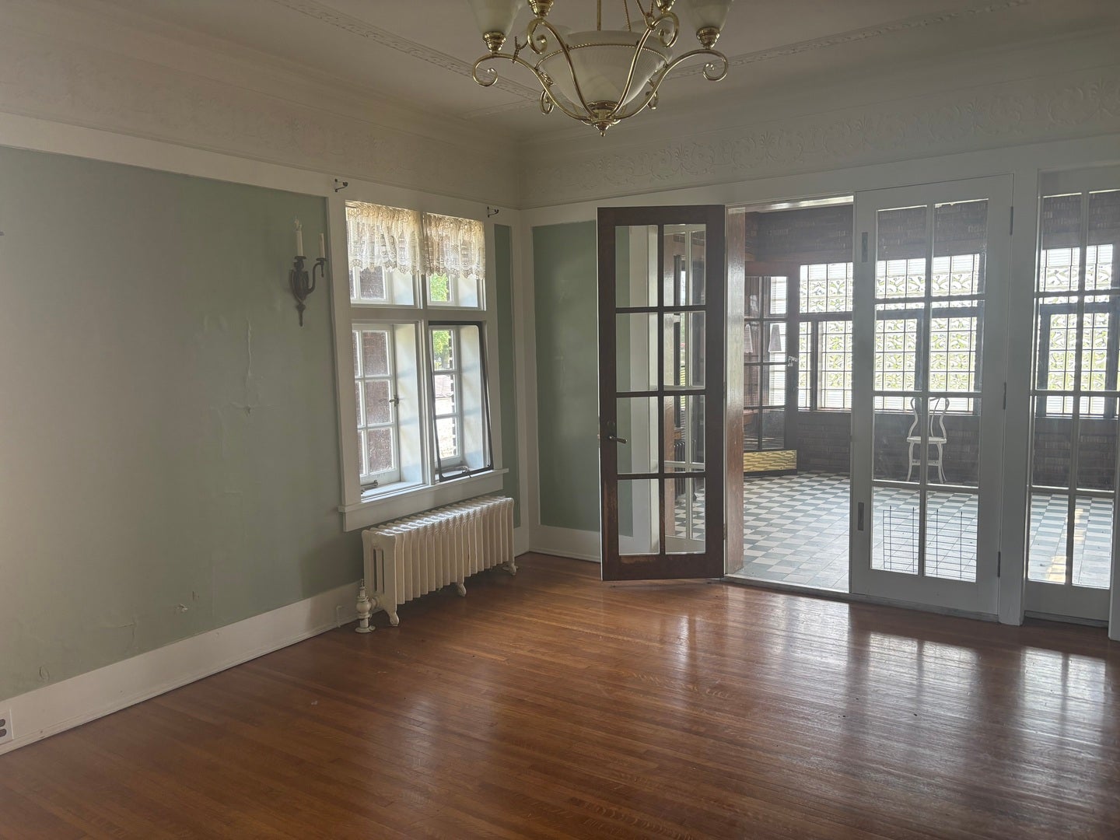
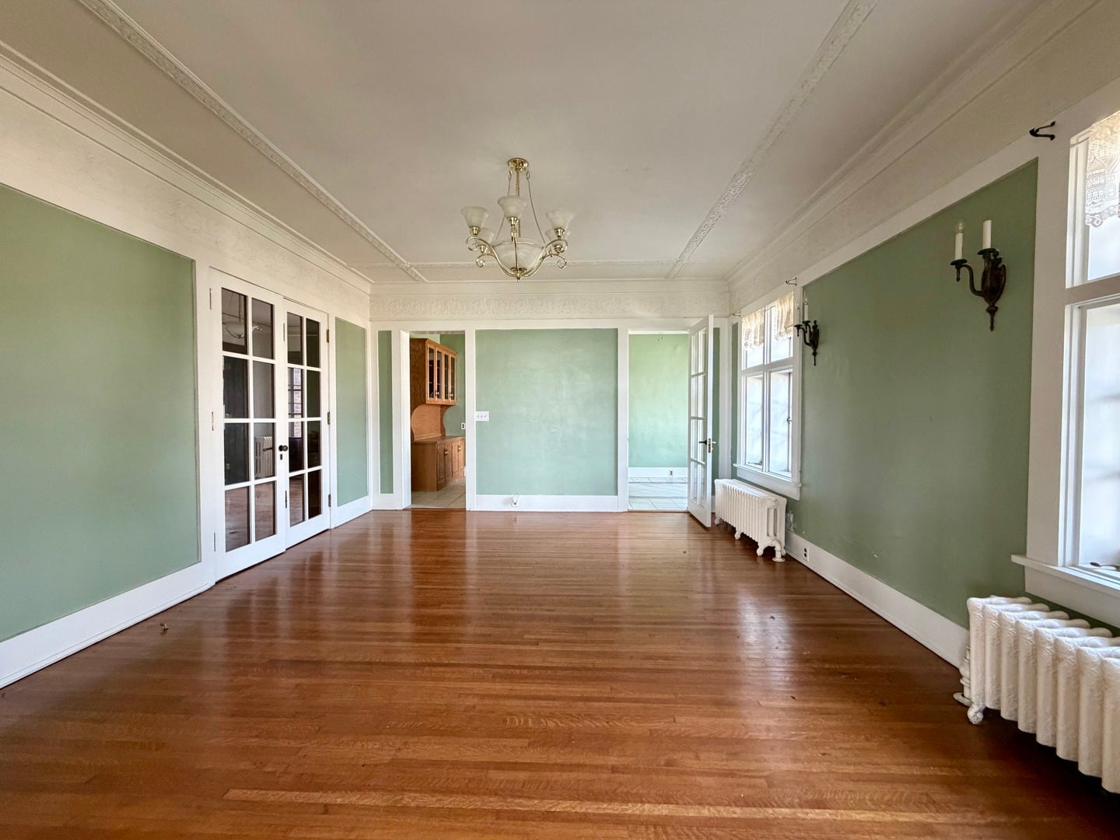
Enter an interest rate to see your estimated monthly payment.A remarkable home ready for its next chapter. 109 W Macon Street is a grand historic residence with incredible character, impressive scale, and tremendous potential, but it is ready for a new owner willing to bring the care, vision, and investment needed to restore its beauty once again. Built in 1905 and offering over 6000 square feet of finished living space on approximately half an acre, this 5-bedroom, 5-bath home sits just blocks from Clinton's historic downtown square. Inside, the home's story is told through beautiful hardwoods, wide hallways, custom woodwork, soaring ceilings, a grand fireplace, generous room sizes, and architectural details rarely found in homes built today. The expansive floor plan offers incredible flexibility, with multiple living and gathering spaces, main-level bedrooms, formal living and dining rooms, a four-season room, walk-in pantry, main-level laundry, and two staircases leading to the upper level. Upstairs, spacious bedrooms, sitting areas, and abundant built-in storage continue the home's unique character. The property also features a partially finished basement, attached two-car garage, multiple entrances, distinctive exterior brickwork, and an extraordinary amount of space to reimagine. The home's historic elements have been intentionally preserved. This is not a turnkey home. It is an opportunity for someone who sees what this remarkable property can become. Whether envisioned as an impressive private residence or simply brought back to life for another generation to enjoy, 109 W Macon offers the space, history, and architectural character to create something truly special. Property is being sold AS-IS.
| 4 weeks ago | Listing updated with changes from the MLS | |
| 4 weeks ago | Status changed to Active | |
| 3 months ago | Price changed to $279,900 | |
| 3 months ago | Listing first seen on site |

Based on information submitted to the MLS GRID as of 2026-11-05 05:15 AM UTC. All data is obtained from various sources and may not have been verified by broker or MLS GRID. Supplied Open House Information is subject to change without notice. All information should be independently reviewed and verified for accuracy. Properties may or may not be listed by the office/agent presenting the information.
Last checked: 2026-11-05 05:15 AM UTC
MRED DMCA Copyright Information Copyright © 2026 Midwest Real Estate Data LLC. All rights reserved.
Did you know? You can invite friends and family to your search. They can join your search, rate and discuss listings with you.