
9816 W Oak Forest DriveBeach Park, IL 60099
Mortgage Calculator
Monthly Payment (Est.)
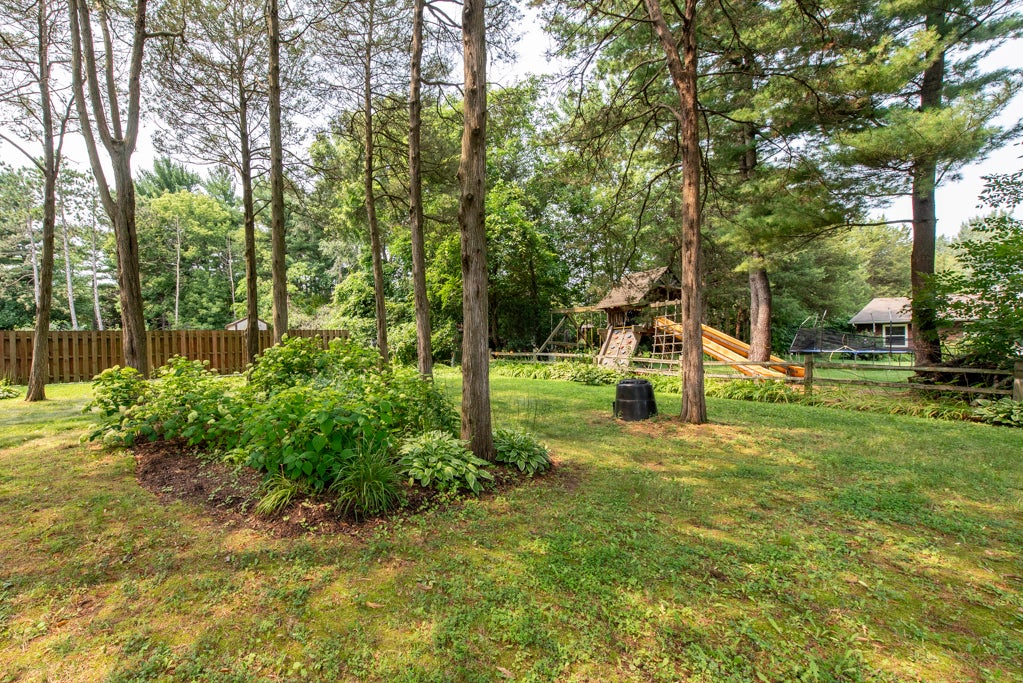
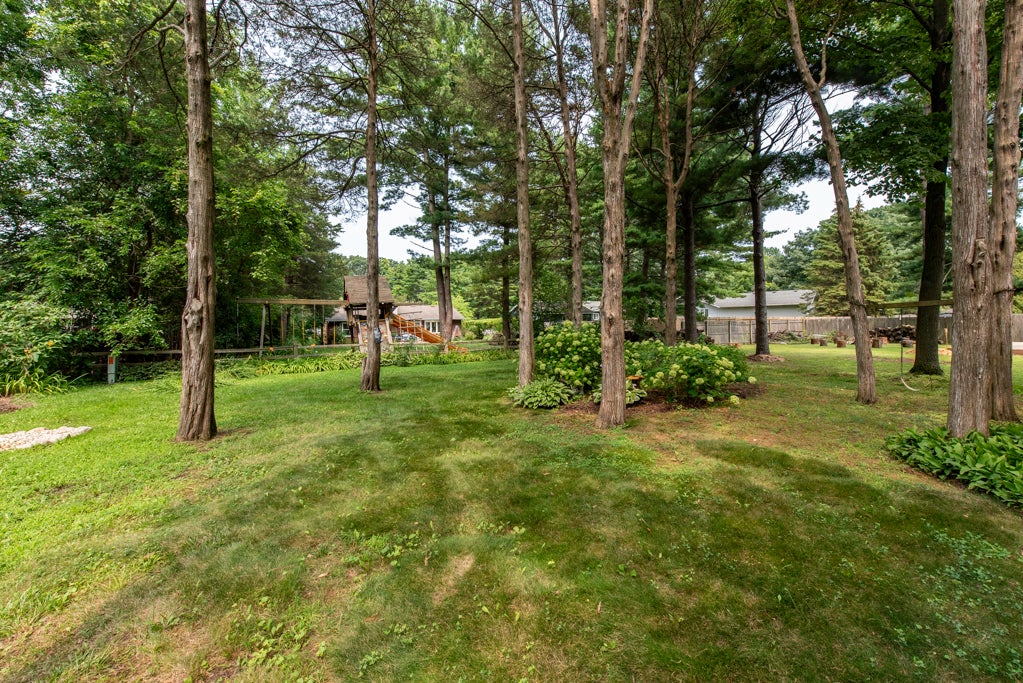
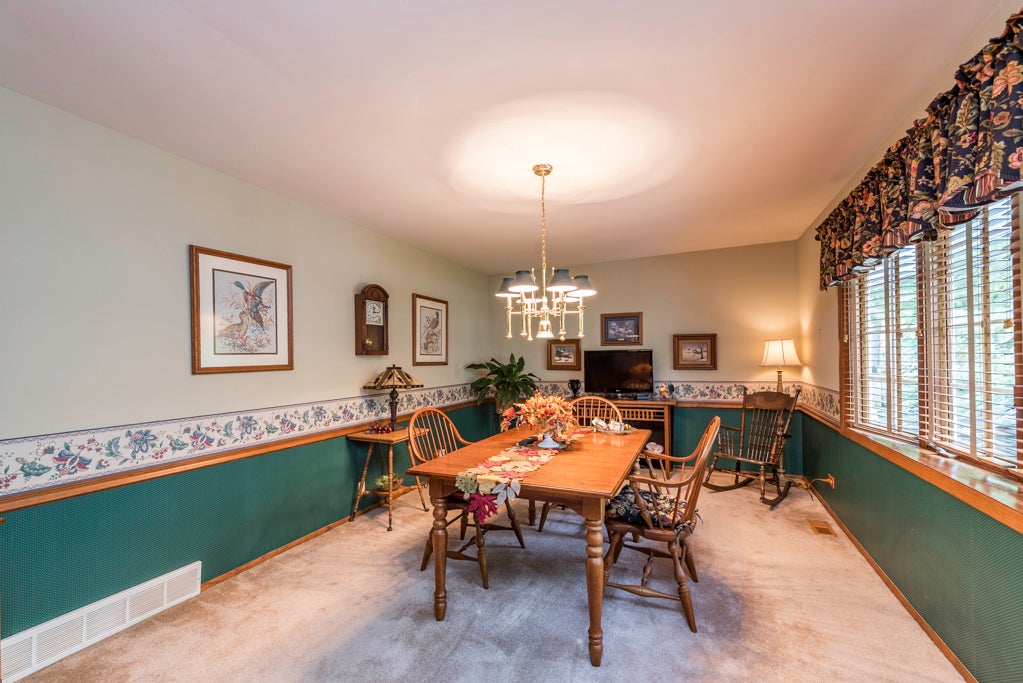
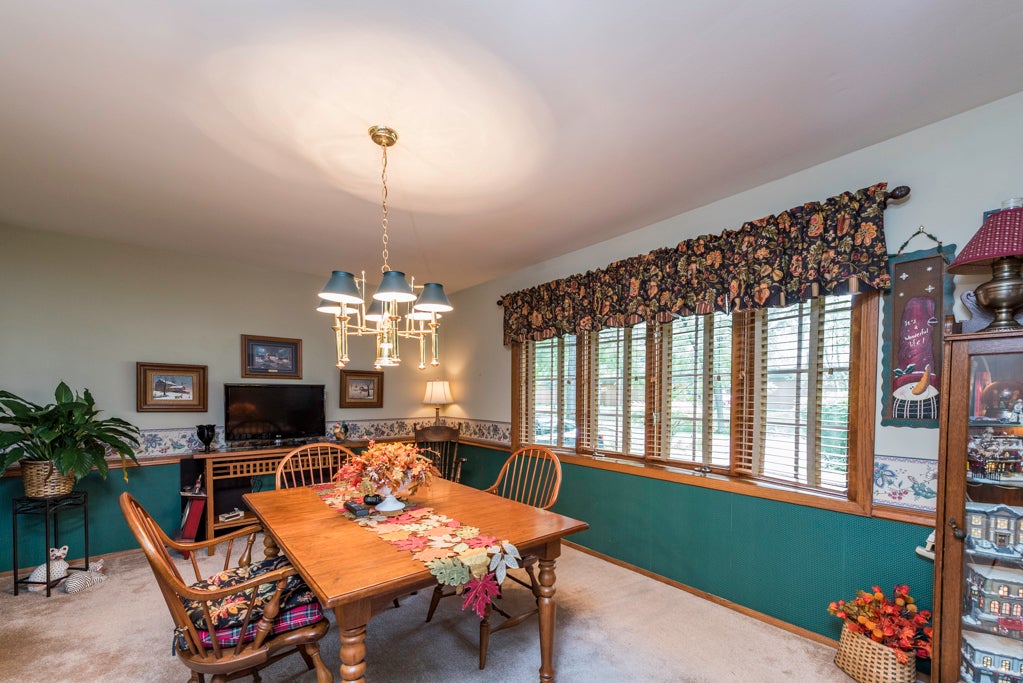
Enter an interest rate to see your estimated monthly payment.Lovingly cared for by the same family since they built it in 1978, this special Beach Park home reflects more than 48 years of pride of ownership! Offering 3 bedrooms, 2 full baths and a full, mostly finished basement with impressive 9-ft ceilings, this home has so much to offer. The front living room, currently used as a dining room, is highlighted by a beautiful bow window overlooking the property. The spacious kitchen includes all appliances, black galaxy granite, plenty of room for a table and chairs, and a huge pantry closet. Step down into the inviting sunken family room featuring newer skylights, a Franklin stove and French doors leading to the deck and beautiful backyard. Mature trees, established perennials and a fenced yard create a peaceful, private setting to enjoy throughout the seasons. Wait until you see the incredible oversized 3 car garage (21x30)! Extra deep and more than 2 cars wide, there is room for up to four smaller vehicles, plus a convenient rear overhead door allowing you to drive your riding mower, or boat right through to the backyard. The full, mostly finished basement offers even more living and storage space with 9-ft ceilings, and an escape window. A HUGE storage/laundry room features extensive shelving (not built-in) that stays, along with the washer and dryer-storage will definitely not be a problem here! Outside cellar entrance under the sunken family room for bikes, etc - only about 3-4 feet deep under there). Additional features include a covered front porch, Generac whole-house generator (2015), new french drain in backyard (2026), new sump pump with battery backup (2026) brand-new gutter guards, freshly seal-coated driveway, newer skylights, roof (2013), high efficiency furnace and central air (2010), windows (2004) and a brand-new water heater (2026). The Franklin stove even includes a protective, free standing safety gate for little ones (currently being stored down stairs). From the mature trees and beautiful perennial gardens to the incredible garage, basement space and years of careful maintenance, this is a truly loved home that is ready for its next chapter!
| 13 hours ago | Listing updated with changes from the MLS® | |
| 13 hours ago | Status changed to Active | |
| a month ago | Listing first seen on site |

Based on information submitted to the MLS GRID as of 2026-09-25 05:48 PM UTC. All data is obtained from various sources and may not have been verified by broker or MLS GRID. Supplied Open House Information is subject to change without notice. All information should be independently reviewed and verified for accuracy. Properties may or may not be listed by the office/agent presenting the information.
Last checked: 2026-09-25 05:48 PM UTC
MRED DMCA Copyright Information Copyright © 2026 Midwest Real Estate Data LLC. All rights reserved.
Did you know? You can invite friends and family to your search. They can join your search, rate and discuss listings with you.