
Search Homes for Sale in Chicago’s Western Suburbs
2311 7th StreetPeru, IL 61354
Mortgage Calculator
Monthly Payment (Est.)
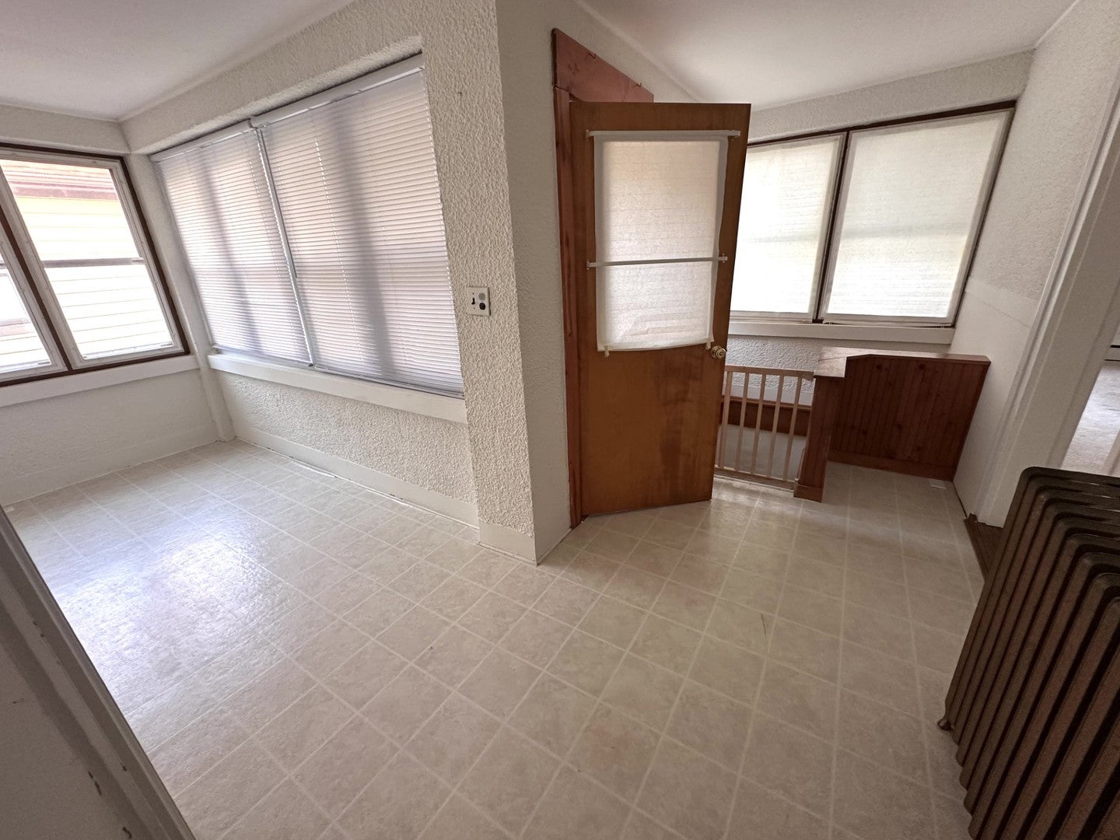
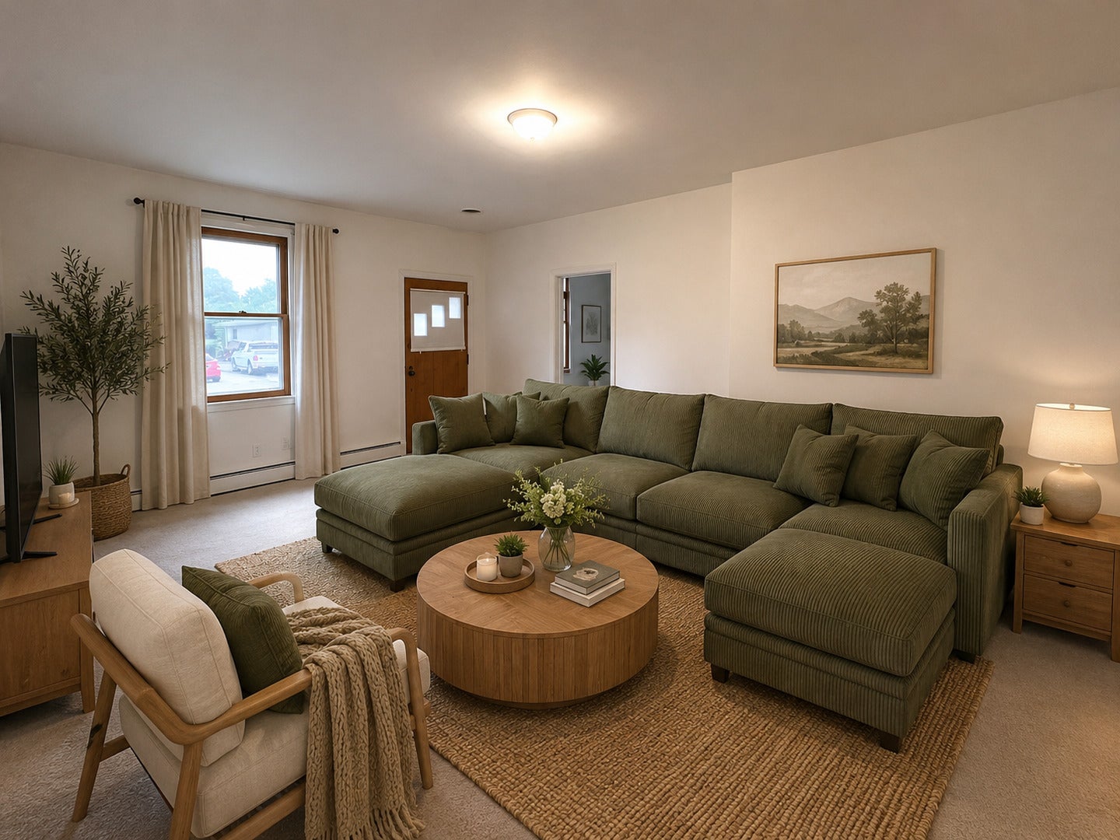
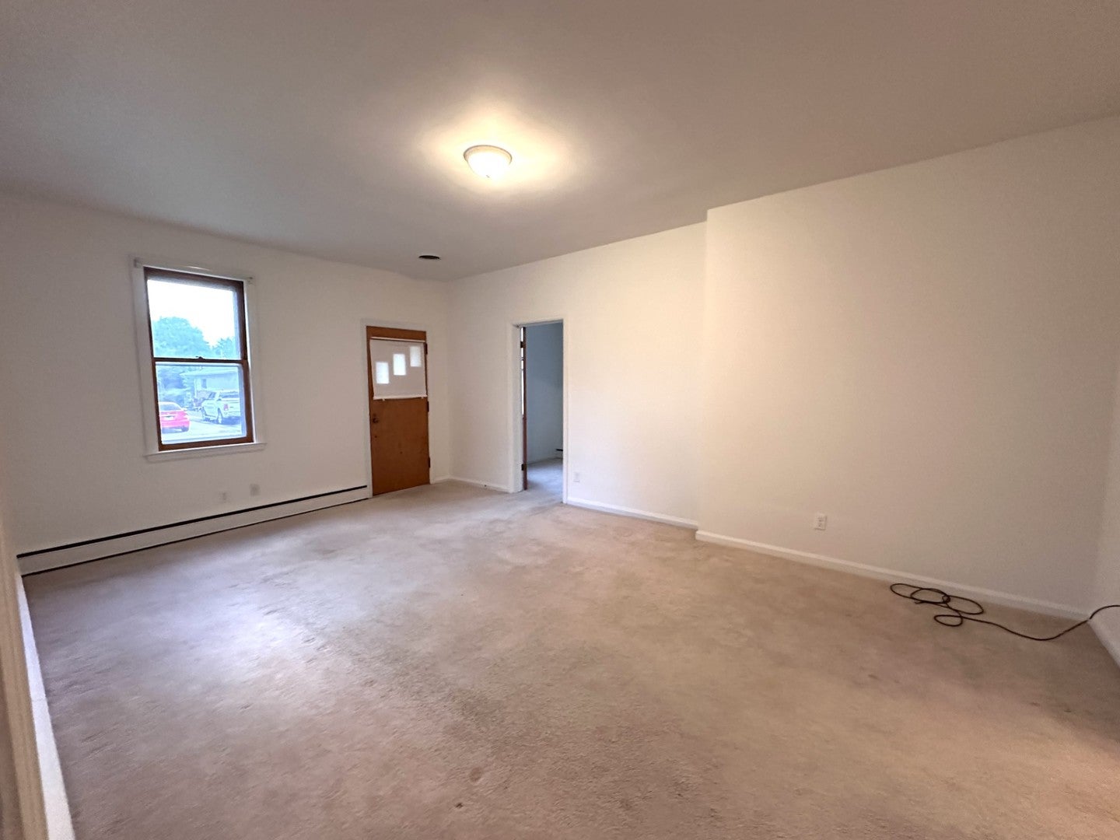
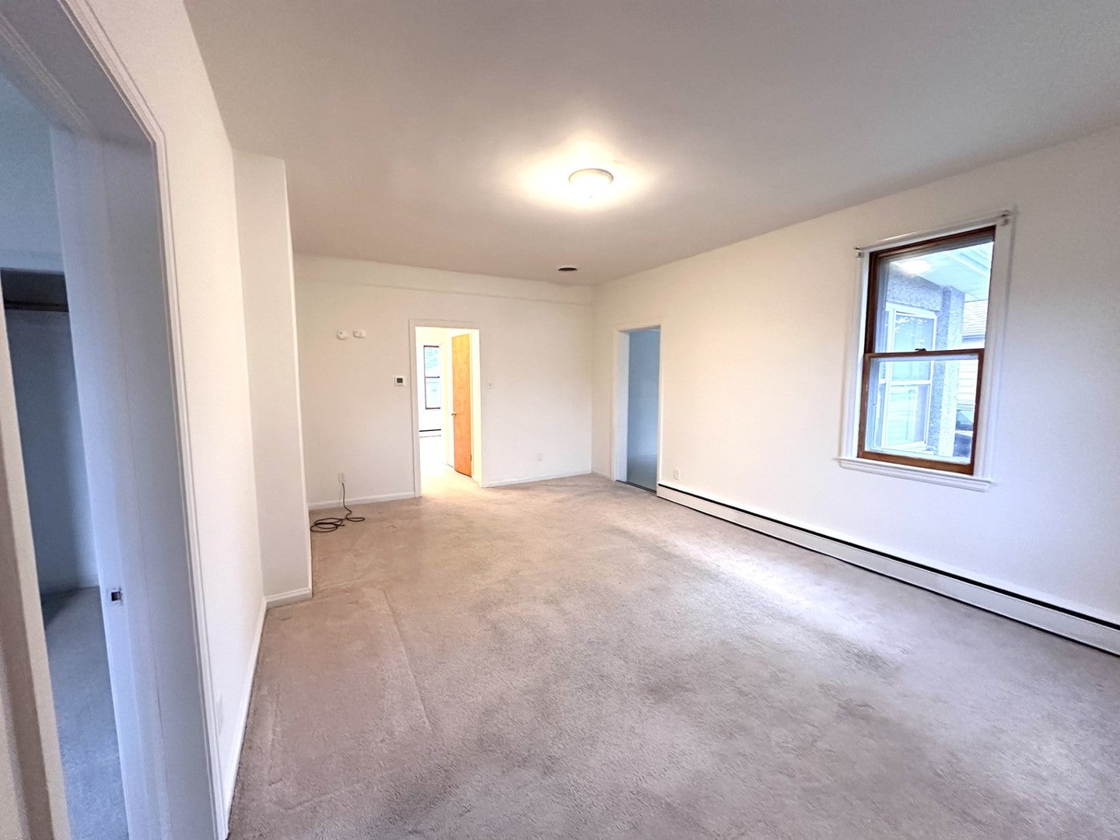
Enter an interest rate to see your estimated monthly payment.Freshly painted and move-in ready, this affordable 2-bedroom home is a great opportunity for first-time buyers or downsizers without giving up space! The heated enclosed front porch is a sunny spot for relaxing with coffee and a book! The spacious kitchen offers abundant counter space, a custom-built center island with breakfast bar, and all appliances will remain. Dining room offers room use flexibility, as it was recently a cozy den. Main-level laundry hookups provide added convenience, while the partially finished basement offers a working full bathroom & plenty of storage. Recent improvements include a brand-new 100-amp electrical service, updated gutters, along with some plumbing. The central-air is approximately 5 yrs old, roof is 7 yrs. There's an oversized one-car garage with an attached storage shed for all your tools OR can be a screened in patio/porch if panels are removed! The seller has taken pride in preparing the home for its next owner, and it is being offered in its present condition. Additional pin for the lot to the north that comes with is #17-17-305-024
| 2 months ago | Listing updated with changes from the MLS® | |
| 2 months ago | Status changed to Active | |
| 2 months ago | Price changed to $139,900 | |
| 2 months ago | Listing first seen on site |

Based on information submitted to the MLS GRID as of 2026-10-17 02:55 PM UTC. All data is obtained from various sources and may not have been verified by broker or MLS GRID. Supplied Open House Information is subject to change without notice. All information should be independently reviewed and verified for accuracy. Properties may or may not be listed by the office/agent presenting the information.
Last checked: 2026-10-17 02:55 PM UTC
MRED DMCA Copyright Information Copyright © 2026 Midwest Real Estate Data LLC. All rights reserved.
Did you know? You can invite friends and family to your search. They can join your search, rate and discuss listings with you.