O'Neil Property Group
Save
Ask
Tour
Hide
Share
$499,900
49 Days On Site

3835 N Utah Avenue
Davenport, IA 52806

Single Family Residence|Pending
3
Beds
3
Total Baths
3
Full Baths
2,249
SqFt
$222
/SqFt
1900
Built
County:
Scott
Listing Courtesy of MRED as distributed by MLS Grid of BUY SELL BUILD QC - Real Broker, LLC
3835 N Utah Avenue3835 N Utah Avenue3835 N Utah Avenue3835 N Utah Avenue
Save
Ask
Tour
Hide
Share

Mortgage Calculator

Monthly Payment (Est.)

Enter an interest rate to see your estimated monthly payment.
Calculator powered by Showcase IDX, a Constellation1 Company. Copyright ©2026 Information is deemed reliable but not guaranteed.

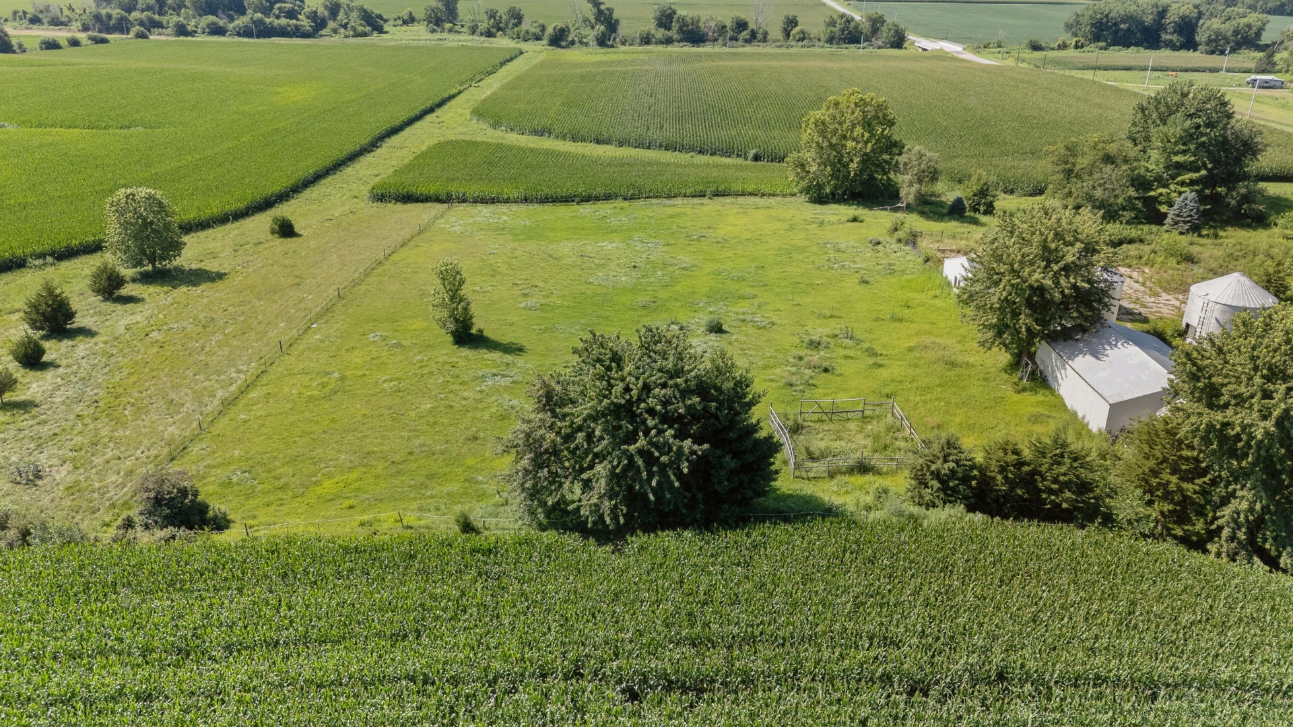
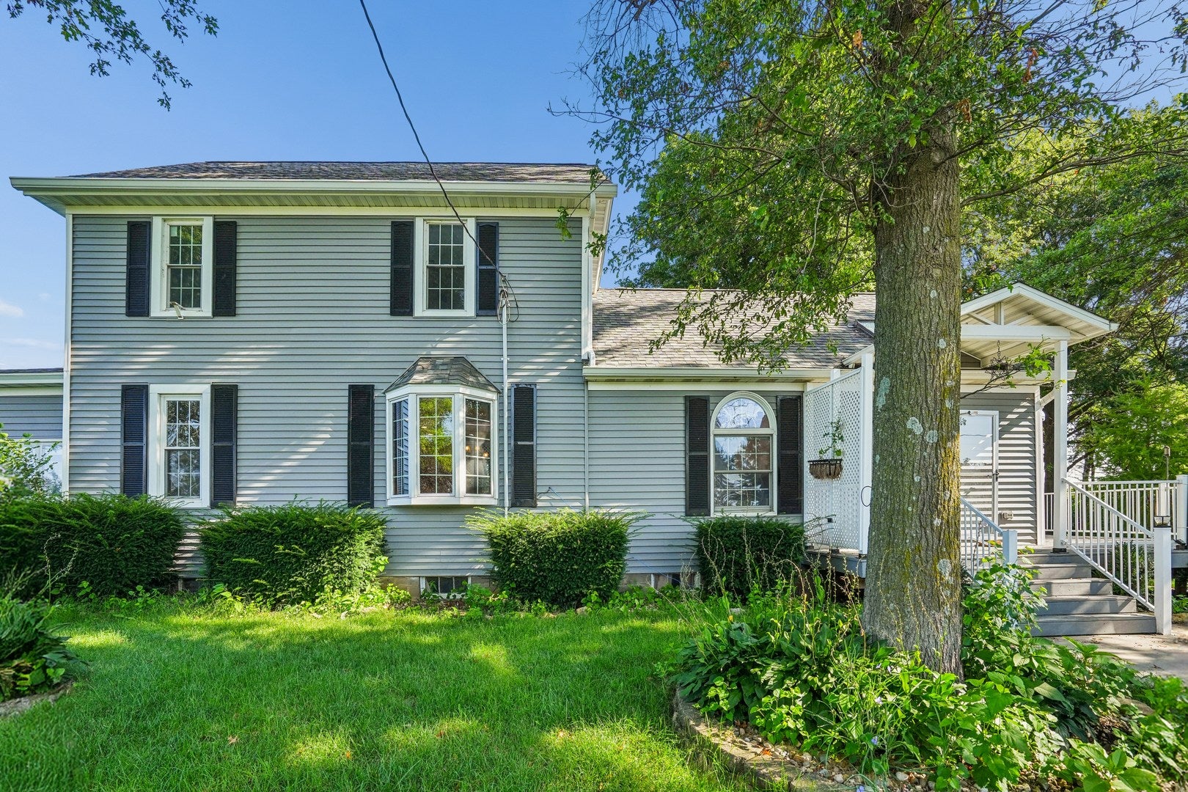
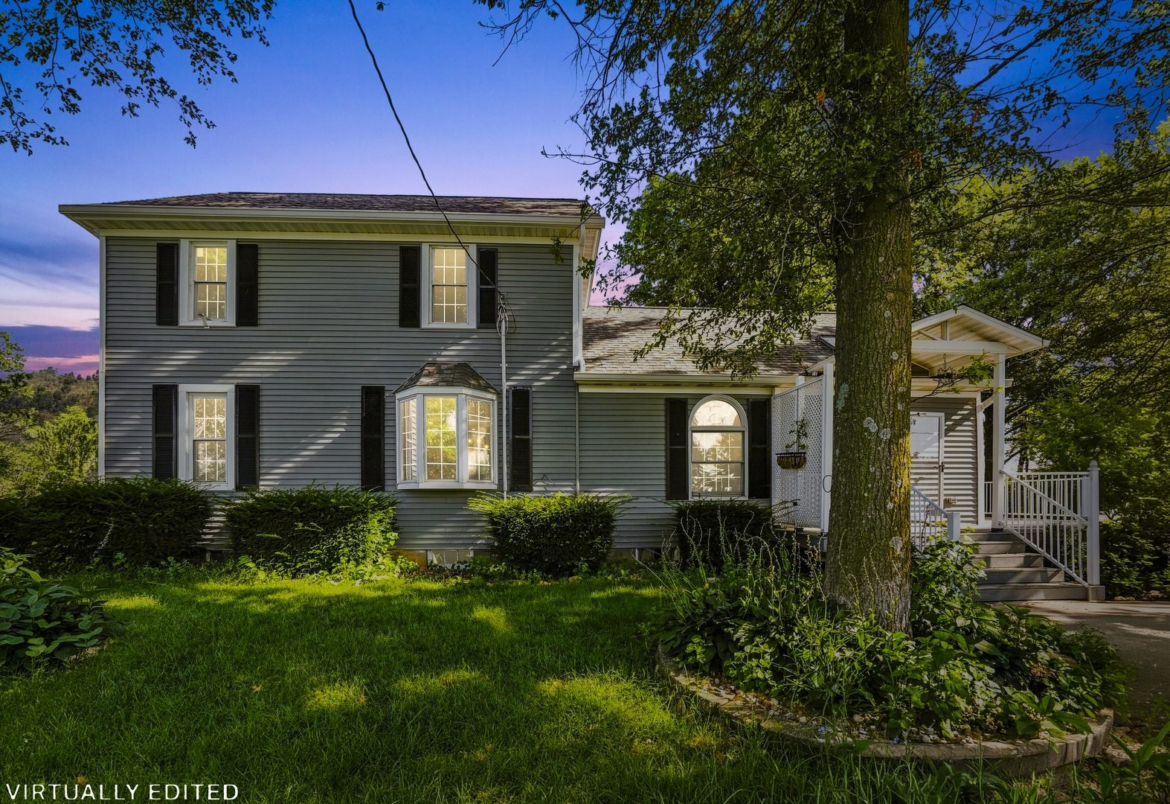
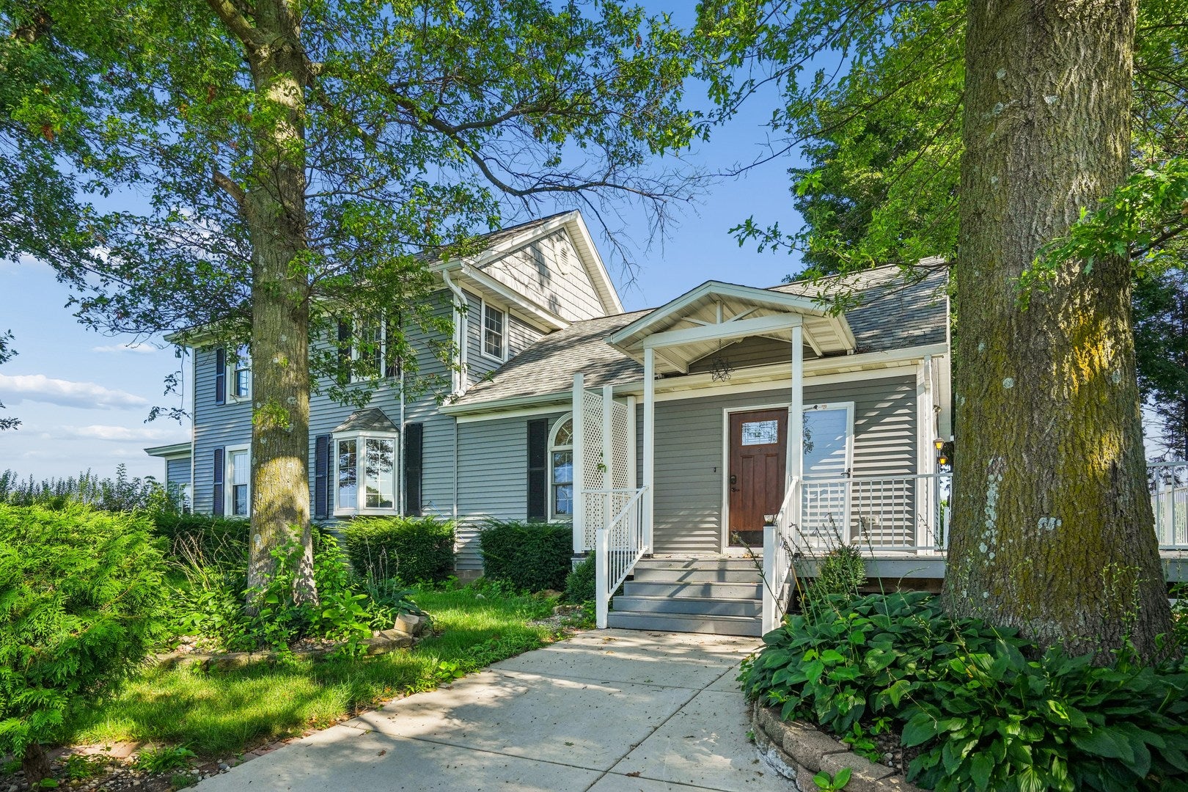
Opportunity meets character at 3835 N Utah Avenue in Davenport. Situated on nearly 5 acres across two parcels, this partially renovated farmhouse offers a combination of space, acreage and features you simply don't find every day. The centerpiece of the home is the oversized custom kitchen, where exposed original brick creates a striking backdrop around the stove area. The main level also includes a living room with wood-burning fireplace, sitting room, laundry, mudroom and full bath. Upstairs are three bedrooms and another full bath, while the basement includes a third full bath and additional space with potential for partial finishing. A wraparound porch adds to the farmhouse character. Outside is where this property really sets itself apart, with a three car detached garage, two silos, seven outbuildings, workshop, fenced horse pasture and garden area. One outbuilding even includes a kitchenette and seating area. The home and property have undergone some updates but still need additional work, giving the next owner an opportunity to finish what has been started and bring their own vision to this distinctive property. Buyer to verify allowable uses and property information. Property is being sold as-is, where-is, with no warranties expressed or implied by the seller. Showings start Friday, August 14th. ShowingTime is open for scheduling.

Save
Ask
Tour
Hide
Share
Listing Snapshot
Price 
$499,900
Days On Site 
49 Days
Bedrooms 
3
Inside Area (SqFt) 
2,249 sqft
Total Baths 
3
Full Baths 
3
Partial Baths 
N/A
Lot Size 
4.86 Acres
Year Built 
1900
MLS® Number 
12728434
Status 
Pending
Property Tax 
$5,360
HOA/Condo/Coop Fees 
N/A
Sq Ft Source 
Assessor
Friends & Family
Recent Activity
3 weeks agoListing updated with changes from the MLS®
4 weeks agoStatus changed to Pending
2 months agoListing first seen on site
General Features
Acres 
4.86
Additional Property Use 
Horses
Foundation 
Block
Garage 
Yes
Garage Spaces 
3
Parking 
GarageDetached
Parking Spaces 
3
Property Sub Type 
Single Family Residence
Sewer 
Septic Tank
SqFt Below 
65
SqFt Total 
2184
Style 
Farmhouse
Water Source 
Well
Interior Features
Appliances 
MicrowaveDishwasher
Basement 
UnfinishedFull
Cooling 
Central Air
Fireplace 
Yes
Fireplace Features 
Living RoomWood Burning
Fireplaces 
1
Heating 
Forced Air
Bedroom 2 
Dimensions - 12X13Level - Second
Bedroom 3 
Dimensions - 12X12Level - Second
Bedroom 4 
Dining Room 
Dimensions - 12X14Level - Main
Family Room 
Kitchen 
Dimensions - 15X25Level - MainDescription - Island,Updated Kitchen
Laundry 
Dimensions - 10X14Level - Main
Living Room 
Dimensions - 26X23Level - Main
Master Bedroom 
Dimensions - 14X12Level - Second
Save
Ask
Tour
Hide
Share
Exterior Features
Construction Details 
Vinyl Siding
Exterior 
OtherLighting
Lot Features 
GardenPasture
Other Structures 
WorkshopBarn(s)Grain StorageOutbuildingStable(s)Garage(s)
Patio And Porch 
DeckPorch
Roof 
Asphalt
Community Features
MLS Area 
Davenport
School District 
West High School
Township 
N/A
Schools
School District
West High School
Elementary School
Unknown
Middle School
Unknown
High School
West High School
Listing Courtesy of MRED as distributed by MLS Grid of BUY SELL BUILD QC - Real Broker, LLC


Based on information submitted to the MLS GRID as of 2026-09-28 11:52 PM UTC. All data is obtained from various sources and may not have been verified by broker or MLS GRID. Supplied Open House Information is subject to change without notice. All information should be independently reviewed and verified for accuracy. Properties may or may not be listed by the office/agent presenting the information.
Last checked: 2026-09-28 11:52 PM UTC
MRED DMCA Copyright Information Copyright © 2026 Midwest Real Estate Data LLC. All rights reserved.

Neighborhood & Commute
Source: Walkscore
Disclosure: Community information and market data powered by Constellation Data Labs. Information is deemed reliable but not guaranteed.
Save
Ask
Tour
Hide
Share