O'Neil Property Group
Save
Ask
Tour
Hide
Share
$625,000
43 Days On Site

116 Pembroke Road
Naperville, IL 60540

For Sale|Single Family Residence|Active
3
Beds
3
Total Baths
2
Full Baths
1
Partial Bath
2,540
SqFt
$246
/SqFt
1967
Built
Subdivision:
Pembroke Greens
County:
DuPage
Listing Courtesy of MRED as distributed by MLS Grid of Platinum Partners Realtors
116 Pembroke Road116 Pembroke Road116 Pembroke Road116 Pembroke Road
Save
Ask
Tour
Hide
Share

Mortgage Calculator

Monthly Payment (Est.)

Enter an interest rate to see your estimated monthly payment.
Calculator powered by Showcase IDX, a Constellation1 Company. Copyright ©2026 Information is deemed reliable but not guaranteed.

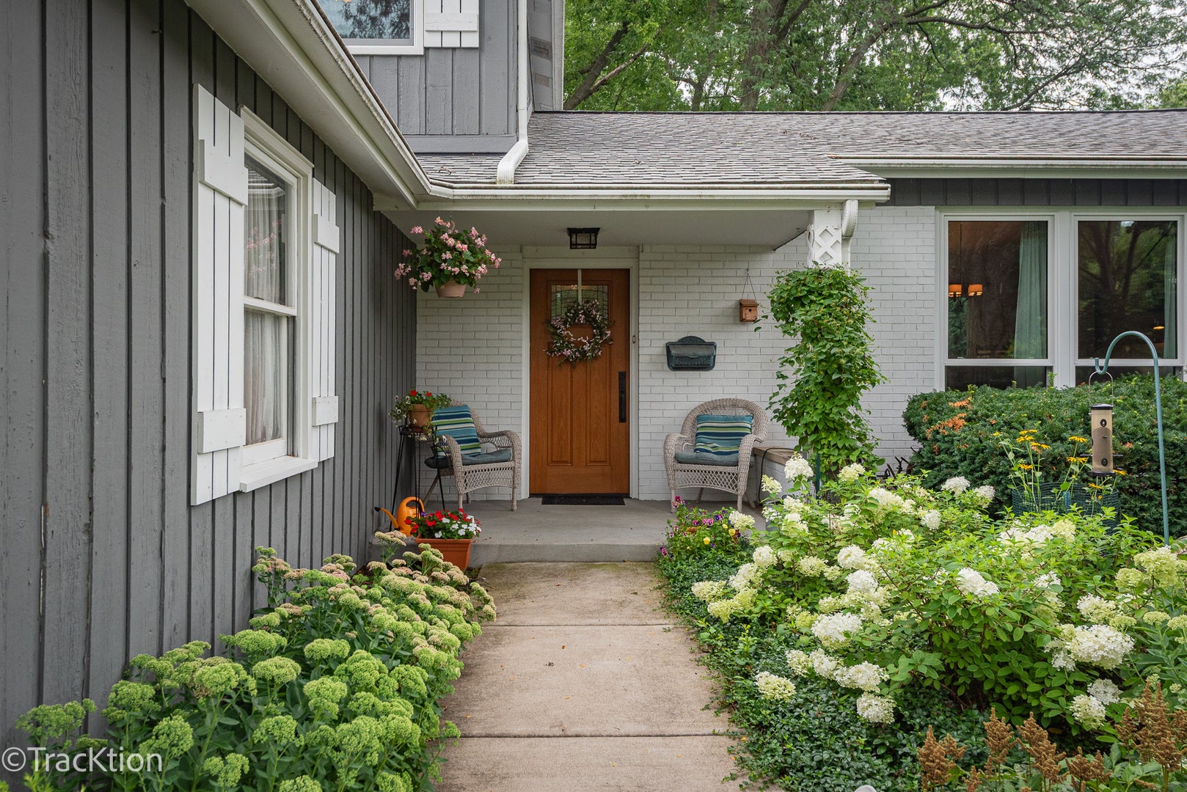
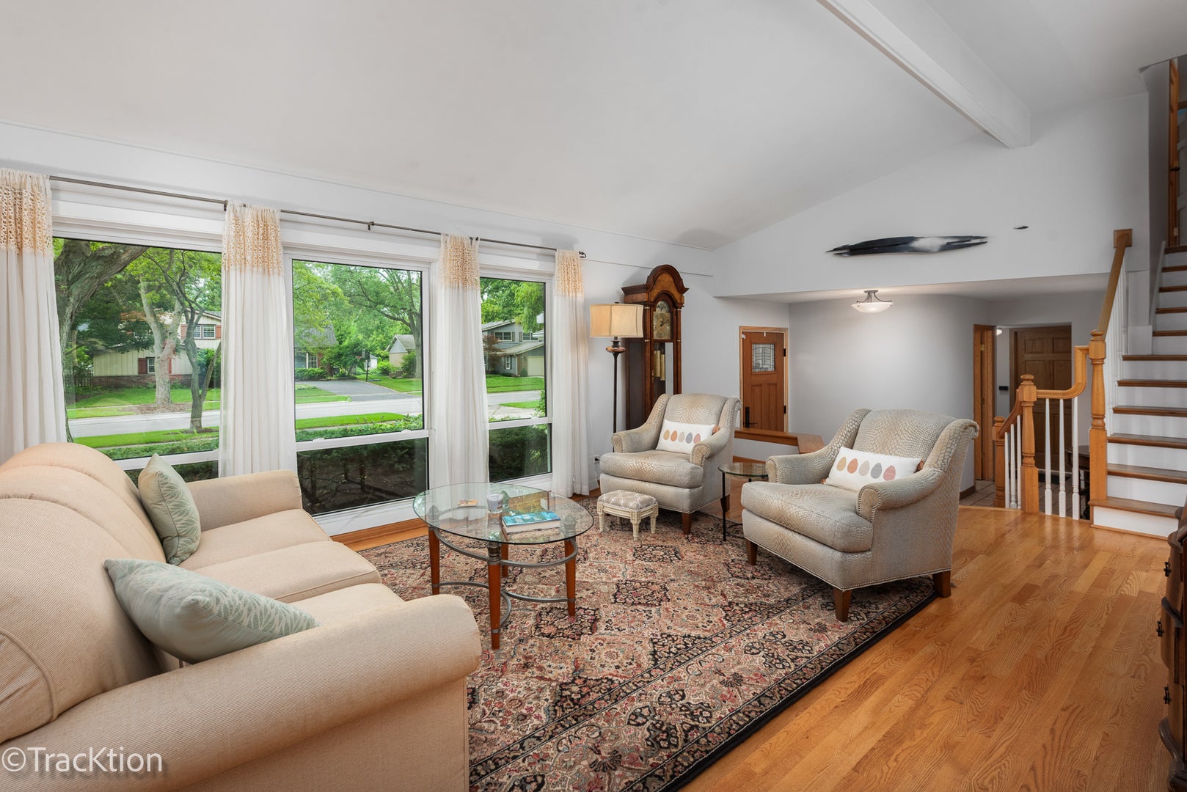
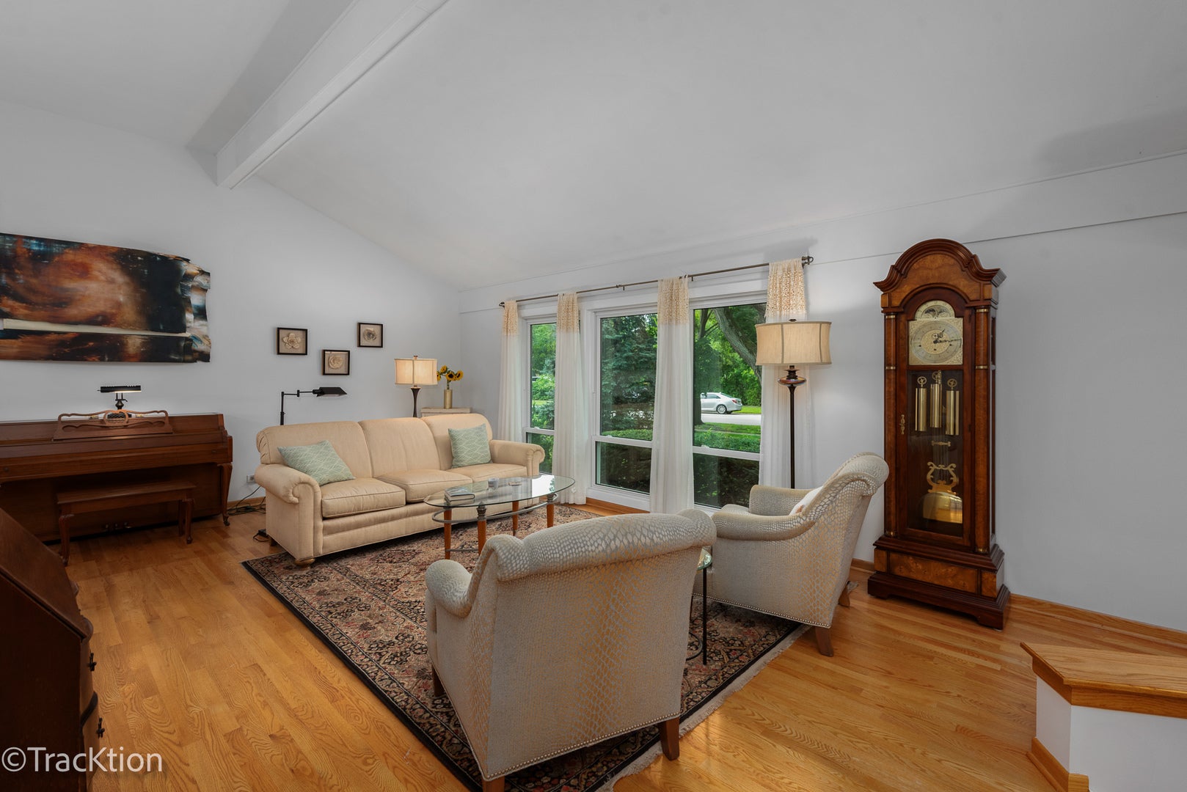
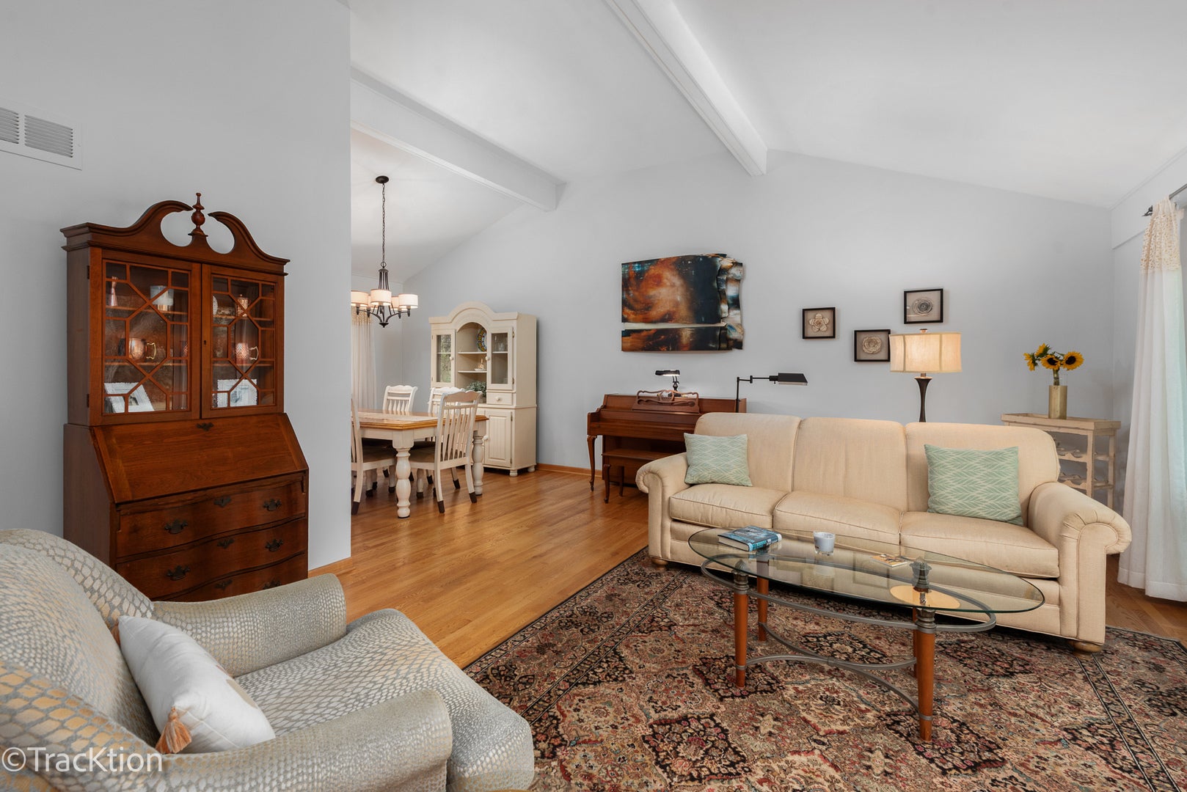
Gorgeous, sunny and updated home in rarely available Pembroke Greens! The elegant, flowing, open floor plan boasts freshly painted living and dining rooms with vaulted ceilings, hardwood floors and abundant natural light. The newly remodeled kitchen sparkles with all stainless appliances, recessed lighting, granite counters and a separate table area. The sizable and inviting family room is perfect for hosting large gatherings. And speaking of gatherings, the huge adjoining recreation room doubles the fun. Here you'll find a woodburning fireplace, storage galore for all your toys and games, and plenty of room for additional seating, plus sliding glass doors leading to a manicured, parklike back yard with an elegant paver patio. The upstairs level has three generously sized bedrooms and lovely updated bathrooms, including the primary bedroom with its private bath and excellent closet space. The laundry room and extra half bath on the main level add to the ease of living in this wonderful home. The owners have made major improvements over the years, including a new roof ('25), remodeled kitchen ('23), new water heater ('23) and furnace ('22), new patio doors ('20), new driveway ('18) and remodeled baths ('15). The ideal location is walking distance to parks, the grade school and the new grocery store up the street and is just a few minutes' drive to downtown, Metra and expressways. Your next chapter starts here!

Save
Ask
Tour
Hide
Share
Listing Snapshot
Price 
$625,000
Days On Site 
43 Days
Bedrooms 
3
Inside Area (SqFt) 
2,540 sqft
Total Baths 
3
Full Baths 
2
Partial Baths 
1
Lot Size 
N/A
Year Built 
1967
MLS® Number 
12728438
Status 
Active
Property Tax 
$10,606
HOA/Condo/Coop Fees 
N/A
Sq Ft Source 
Assessor
Friends & Family
Recent Activity
a week agoListing updated with changes from the MLS®
a week agoStatus changed to Active
2 weeks agoPrice changed to $625,000
a month agoListing first seen on site
General Features
Attached Garage 
Yes
Foundation 
Concrete Perimeter
Garage 
Yes
Garage Spaces 
2
Parking 
ConcreteGarage Door OpenerAttachedGarage
Parking Spaces 
2
Property Sub Type 
Single Family Residence
Sewer 
Public Sewer
Interior Features
Appliances 
RangeMicrowaveDishwasherWasherDryerDisposalStainless Steel Appliance(s)Humidifier
Basement 
Sump PumpCrawl Space
Cooling 
Ceiling Fan(s)Central Air
Electric 
Circuit Breakers
Fireplace 
Yes
Fireplace Features 
Wood Burning
Fireplaces 
1
Flooring 
HardwoodLaminateWood
Heating 
Natural GasForced Air
Interior 
Entrance FoyerVaulted Ceiling(s)Granite Counters
Laundry Features 
Main LevelGas Dryer HookupSink
Window Features 
Drapes
Bedroom 2 
Dimensions - 11X11Level - Second
Bedroom 3 
Dimensions - 11X10Level - Second
Bedroom 4 
Dining Room 
Dimensions - 11X10Level - Main
Family Room 
Dimensions - 23X14Level - Main
Foyer 
Dimensions - 10X04Level - Main
Kitchen 
Dimensions - 16X11Level - MainDescription - Eating Area-Table Space
Laundry 
Dimensions - 11X11Level - Main
Living Room 
Dimensions - 20X14Level - Main
Master Bedroom 
Dimensions - 16X11Level - Second
Recreation Room 
Dimensions - 22X18Level - Main
Save
Ask
Tour
Hide
Share
Exterior Features
Construction Details 
BrickCedar
Patio And Porch 
Patio
Roof 
Asphalt
Windows/Doors 
Drapes
Community Features
Community Features 
ParkCurbsSidewalks
MLS Area 
Naperville
School District 
Naperville North High School
Township 
Lisle
Schools
School District
Naperville North High School
Elementary School
Prairie Elementary School
Middle School
Washington Junior High School
High School
Naperville North High School
Listing Courtesy of MRED as distributed by MLS Grid of Platinum Partners Realtors


Based on information submitted to the MLS GRID as of 2026-09-25 06:29 AM UTC. All data is obtained from various sources and may not have been verified by broker or MLS GRID. Supplied Open House Information is subject to change without notice. All information should be independently reviewed and verified for accuracy. Properties may or may not be listed by the office/agent presenting the information.
Last checked: 2026-09-25 06:29 AM UTC
MRED DMCA Copyright Information Copyright © 2026 Midwest Real Estate Data LLC. All rights reserved.

Neighborhood & Commute
Source: Walkscore
Disclosure: Community information and market data powered by Constellation Data Labs. Information is deemed reliable but not guaranteed.
Save
Ask
Tour
Hide
Share