O'Neil Property Group

Search Homes for Sale in Chicago’s Western Suburbs

Save
Ask
Tour
Hide
Share
$239,000
86 Days On Site

5855 N Sheridan Road 6G
Chicago, IL 60660

Condominium|Pending
1
Bed
1
Total Bath
1
Full Bath
900
SqFt
$266
/SqFt
1967
Built
Subdivision:
Thorndale Beach South
County:
Cook
Listing Courtesy of MRED as distributed by MLS Grid of Coldwell Banker Realty
5855 N Sheridan Road 6G5855 N Sheridan Road 6G5855 N Sheridan Road 6G5855 N Sheridan Road 6G
Save
Ask
Tour
Hide
Share

Mortgage Calculator

Monthly Payment (Est.)

Enter an interest rate to see your estimated monthly payment.
Calculator powered by Showcase IDX, a Constellation1 Company. Copyright Β©2026 Information is deemed reliable but not guaranteed.

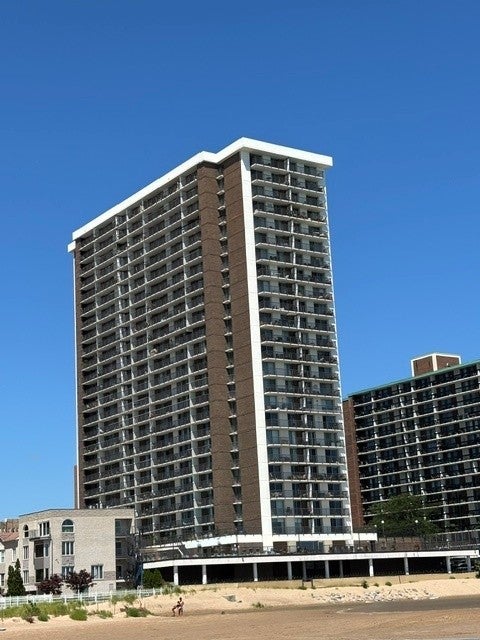
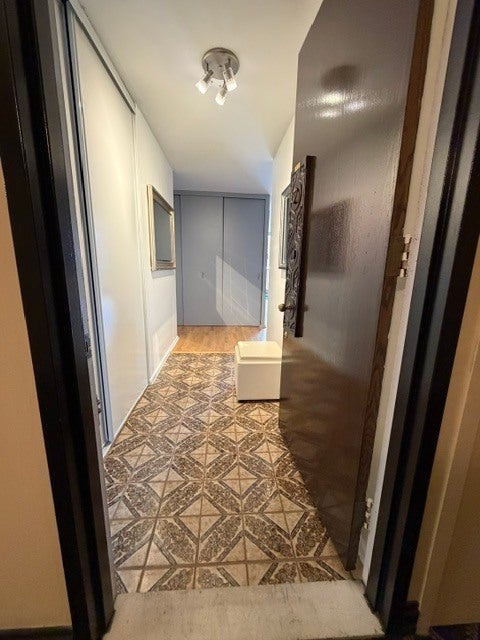
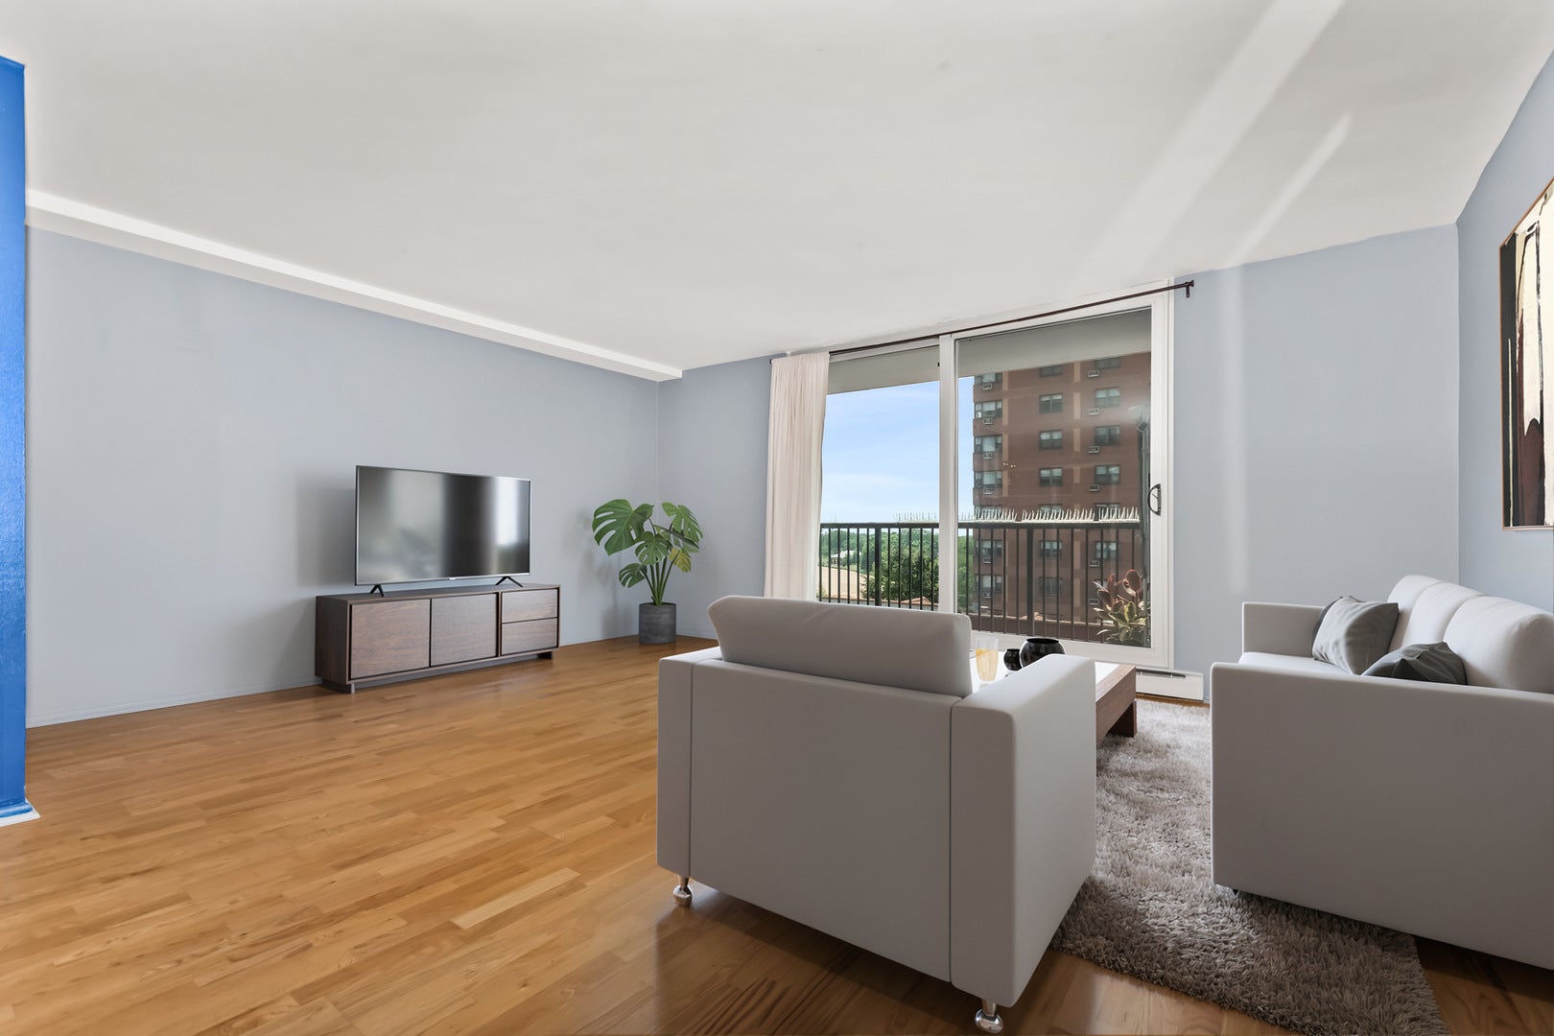
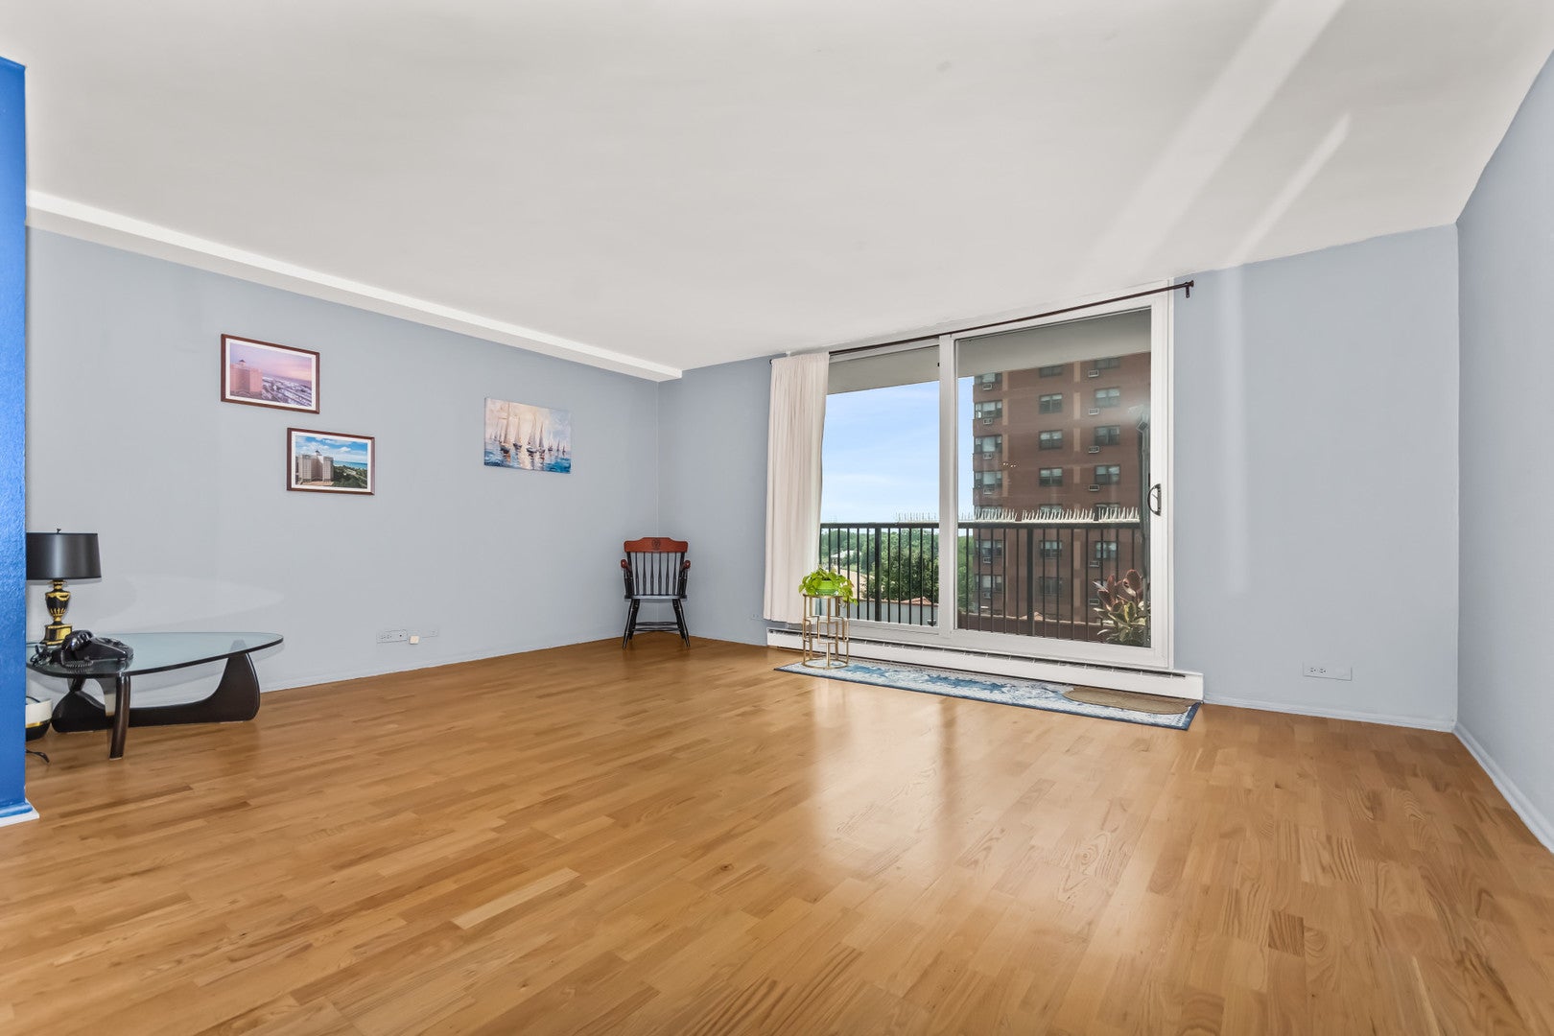
Look no further. Unbeatable views on Chicago's lakefront! This spotlessly maintained Thorndale Beach South residence is bright, has a spacious layout and boasts hardwood floors, newer sliding doors, and exceptional wall and closet space. Move right in, or update to your taste over time. Relax on the, 30-foot south-facing balcony accessible from both the living area and bedroom with views of the lake, beach, and park. Enjoy year round, premier lakefront living with Kathy Osterman/Hollywood beach and the bike and walking trail just outside your door. Transportation options are many and all the conveniences are nearby. Thorndale Beach South offers a premium, worry-free lifestyle with all the amenities: 24-hour door staff, on-site management, maintenance team, fitness room, sun and pool decks featuring a pergola, picnic area. Built-in bonuses of this unit: A lower floor means lower monthly assessments and real estate taxes while still providing beautiful views year round- courtesy of the south exposure. An Extra-Wide parking space makes for easier in/out of your car. Hard to find included (no extra charge) garage parking. Don't have a car, rent the space to another building resident and defray your monthly costs. Make this your destination for Chicago lakefront living today!

Save
Ask
Tour
Hide
Share
Listing Snapshot
PriceΒ 
$239,000
Days On SiteΒ 
86 Days
BedroomsΒ 
1
Inside Area (SqFt)Β 
900 sqft
Total BathsΒ 
1
Full BathsΒ 
1
Partial BathsΒ 
N/A
Lot SizeΒ 
N/A
Year BuiltΒ 
1967
MLS NumberΒ 
12728471
StatusΒ 
Pending
Property TaxΒ 
$2,977
HOA/Condo/Coop FeesΒ 
$688 monthly
Sq Ft SourceΒ 
N/A
Friends & Family
Recent Activity
yesterdayListing updated with changes from the MLS
2 days agoStatus changed to Pending
a month agoPrice changed to $239,000
3 months agoListing first seen on site
General Features
Attached GarageΒ 
Yes
Direction FacesΒ 
South
GarageΒ 
Yes
Garage SpacesΒ 
1
Number Of StoriesΒ 
26
ParkingΒ 
ConcreteCircular DrivewayGarage Door OpenerHeated GarageAttachedGarage
Parking SpacesΒ 
1
PetsΒ 
Cats OKDogs OKNumber Limit
Property Sub TypeΒ 
Condominium
SewerΒ 
Public Sewer
SqFt TotalΒ 
900
UtilitiesΒ 
Cable Available
Water SourceΒ 
Public
Interior Features
AppliancesΒ 
MicrowaveDishwasherRefrigeratorCooktopElectric Oven
BasementΒ 
None
CoolingΒ 
Central Air
ElectricΒ 
Circuit Breakers
FlooringΒ 
Hardwood
HeatingΒ 
ElectricForced AirBaseboard
InteriorΒ 
Walk-In Closet(s)Entrance FoyerElevatorStorage
Laundry FeaturesΒ 
Common Area
Window FeaturesΒ 
Double Pane WindowsScreens
Balcony/Porch/LanaiΒ 
Dimensions - 30X5Level - Main
Bedroom 2Β 
Bedroom 3Β 
Bedroom 4Β 
Dining RoomΒ 
Dimensions - 14X6Level - Main
Family RoomΒ 
FoyerΒ 
Dimensions - 10X5Level - Main
KitchenΒ 
Dimensions - 13X10Level - Main
LaundryΒ 
Living RoomΒ 
Dimensions - 18X14Level - Main
Master BedroomΒ 
Dimensions - 16X12Level - Main
Walk In ClosetΒ 
Dimensions - 6X4Level - Main
Save
Ask
Tour
Hide
Share
Exterior Features
Construction DetailsΒ 
StoneConcrete
ExteriorΒ 
BarbecueBalconyOutdoor GrillLighting
Lot FeaturesΒ 
Landscaped
Other StructuresΒ 
Pergola
Patio And PorchΒ 
DeckPatio
Pool FeaturesΒ 
In Ground
ViewΒ 
Water
WaterfrontΒ 
Yes
Waterfront FeaturesΒ 
Lake Front
WaterviewΒ 
Water
Windows/DoorsΒ 
Double Pane WindowsScreens
Community Features
Association AmenitiesΒ 
LaundryCoin LaundryStorageParty RoomPoolService Elevator(s)Fitness Center
Association FeeΒ 
$688.0
Association Fee FrequencyΒ 
Monthly
MLS AreaΒ 
CHI - Edgewater
School DistrictΒ 
Senn Achievement Academy High Sc
TownshipΒ 
Lake View
Schools
School District
Senn Achievement Academy High Sc
Elementary School
Swift Elementary School Specialt
Middle School
Swift Elementary School Specialt
High School
Senn Achievement Academy High Sc
Listing Courtesy of MRED as distributed by MLS Grid of Coldwell Banker Realty


Based on information submitted to the MLS GRID as of 2026-11-08 02:38 AM UTC. All data is obtained from various sources and may not have been verified by broker or MLS GRID. Supplied Open House Information is subject to change without notice. All information should be independently reviewed and verified for accuracy. Properties may or may not be listed by the office/agent presenting the information.
Last checked: 2026-11-08 02:38 AM UTC
MRED DMCA Copyright Information Copyright Β© 2026 Midwest Real Estate Data LLC. All rights reserved.

Neighborhood & Commute
Source: Walkscore
Disclosure: Community information and market data powered by Constellation Data Labs. Information is deemed reliable but not guaranteed.
Save
Ask
Tour
Hide
Share