O'Neil Property Group
Save
Ask
Tour
Hide
Share
$425,000
48 Days On Site

3016 Charissas Place
Bettendorf, IA 52722

For Sale|Townhouse|Active
5
Beds
3
Total Baths
3
Full Baths
2,327
SqFt
$183
/SqFt
2020
Built
County:
Scott
Listing Courtesy of MRED as distributed by MLS Grid of Realty Executives Stars
3016 Charissas Place3016 Charissas Place3016 Charissas Place3016 Charissas Place
Save
Ask
Tour
Hide
Share

Mortgage Calculator

Monthly Payment (Est.)

Enter an interest rate to see your estimated monthly payment.
Calculator powered by Showcase IDX, a Constellation1 Company. Copyright ©2026 Information is deemed reliable but not guaranteed.

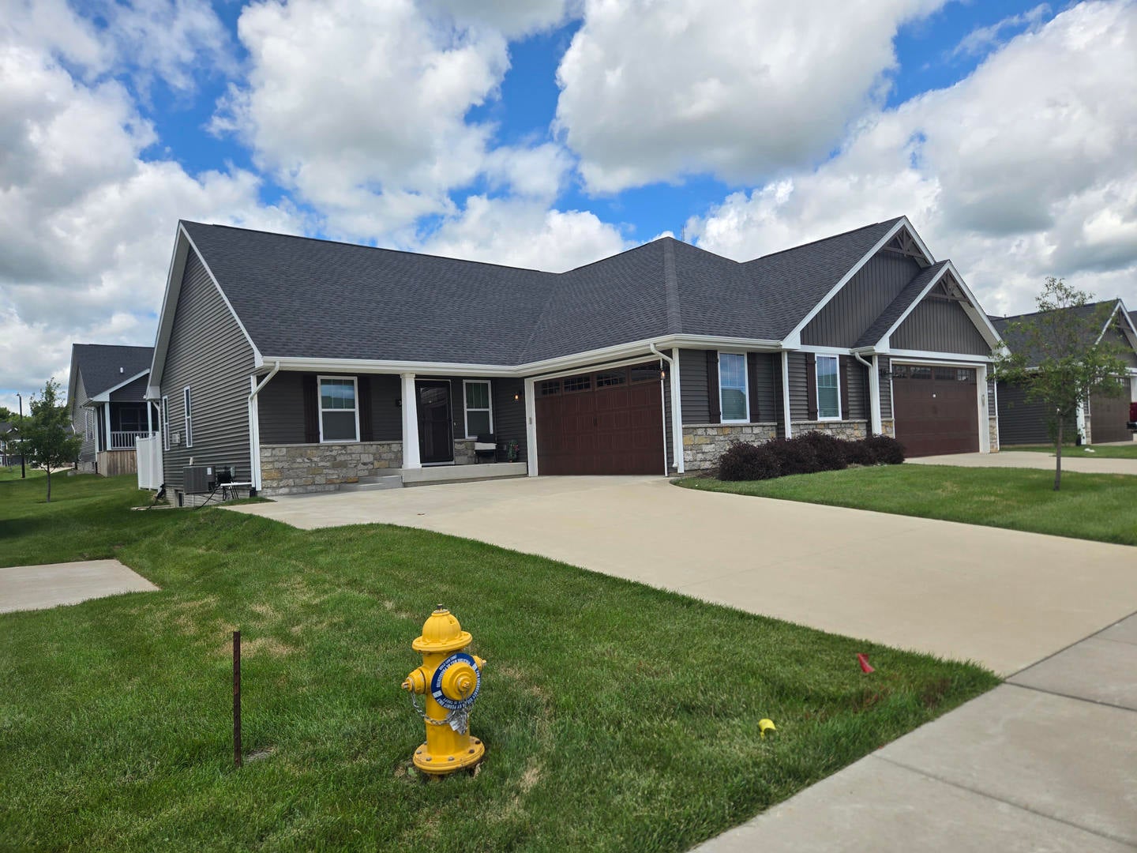
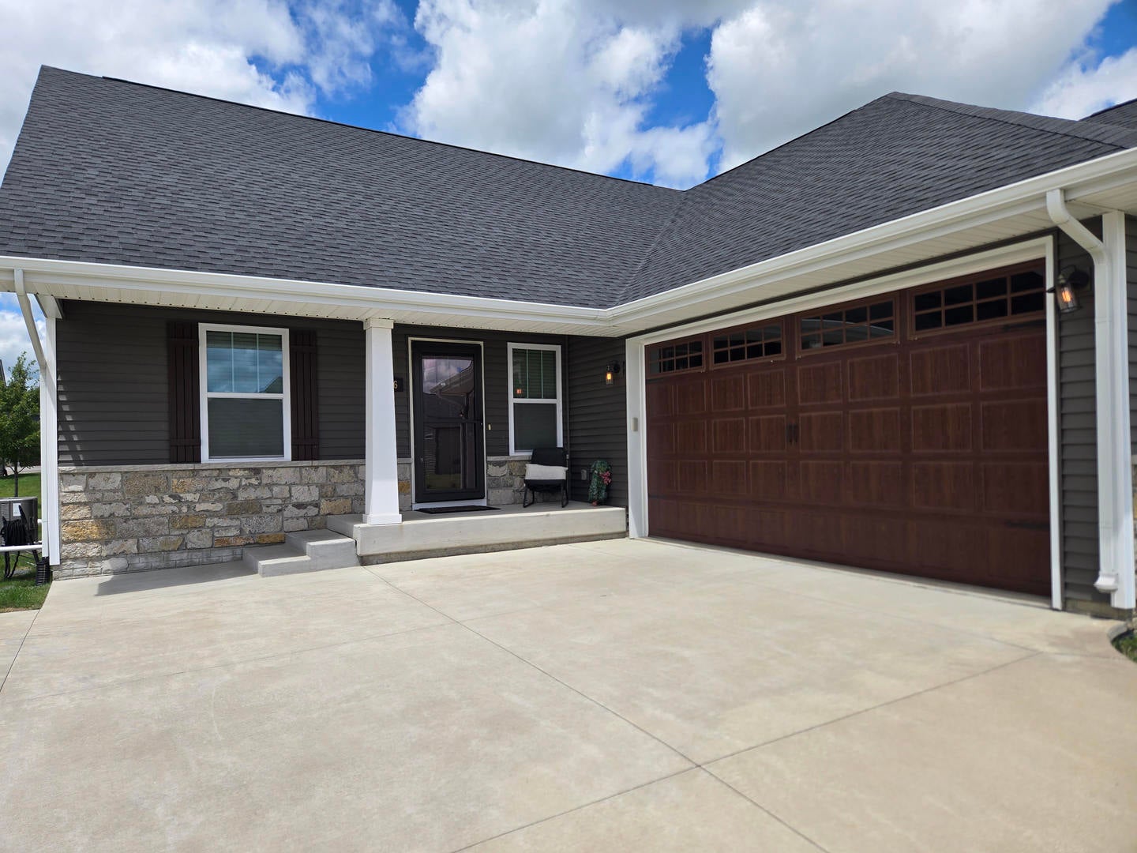
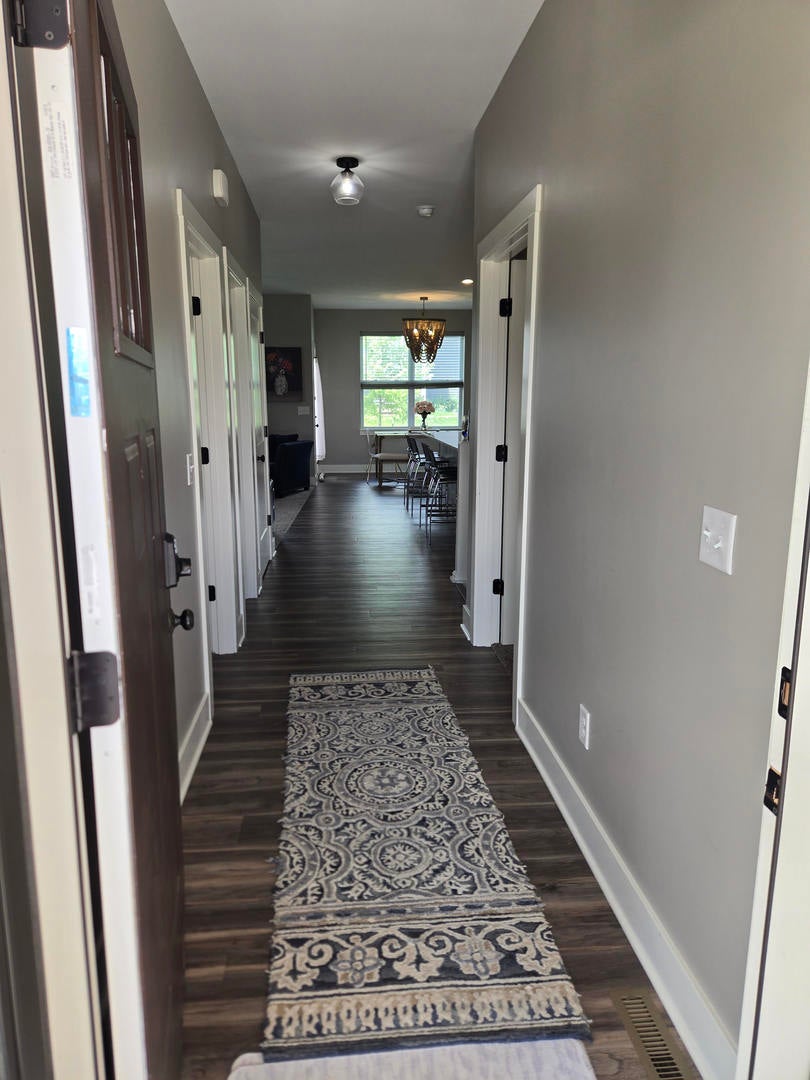
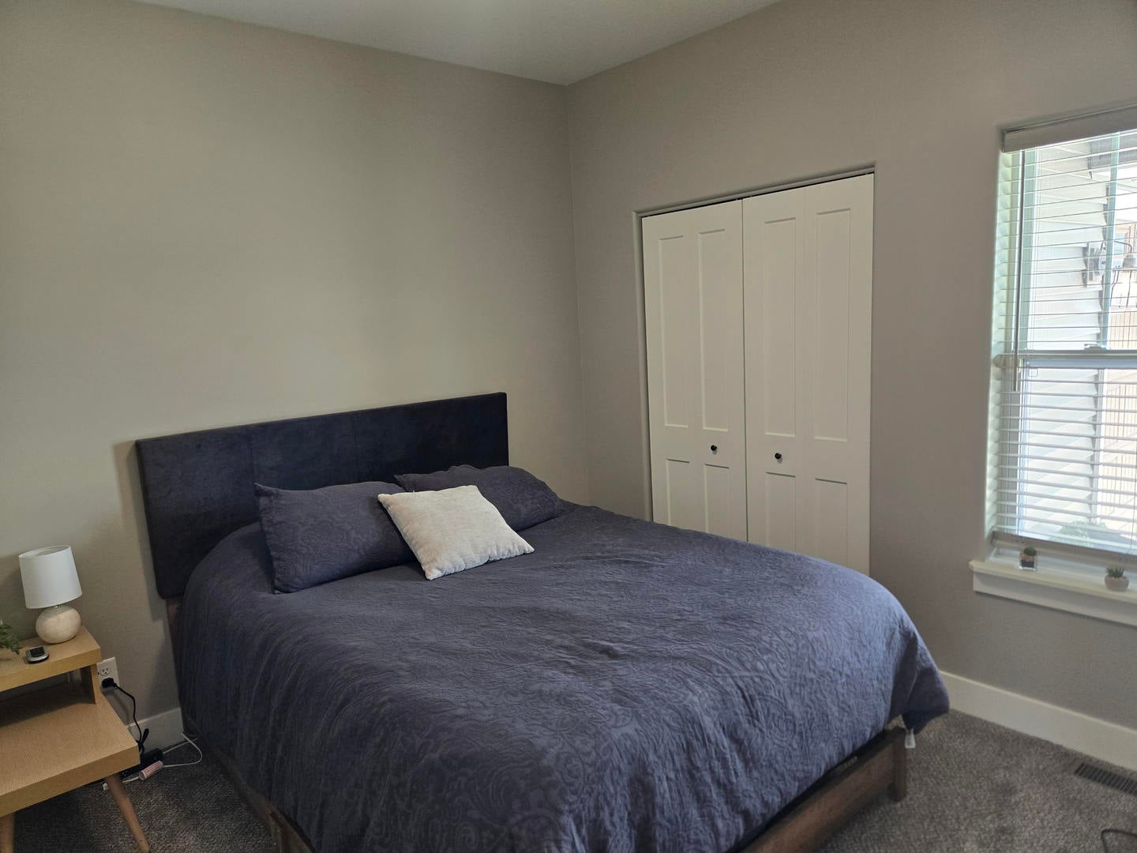
BEAUTIFUL BETTENDORF HOME IN THE VILLAS OF FOREST GROVE CROSSING in the Highly Desired Bettendorf Community! Exemplary Pleasant Valley highly rated ISD! The home is in a great location and and easy access to the 53rd Street corridor with many popular restaurants, lots of shopping, boutiques, nightlife and many other local amenities! The home is 2327 sq. ft. and features high ceilings and an open floor plan! A large kitchen with custom cabinets and granite countertops, large pantry and a Stainless Steel Refrigerator! The dining area windows radiates lots of natural light and open to the warm and comfortable living room with a gas fireplace for those family movie nights! There are three good size bedrooms with two bathrooms on the main floor including luxury vinyl plank floors, carpet throughout the home and the utility room that includes a washer and dryer by the staircase! The lower level includes an additional two bedrooms, an entertainment or living room area and a full bathroom! The lower level is finished and offers an oasis and or retreat area for your family! A front porch and a patio in the backyard with greenspace and a privacy fence allows for those family and friends gatherings! The home has many additional upgrades and amenities and a great floor plan and an excellent place to live!

Save
Ask
Tour
Hide
Share
Listing Snapshot
Price 
$425,000
Days On Site 
48 Days
Bedrooms 
5
Inside Area (SqFt) 
2,327 sqft
Total Baths 
3
Full Baths 
3
Partial Baths 
N/A
Lot Size 
N/A
Year Built 
2020
MLS® Number 
12728474
Status 
Active
Property Tax 
$5,214
HOA/Condo/Coop Fees 
$140 monthly
Sq Ft Source 
Appraiser
Friends & Family
Recent Activity
a month agoListing updated with changes from the MLS®
a month agoStatus changed to Active
2 months agoListing first seen on site
General Features
Attached Garage 
Yes
Direction Faces 
South
Foundation 
Concrete Perimeter
Garage 
Yes
Garage Spaces 
2
Number Of Stories 
1
Parking 
ConcreteGarage Door OpenerAttachedDrivewayGarage
Parking Spaces 
4
Pets 
Cats OKDogs OK
Property Sub Type 
Townhouse
Sewer 
Public Sewer
Special Circumstances 
Standard
SqFt Total 
2327
Water Source 
Public
Interior Features
Appliances 
RangeMicrowaveRefrigerator
Basement 
FinishedFull
Cooling 
Ceiling Fan(s)Central AirElectric
Electric 
Circuit Breakers
Fireplace 
Yes
Fireplace Features 
Living RoomGas Log
Fireplaces 
1
Flooring 
Carpet
Heating 
Natural Gas
Interior 
High CeilingsOpen FloorplanGranite CountersPantry
Laundry Features 
Main LevelElectric Dryer Hookup
Bedroom 2 
Dimensions - 10X11Level - Main
Bedroom 3 
Dimensions - 10X10Level - Main
Bedroom 4 
Dimensions - 13X12Level - Lower
Bedroom 5 
Dimensions - 12X10Level - Lower
Dining Room 
Dimensions - 8X8Level - Main
Family Room 
Dimensions - 15X12Level - Main
Kitchen 
Dimensions - 12X10Level - MainDescription - Island
Laundry 
Dimensions - 6X10Level - Main
Living Room 
Dimensions - 15X12Level - Main
Master Bedroom 
Dimensions - 14X13Level - Main
Save
Ask
Tour
Hide
Share
Exterior Features
Construction Details 
Vinyl Siding
Other Structures 
Garage(s)
Patio And Porch 
Patio
Roof 
Asphalt
Community Features
Association Fee 
$140.0
Association Fee Frequency 
Monthly
Community Features 
SidewalksStreet Lights
MLS Area 
Bettendorf
School District 
Pv High School
Township 
N/A
Schools
School District
Pv High School
Elementary School
Hopewell Elementary School
Middle School
Pv Junior High School
High School
Pv High School
Listing Courtesy of MRED as distributed by MLS Grid of Realty Executives Stars


Based on information submitted to the MLS GRID as of 2026-09-27 07:59 AM UTC. All data is obtained from various sources and may not have been verified by broker or MLS GRID. Supplied Open House Information is subject to change without notice. All information should be independently reviewed and verified for accuracy. Properties may or may not be listed by the office/agent presenting the information.
Last checked: 2026-09-27 07:59 AM UTC
MRED DMCA Copyright Information Copyright © 2026 Midwest Real Estate Data LLC. All rights reserved.

Neighborhood & Commute
Source: Walkscore
Disclosure: Community information and market data powered by Constellation Data Labs. Information is deemed reliable but not guaranteed.
Save
Ask
Tour
Hide
Share