O'Neil Property Group
Save
Ask
Tour
Hide
Share
$229,900
39 Days On Site

40 N Tower Road 5A
Oak Brook, IL 60523

For Sale|Condominium|Active
2
Beds
2
Total Baths
2
Full Baths
1977
Built
County:
DuPage
Listing Courtesy of MRED as distributed by MLS Grid of Romanelli & Associates
40 N Tower Road 5A40 N Tower Road 5A40 N Tower Road 5A40 N Tower Road 5A
Save
Ask
Tour
Hide
Share

Mortgage Calculator

Monthly Payment (Est.)

$1,049
Calculator powered by Showcase IDX, a Constellation1 Company. Copyright ©2026 Information is deemed reliable but not guaranteed.

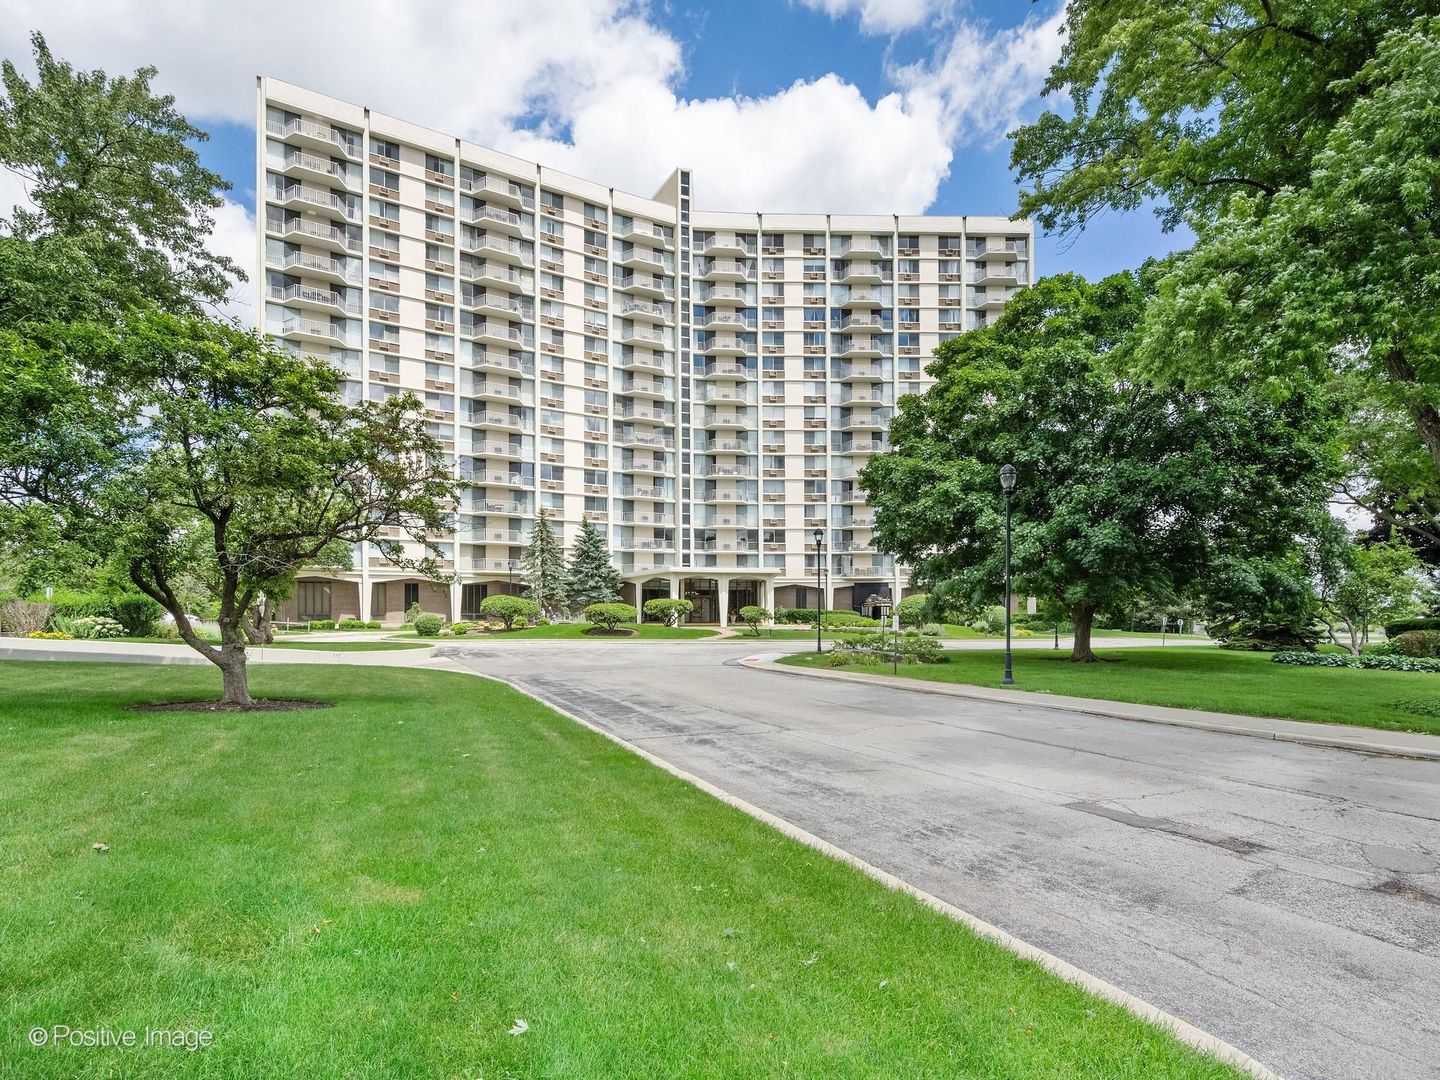
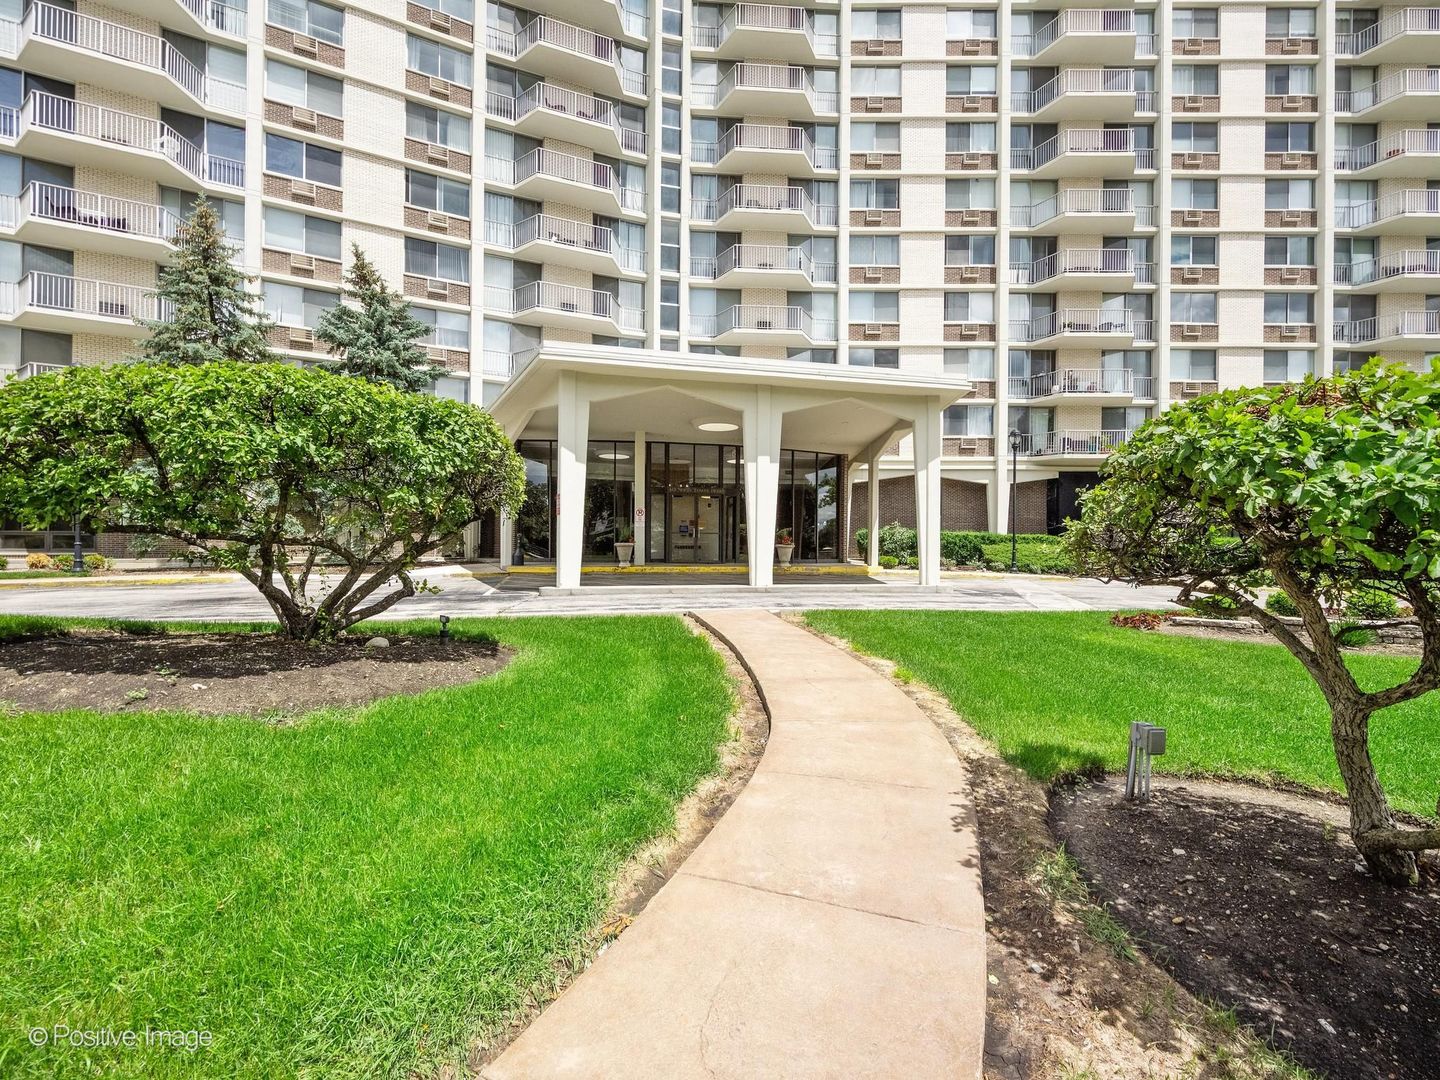
Rare opportunity to own a spacious 2-bedroom, 2-bath residence in one of the area's most sought-after locations. This east-facing condo offers abundant natural light, beautiful views, and a large private balcony perfect for morning coffee or evening relaxation. The updated kitchen features stainless steel appliances, granite countertops, and timeless oatmeal-colored Shaker-style cabinetry. Both bathrooms have been tastefully renovated with neutral earth-tone finishes, creating a clean and sophisticated aesthetic. Generous closet space throughout provides exceptional storage and everyday convenience. The lifestyle extends well beyond the home itself. Ideally situated adjacent to Knolls Park, residents enjoy easy access to scenic walking paths, a playground, picnic pavilion, sand volleyball courts, fishing, sledding, skating, and bocce ball. This prime location places you just minutes from world-class shopping, dining, and entertainment at Oak Brook Center and Yorktown Center, while offering effortless access to I-355, I-88, and I-294 for convenient commuting throughout the western suburbs and downtown Chicago. Combining comfortable living, updated finishes, outstanding amenities, and an unbeatable location, this home represents an exceptional value and an affordable entry into one of the western suburbs' most desirable communities.

Save
Ask
Tour
Hide
Share
Listing Snapshot
Price 
$229,900
Days On Site 
39 Days
Bedrooms 
2
Inside Area (SqFt) 
N/A
Total Baths 
2
Full Baths 
2
Partial Baths 
N/A
Lot Size 
N/A
Year Built 
1977
MLS® Number 
12728492
Status 
Active
Property Tax 
$4,133.56
HOA/Condo/Coop Fees 
$868 monthly
Sq Ft Source 
N/A
Friends & Family
Recent Activity
a month agoListing updated with changes from the MLS®
a month agoStatus changed to Active
a month agoListing first seen on site
General Features
Attached Garage 
Yes
Direction Faces 
East
Garage 
Yes
Garage Spaces 
1
Number Of Stories 
12
Parking 
Garage Door OpenerHeated GarageLeasedAttachedOtherGarage
Parking Spaces 
2
Property Sub Type 
Condominium
Sewer 
Public Sewer
Interior Features
Basement 
None
Cooling 
Wall Unit(s)
Heating 
Natural GasSteamBaseboard
Interior 
Elevator
Bedroom 2 
Dimensions - 12X12Level - Main
Bedroom 3 
Bedroom 4 
Dining Room 
Dimensions - 8X10Level - Main
Family Room 
Kitchen 
Dimensions - 8X9Level - Main
Laundry 
Living Room 
Dimensions - 22X16Level - Main
Master Bedroom 
Dimensions - 15X15Level - Main
Save
Ask
Tour
Hide
Share
Exterior Features
Construction Details 
BrickConcrete
Exterior 
Balcony
Community Features
Association Amenities 
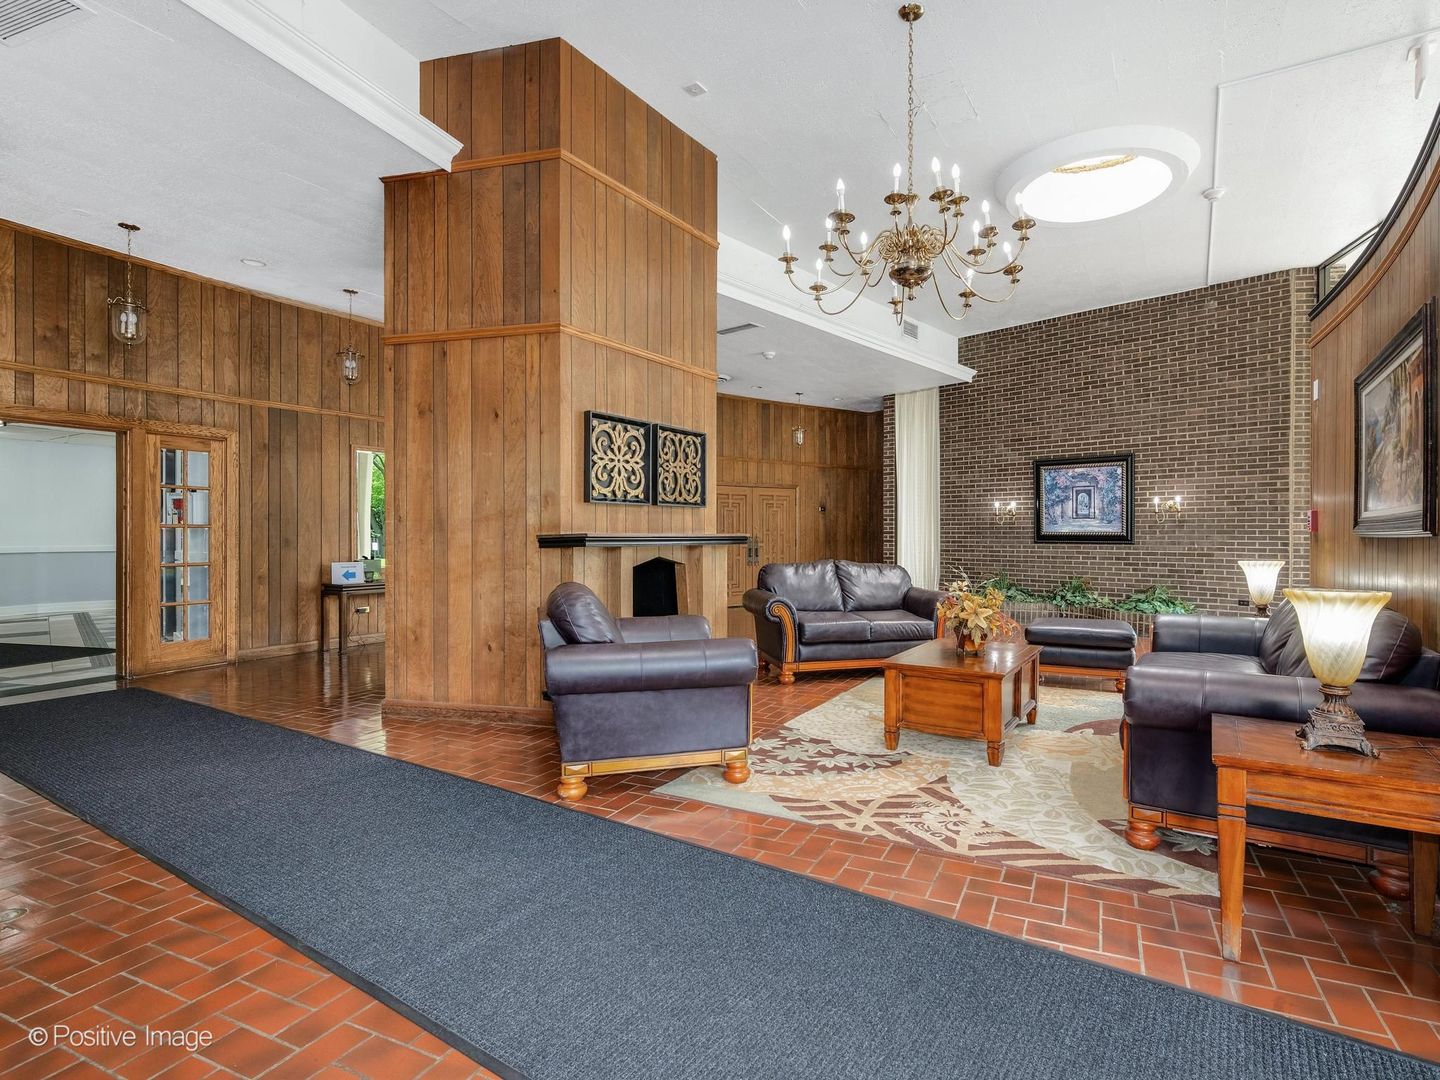
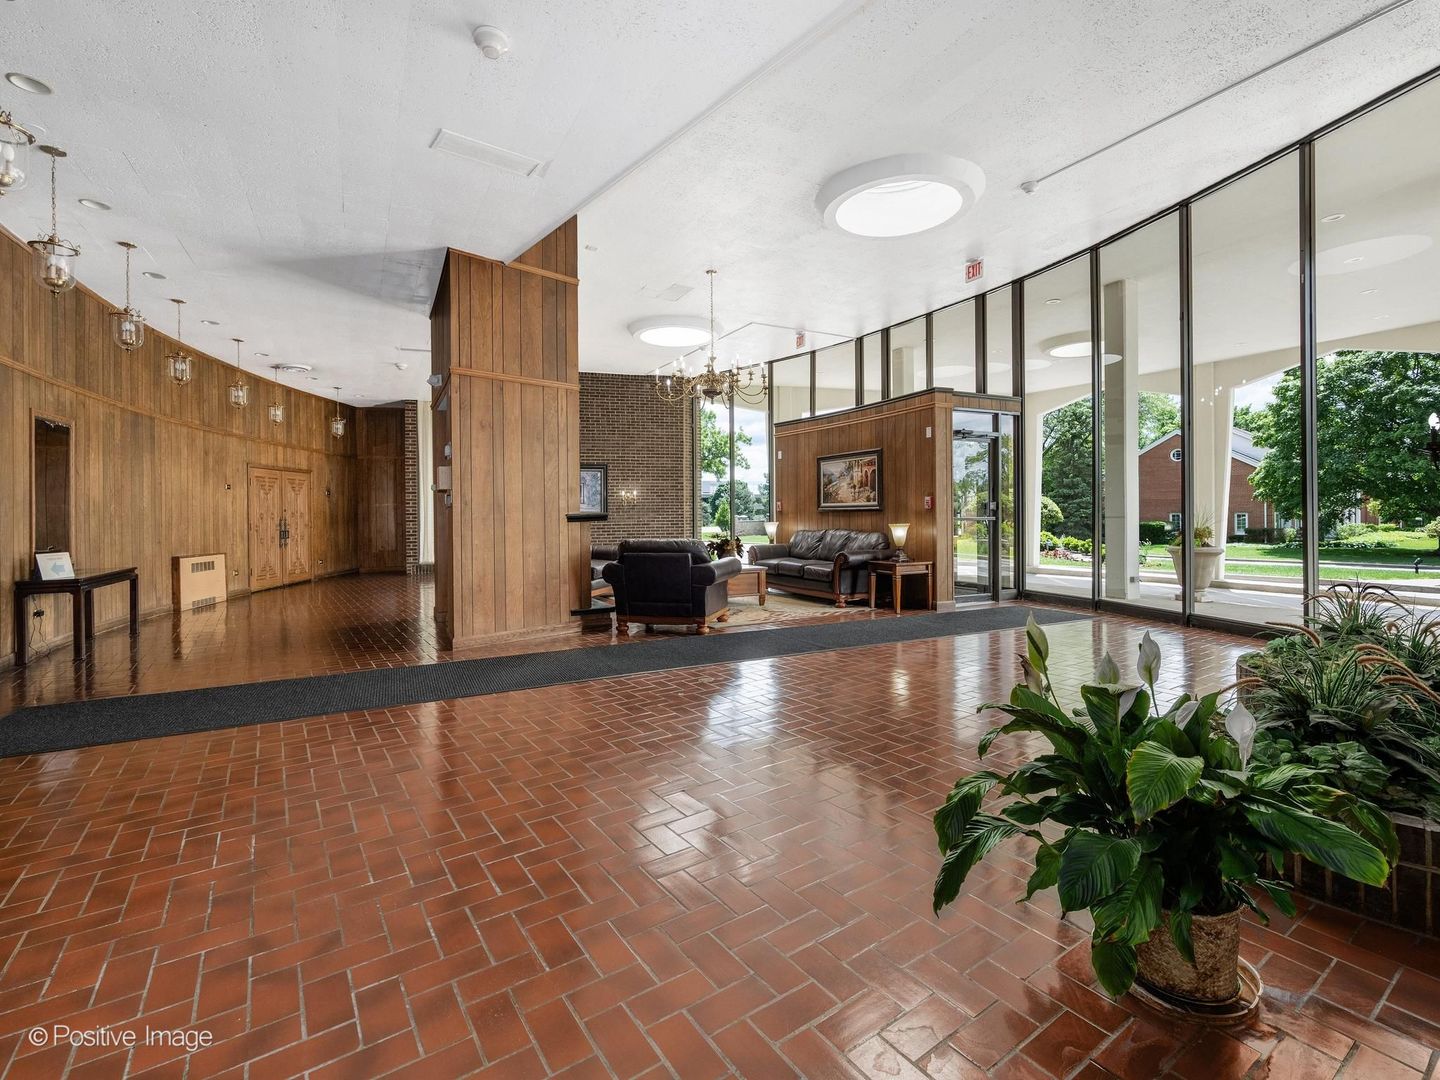
LaundryCoin LaundryStorageParty RoomPoolElevator(s)
Association Fee 
$868.0
Association Fee Frequency 
Monthly
MLS Area 
Oak Brook
School District 
Willowbrook High School
Township 
York
Schools
School District
Willowbrook High School
Elementary School
York Center Elementary School
Middle School
Jackson Middle School
High School
Willowbrook High School
Listing Courtesy of MRED as distributed by MLS Grid of Romanelli & Associates


Based on information submitted to the MLS GRID as of 2026-09-18 11:30 AM UTC. All data is obtained from various sources and may not have been verified by broker or MLS GRID. Supplied Open House Information is subject to change without notice. All information should be independently reviewed and verified for accuracy. Properties may or may not be listed by the office/agent presenting the information.
Last checked: 2026-09-18 11:30 AM UTC
MRED DMCA Copyright Information Copyright © 2026 Midwest Real Estate Data LLC. All rights reserved.

Neighborhood & Commute
Source: Walkscore
Disclosure: Community information and market data powered by Constellation Data Labs. Information is deemed reliable but not guaranteed.
Save
Ask
Tour
Hide
Share