
825 Oxford StreetDowners Grove, IL 60516
Mortgage Calculator
Monthly Payment (Est.)
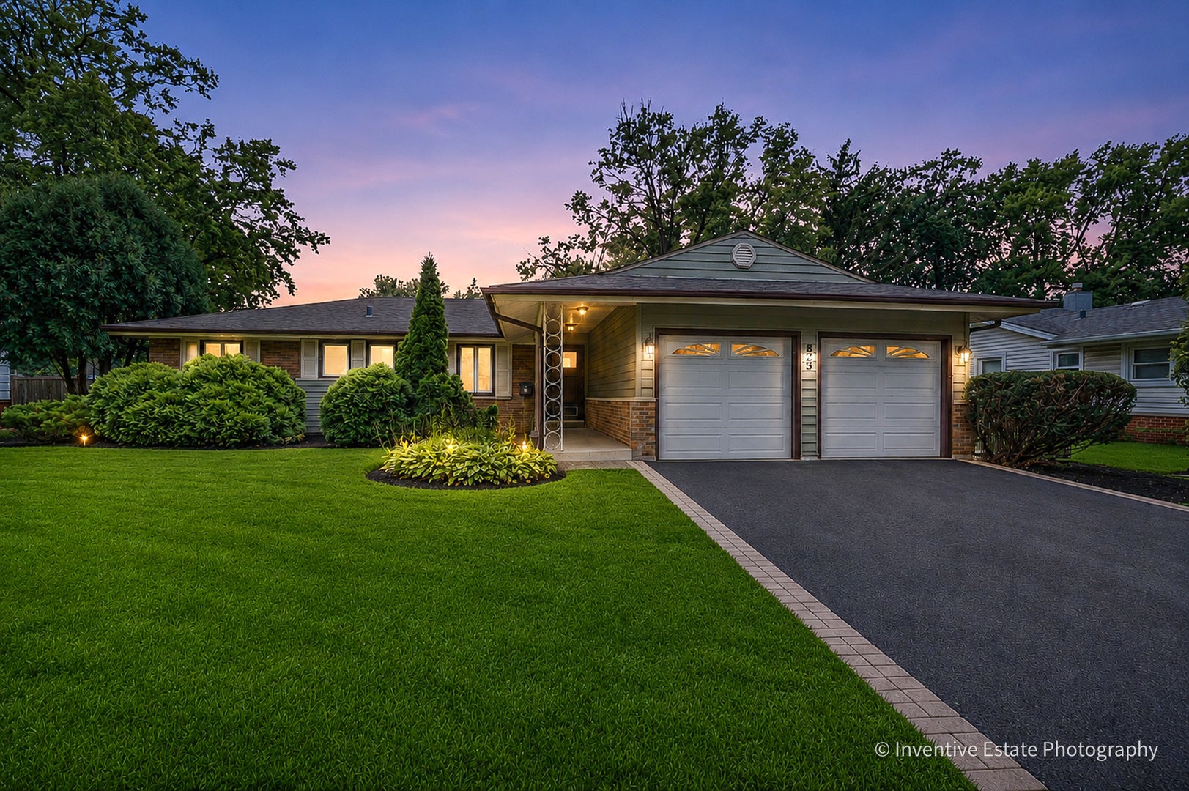
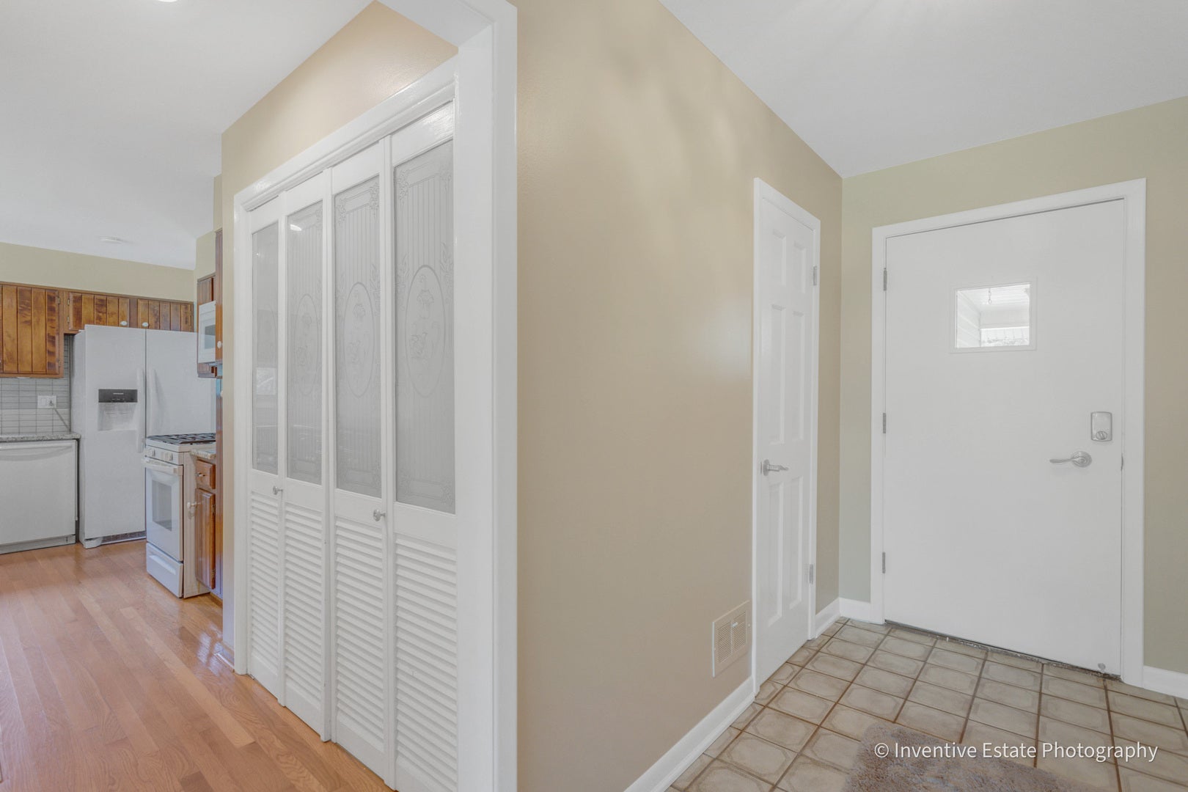
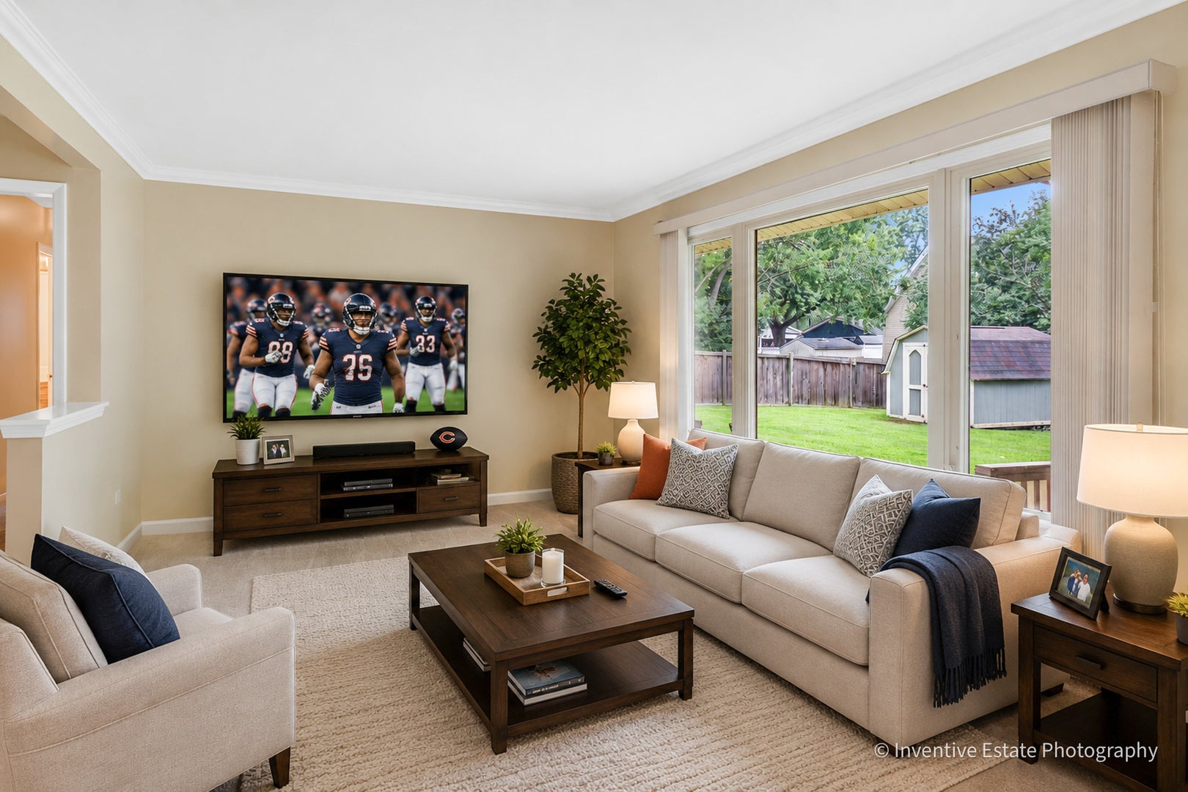
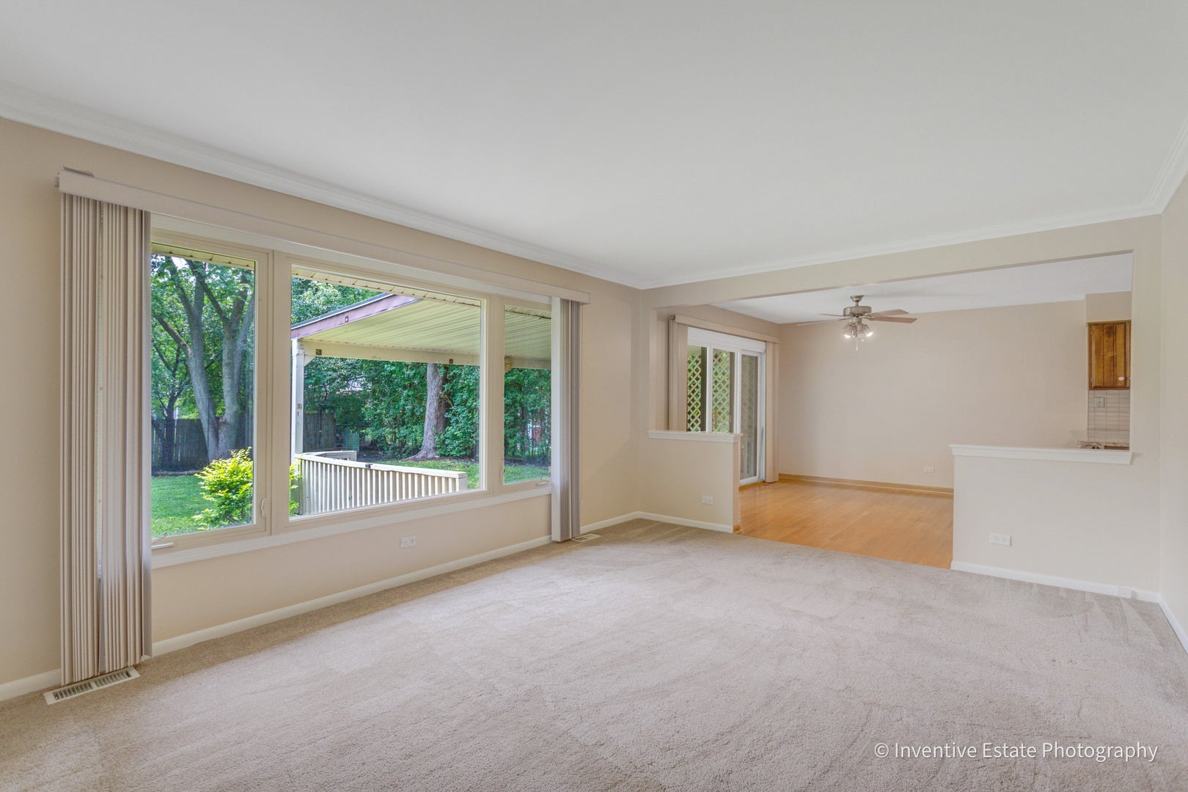
Enter an interest rate to see your estimated monthly payment.Welcome to this inviting one-story home in sought-after Downers Grove, thoughtfully refreshed and ready to impress. Featuring 4 bedrooms and 2 full bathrooms, this home offers a comfortable and functional layout designed for today's lifestyle. The primary bedroom features a private bathroom, creating a comfortable retreat within the home. Step inside to a bright and spacious living and dining area, perfect for everyday living, relaxing, and entertaining. The well-appointed kitchen offers excellent storage, a convenient pantry, and a practical flow that makes meal prep and hosting easy. Enjoy outdoor living in the generous backyard, complete with a new concrete patio-ideal for summer gatherings, morning coffee, grilling, or simply unwinding. Recent updates add value and peace of mind, including a NEW ROOF SEPTEMBER 2026, newly sealed asphalt driveway, fresh interior paint, new electrical circuit breaker. Conveniently located near shopping, dining, parks, and highly regarded school districts, this home combines comfort, convenience, and opportunity in one of the area's most desirable communities. A wonderful opportunity to make this Downers Grove home your own. THE SELLER WILL GIVE $5000 CREDIT AT CLOSING TO UPDATE KITCHEN CABINETS.
| 5 days ago | Listing updated with changes from the MLS® | |
| 5 days ago | Price changed to $474,800 | |
| 5 days ago | Status changed to Active | |
| 2 months ago | Listing first seen on site |

Based on information submitted to the MLS GRID as of 2026-10-01 11:42 AM UTC. All data is obtained from various sources and may not have been verified by broker or MLS GRID. Supplied Open House Information is subject to change without notice. All information should be independently reviewed and verified for accuracy. Properties may or may not be listed by the office/agent presenting the information.
Last checked: 2026-10-01 11:42 AM UTC
MRED DMCA Copyright Information Copyright © 2026 Midwest Real Estate Data LLC. All rights reserved.
Did you know? You can invite friends and family to your search. They can join your search, rate and discuss listings with you.