
Search Homes for Sale in Chicago’s Western Suburbs
5016 Kell RoadKell, IL 62853
Mortgage Calculator
Monthly Payment (Est.)
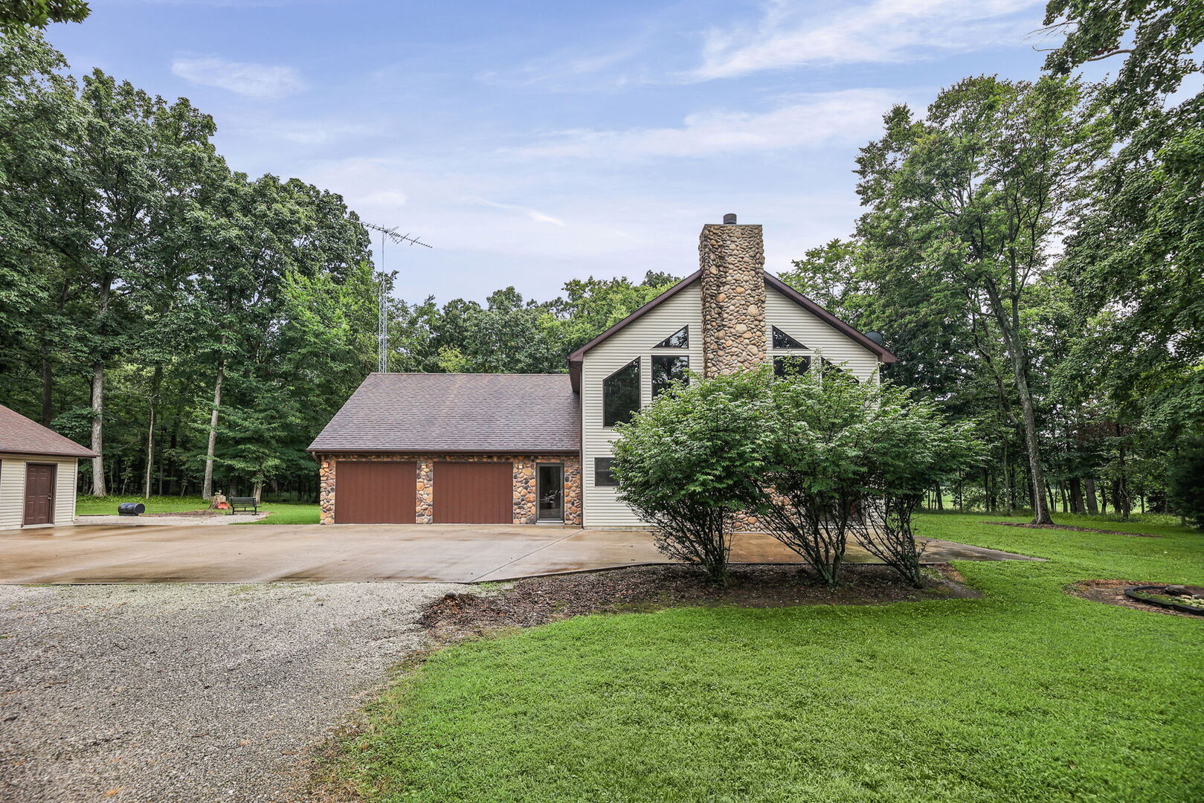
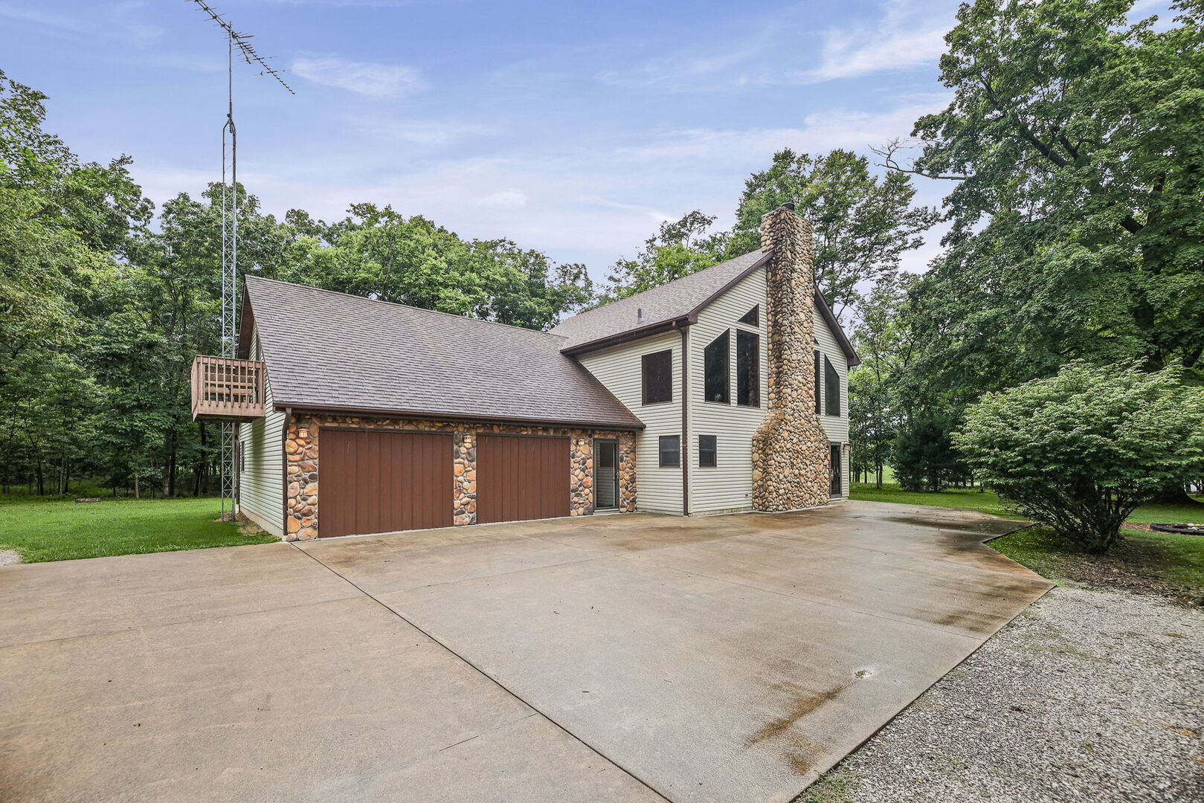
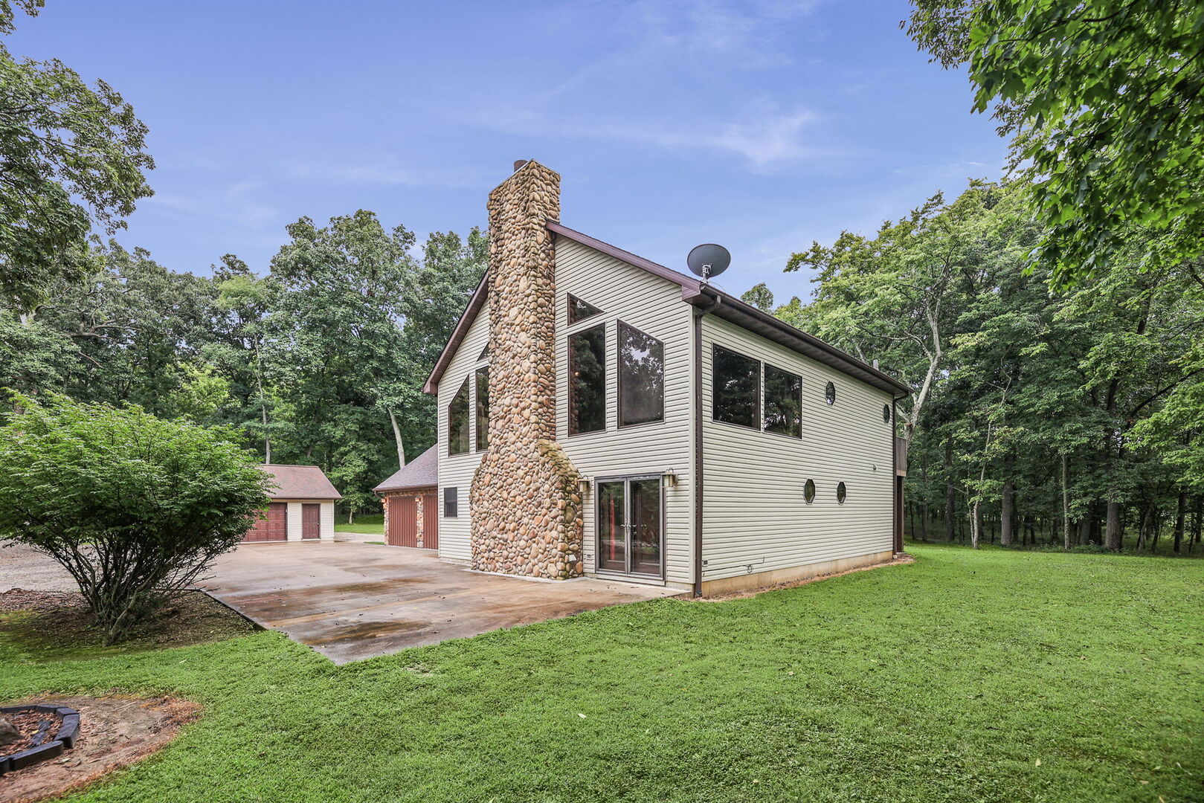
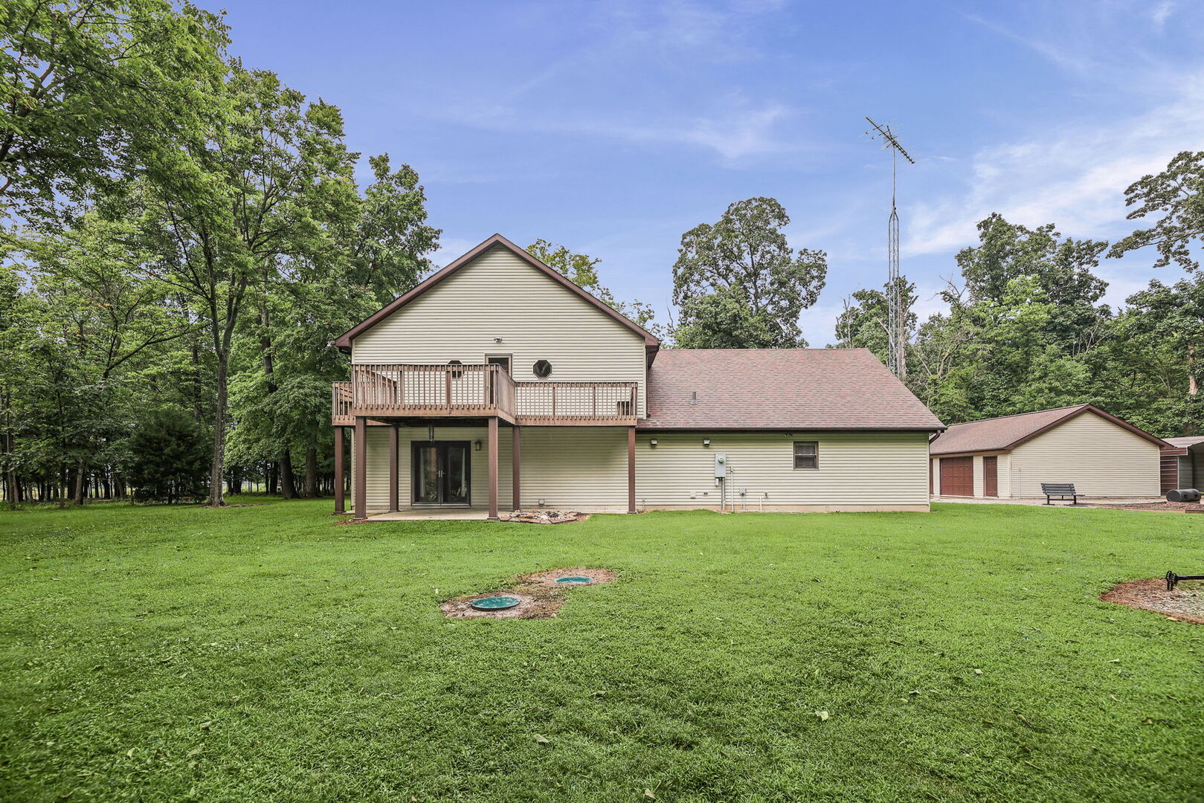
Enter an interest rate to see your estimated monthly payment.Up for auction: Home and 18 acres. Message listing agent for showing appointment. All inspections must be completed prior to making offer. Buy it now price: $358,000. Details for Auction will be available at midwest farm company's auction site. Tucked away among the trees on beautiful wooded acreage, this stunning custom-built 3,177 square foot home offers the privacy and charm of a mountain retreat while providing all the comforts of home. With its impressive stone front, soaring ceilings, warm wood accents, and thoughtfully designed layout, every detail invites you to slow down and enjoy the peaceful surroundings. The home currently features 3 bedrooms with the potential to create additional bedrooms if desired, making it perfect for a growing family or those needing extra space. A beautiful loft overlooks the main living area, creating an open and inviting atmosphere filled with natural light. The heart of the home is the spacious living room, complete with a cozy fireplace and stunning views of the surrounding woods. The attached garage has been professionally converted into a versatile second living area or private mother-in-law suite, offering endless possibilities for multi-generational living, guests, or a recreation space. The primary suite is a true retreat, featuring a large walk-in closet, private access to a covered back porch, and a peaceful setting to enjoy your morning coffee while listening to nature. Multiple outdoor balconies overlook the wooded landscape, creating the perfect places to relax, entertain, or simply take in the beauty of your private surroundings. Additional features include 2 full bathrooms, two separate geothermal heating and cooling systems for exceptional year-round comfort and energy efficiency, and an abundance of living space designed for both everyday living and entertaining. If you've been searching for a home that feels like a secluded mountain lodge, this hidden gem delivers privacy, character, and room to grow. Surrounded by nature and tucked away from the hustle and bustle, this is more than a home-it's a peaceful retreat you'll never want to leave.
| a week ago | Listing updated with changes from the MLS | |
| 2 weeks ago | Status changed to Active | |
| a month ago | Price changed to $ | |
| 3 months ago | Listing first seen on site |

Based on information submitted to the MLS GRID as of 2026-11-11 02:23 PM UTC. All data is obtained from various sources and may not have been verified by broker or MLS GRID. Supplied Open House Information is subject to change without notice. All information should be independently reviewed and verified for accuracy. Properties may or may not be listed by the office/agent presenting the information.
Last checked: 2026-11-11 02:23 PM UTC
MRED DMCA Copyright Information Copyright © 2026 Midwest Real Estate Data LLC. All rights reserved.
Did you know? You can invite friends and family to your search. They can join your search, rate and discuss listings with you.