O'Neil Property Group

Search Homes for Sale in Chicago’s Western Suburbs

Save
Ask
Tour
Hide
Share
$2,300
85 Days On Site

2719 W Belmont Avenue G
Chicago, IL 60618

For Rent|Condominium|Active
2
Beds
1
Total Bath
1
Full Bath
1,579
SqFt
$1
/SqFt
1908
Built
Subdivision:
Avondale Estates
County:
Cook
Listing Courtesy of MRED as distributed by MLS Grid of Engel & Voelkers Chicago
2719 W Belmont Avenue G2719 W Belmont Avenue G2719 W Belmont Avenue G2719 W Belmont Avenue G
Save
Ask
Tour
Hide
Share

Mortgage Calculator

Monthly Payment (Est.)

Enter an interest rate to see your estimated monthly payment.
Calculator powered by Showcase IDX, a Constellation1 Company. Copyright Β©2026 Information is deemed reliable but not guaranteed.

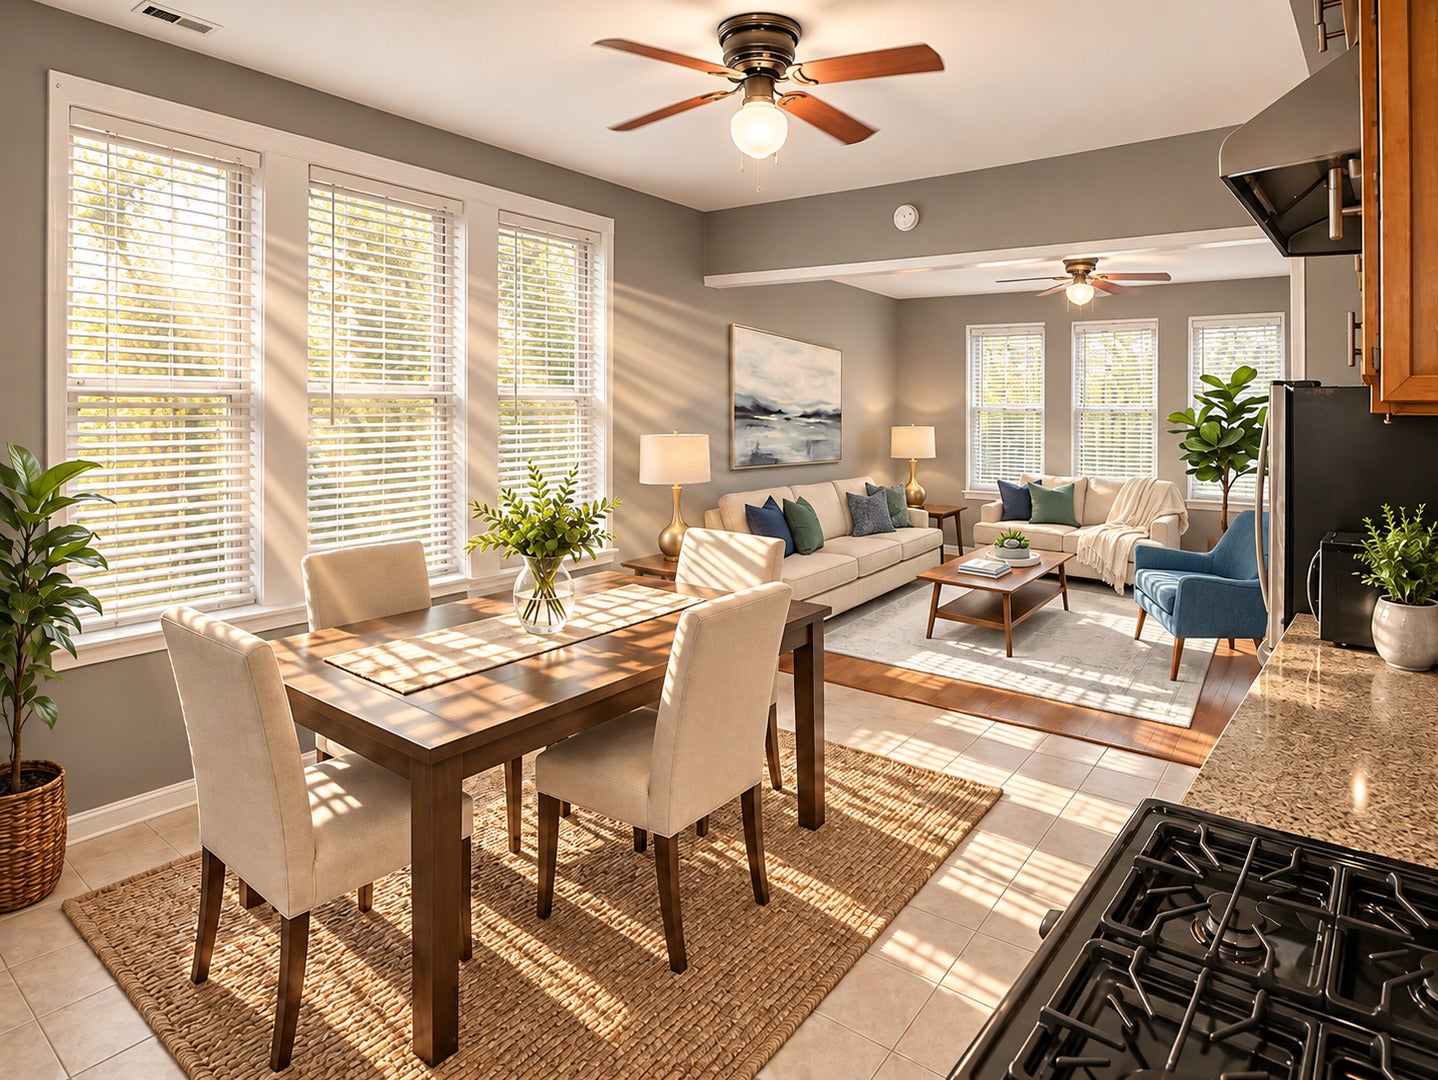
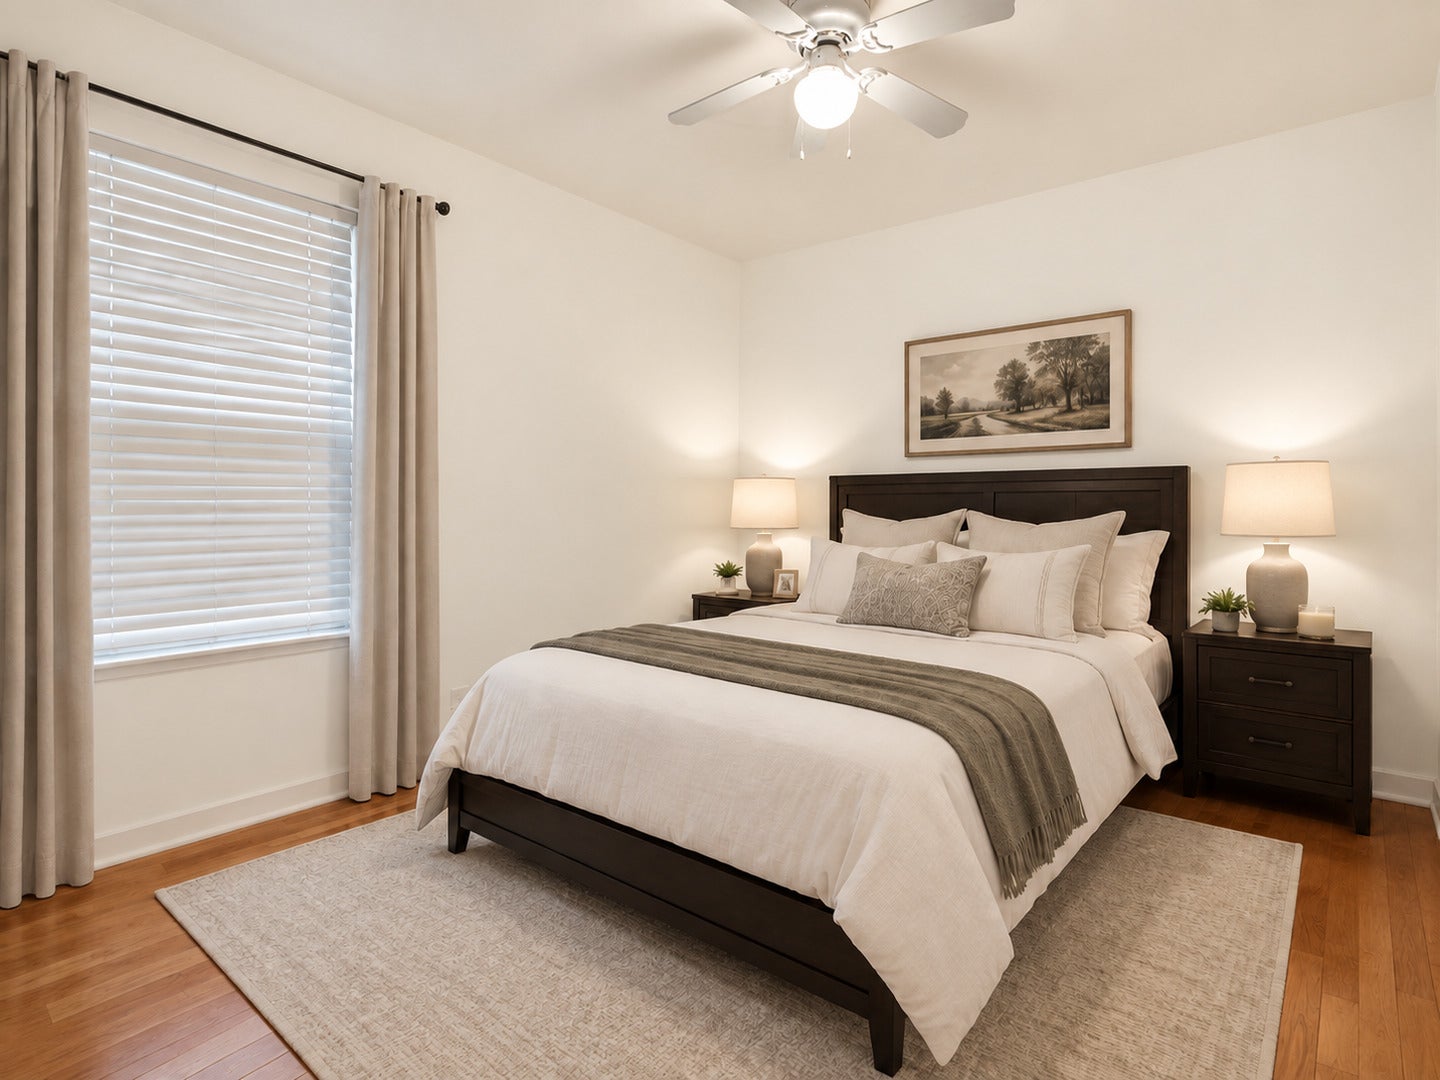
Find yourself at home in this quintessential, brick-faced Chicago walk-up. This squeaky clean two-bedroom features hardwood floors and beautiful bay windows that create a cozy, picturesque living space filled with natural light. Step into the expansive kitchen to find stainless steel appliances and enough space for a floating island or eat-in table. Never run out of storage with a conveniently located pantry finished with built-in shelves. Both bedrooms come fitted with ceiling fans, lighting fixtures, and ample room for a full suite of furniture. Enjoy access to a private, enclosed backyard perfect for summer nights and weekend barbecues. Ideally situated in Avondale, one of Chicago's fastest trending neighborhoods, with easy access to I-94 and the Belmont Blue Line stop. Live conveniently with a multitude of entertainment venues, shopping locations, and unique dining experiences all in your neighborhood.

Save
Ask
Tour
Hide
Share
Listing Snapshot
PriceΒ 
$2,300
Days On SiteΒ 
85 Days
BedroomsΒ 
2
Inside Area (SqFt)Β 
1,579 sqft
Total BathsΒ 
1
Full BathsΒ 
1
Partial BathsΒ 
N/A
Lot SizeΒ 
N/A
Year BuiltΒ 
1908
MLS NumberΒ 
12728645
StatusΒ 
Active
Property TaxΒ 
N/A
HOA/Condo/Coop FeesΒ 
N/A
Sq Ft SourceΒ 
Assessor
Friends & Family
Recent Activity
2 days agoListing updated with changes from the MLS
6 days agoStatus changed to Active
2 weeks agoPrice changed to $2,300
3 months agoListing first seen on site
General Features
Available onΒ 
2026-09-01
Direction FacesΒ 
North
FoundationΒ 
Brick/Mortar
Lease TermΒ 
12 Months
Number Of StoriesΒ 
3
PetsΒ 
Cats OKDogs OKNumber Limit
Property Sub TypeΒ 
Condominium
SewerΒ 
Public Sewer
UtilitiesΒ 
Cable Available
Water SourceΒ 
Public
Interior Features
AppliancesΒ 
RangeMicrowaveRefrigeratorWasherDryer
BasementΒ 
UnfinishedPartial
CoolingΒ 
Ceiling Fan(s)Central Air
ElectricΒ 
Circuit Breakers100 Amp Service
FlooringΒ 
Hardwood
FurnishedΒ 
Unfurnished
HeatingΒ 
Forced Air
InteriorΒ 
Storage
Laundry FeaturesΒ 
Main LevelWasher HookupGas Dryer HookupCommon Area
Window FeaturesΒ 
ScreensDouble Pane Windows
Bedroom 2Β 
Dimensions - 12X10
Bedroom 3Β 
Bedroom 4Β 
Dining RoomΒ 
Dimensions - 14X11
Family RoomΒ 
KitchenΒ 
Dimensions - 14X11Description - Eating Area-Table Space,Pantry-Walk-in,Pantry
LaundryΒ 
Dimensions - 4X3
Living RoomΒ 
Dimensions - 14X11
Master BedroomΒ 
Dimensions - 13X10
StorageΒ 
Dimensions - 16X6
Save
Ask
Tour
Hide
Share
Exterior Features
Construction DetailsΒ 
Brick
FencingΒ 
FencedChain Link
Other StructuresΒ 
None
RoofΒ 
Asphalt
Windows/DoorsΒ 
ScreensDouble Pane Windows
Community Features
Association AmenitiesΒ 
StorageParkLaundry
Community FeaturesΒ 
SidewalksStreet Lights
MLS AreaΒ 
CHI - Avondale
School DistrictΒ 
Schurz High School
TownshipΒ 
Jefferson
Schools
School District
Schurz High School
Elementary School
Von Linne School
Middle School
Von Linne School
High School
Schurz High School
Listing Courtesy of MRED as distributed by MLS Grid of Engel & Voelkers Chicago


Based on information submitted to the MLS GRID as of 2026-11-03 06:29 PM UTC. All data is obtained from various sources and may not have been verified by broker or MLS GRID. Supplied Open House Information is subject to change without notice. All information should be independently reviewed and verified for accuracy. Properties may or may not be listed by the office/agent presenting the information.
Last checked: 2026-11-03 06:29 PM UTC
MRED DMCA Copyright Information Copyright Β© 2026 Midwest Real Estate Data LLC. All rights reserved.

Neighborhood & Commute
Source: Walkscore
Disclosure: Community information and market data powered by Constellation Data Labs. Information is deemed reliable but not guaranteed.
Save
Ask
Tour
Hide
Share