O'Neil Property Group
Save
Ask
Tour
Hide
Share
$359,900
45 Days On Site

6101 W 80th Place
Burbank, IL 60459

For Sale|Single Family Residence|Active Under Contract
4
Beds
3
Total Baths
2
Full Baths
1
Partial Bath
1,697
SqFt
$212
/SqFt
1959
Built
County:
Cook
Listing Courtesy of MRED as distributed by MLS Grid of @properties Christie's International Real Estate
6101 W 80th Place6101 W 80th Place6101 W 80th Place6101 W 80th Place
Save
Ask
Tour
Hide
Share

Mortgage Calculator

Monthly Payment (Est.)

Enter an interest rate to see your estimated monthly payment.
Calculator powered by Showcase IDX, a Constellation1 Company. Copyright ©2026 Information is deemed reliable but not guaranteed.

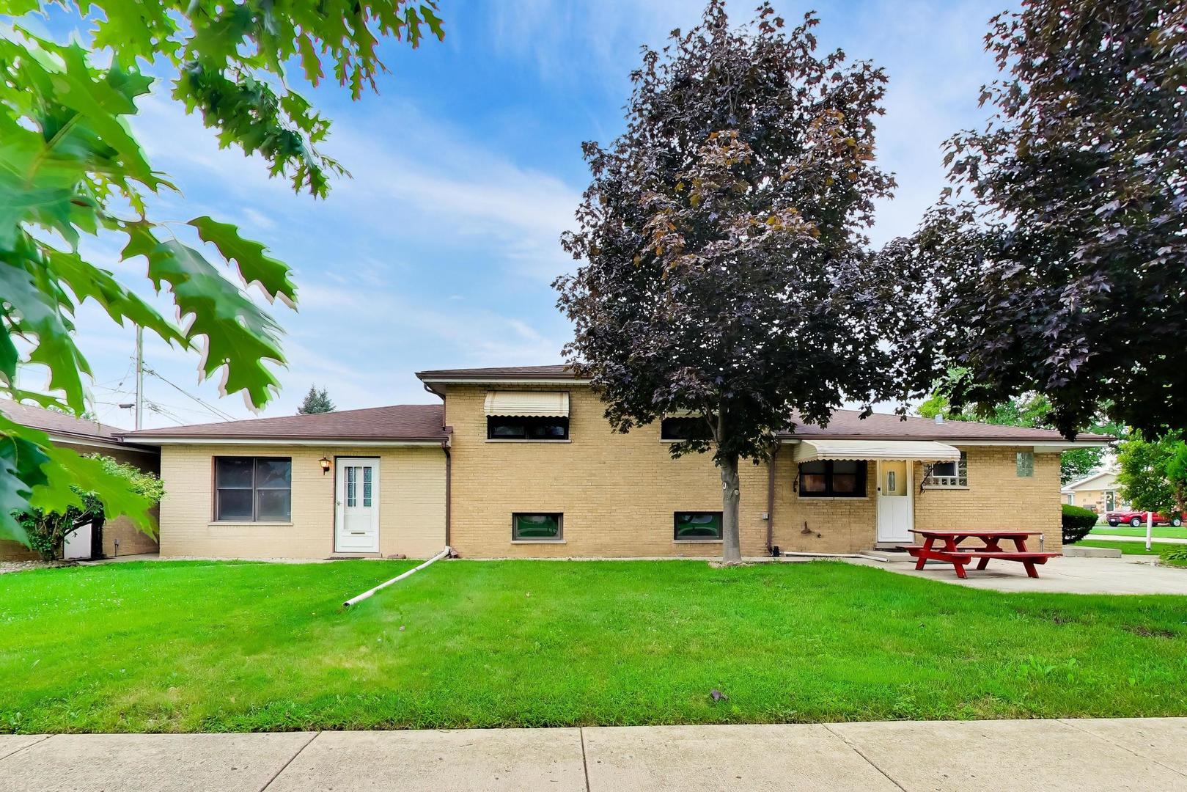
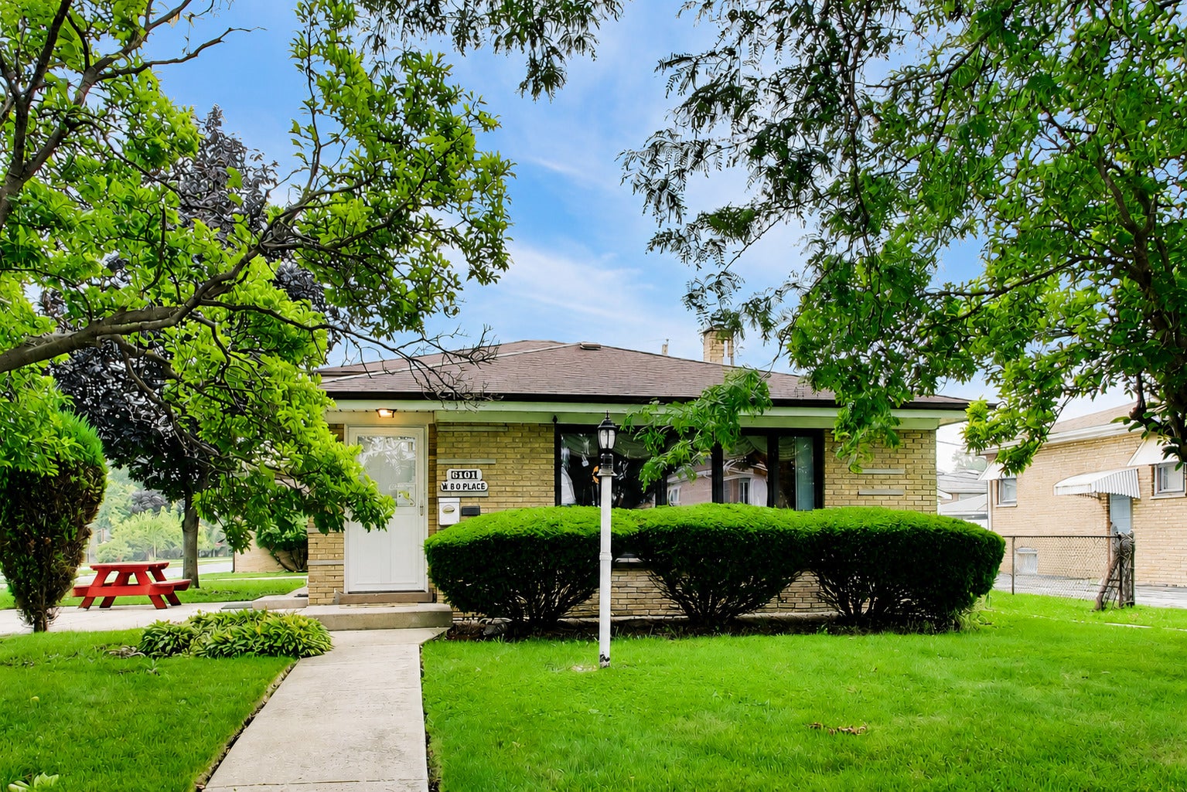
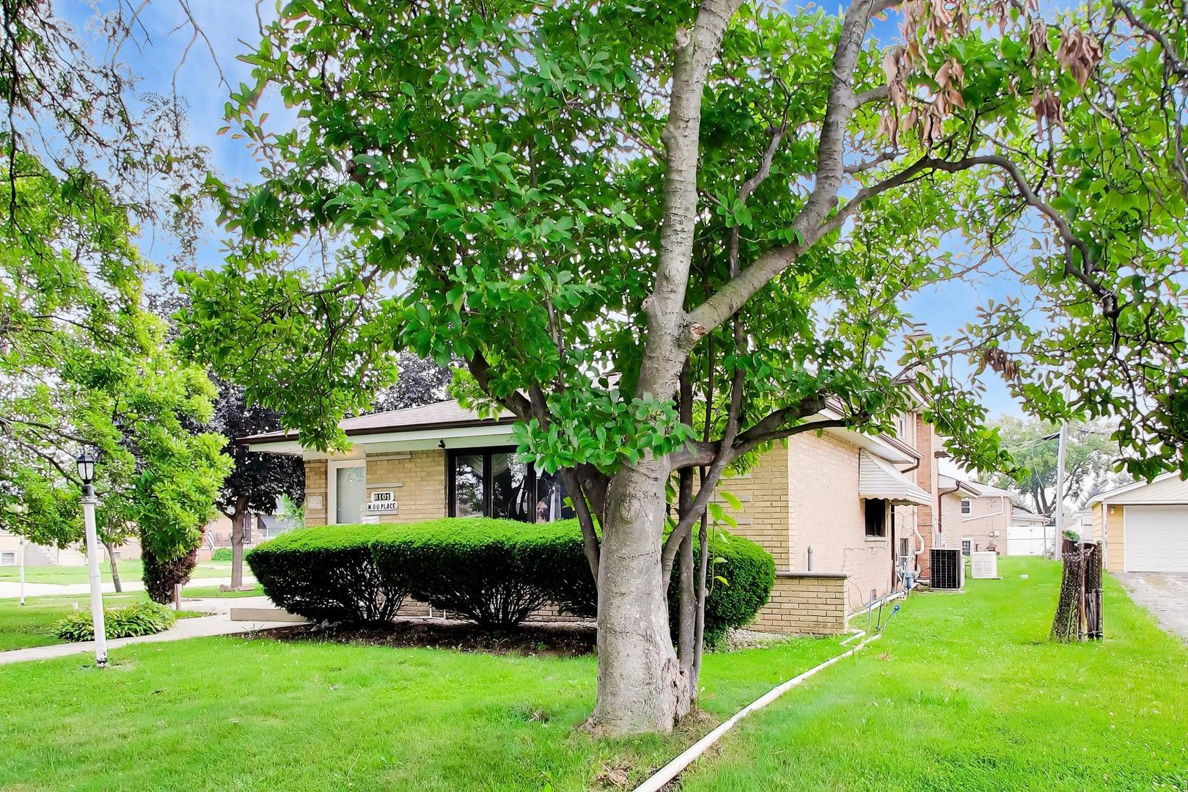
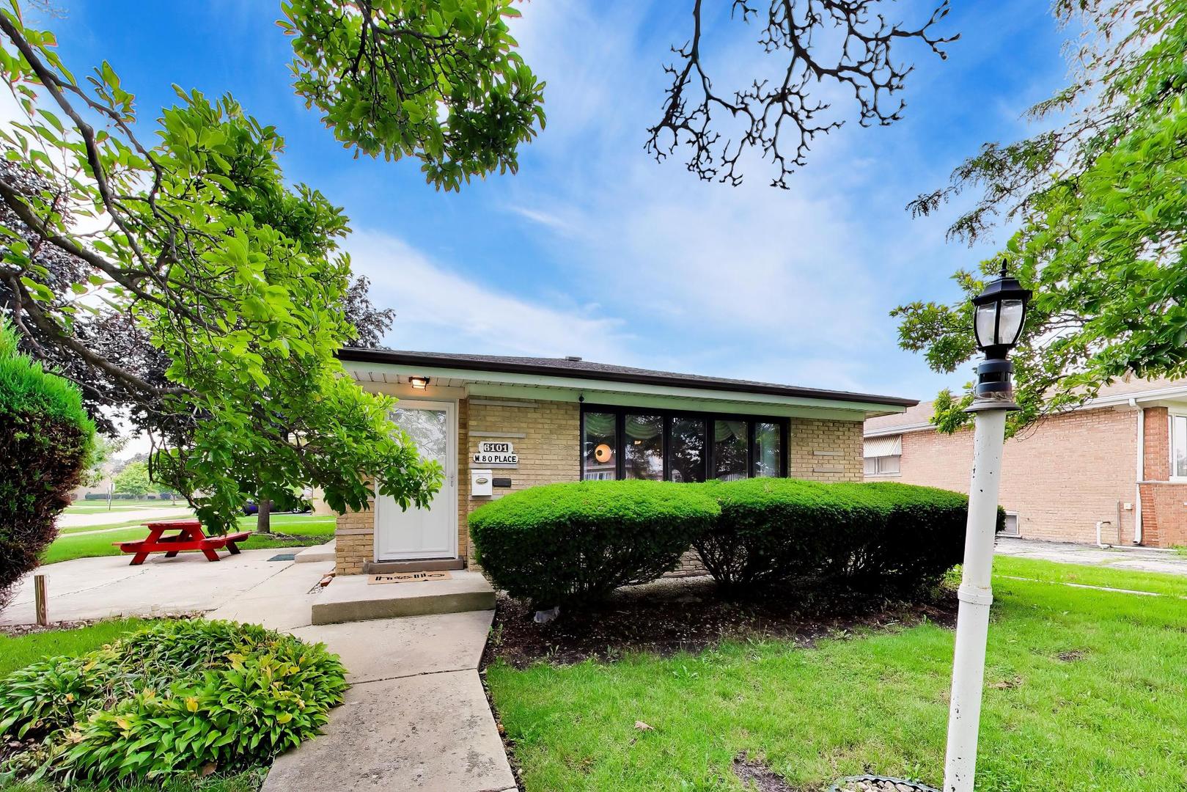
Welcome to a home where PRIDE OF OWNERSHIP shines through! Lovingly cared for by longtime owners, this 3-bedroom split-level offers more space, more flexibility, and more possibilities than you might expect. Freshly painted and nicely maintained, the home stands out with an ADDITIONAL MAIN-FLOOR LIVING AREA featuring its own living room, bedroom, kitchen, and bath with shower. Whether you're looking for space for extended living, guests, a private retreat, or simply more room to spread out, this versatile layout offers options rarely found in a traditional home. The main residence features multiple levels of comfortable living space, while the freshly painted lower level has been updated with new carpet tiles. Need even more flexibility? A separate flex room, also freshly painted with new carpet tiles, could easily become a home office, workout room, hobby space, playroom, or whatever fits your lifestyle. 2-CAR GARAGE! GENERATOR recently serviced in January 2026. With the recent storms, this is a must-have! Conveniently located near expressways, shopping, dining, transportation, and everyday amenities. With its longtime ownership, additional living space, and adaptable floor plan, this is more than your typical split-level. Come see the possibilities for yourself!

Save
Ask
Tour
Hide
Share
Listing Snapshot
Price 
$359,900
Days On Site 
45 Days
Bedrooms 
4
Inside Area (SqFt) 
1,697 sqft
Total Baths 
3
Full Baths 
2
Partial Baths 
1
Lot Size 
0.1828 Acres
Year Built 
1959
MLS® Number 
12728681
Status 
Active Under Contract
Property Tax 
$7,146
HOA/Condo/Coop Fees 
N/A
Sq Ft Source 
Assessor
Friends & Family
Recent Activity
3 weeks agoListing updated with changes from the MLS®
3 weeks agoStatus changed to Active Under Contract
4 weeks agoPrice changed to $359,900
2 months agoListing first seen on site
General Features
Acres 
0.1828
Garage 
Yes
Garage Spaces 
2
Parking 
AsphaltGarage Door OpenerDetachedGarage
Parking Spaces 
2
Property Sub Type 
Single Family Residence
Sewer 
Public Sewer
Style 
Other
Interior Features
Appliances 
RangeMicrowaveDishwasherRefrigeratorWasherDryer
Basement 
Crawl Space
Cooling 
Ceiling Fan(s)Central AirWindow Unit(s)
Electric 
200+ Amp Service
Heating 
Natural GasForced AirRadiant
Laundry Features 
In Unit
Bedroom 2 
Dimensions - 13X10Level - Second
Bedroom 3 
Dimensions - 11X10Level - Second
Bedroom 4 
Dimensions - 12X11Level - Main
Bonus Room 
Dimensions - 10X10Level - Lower
Dining Room 
Dimensions - 11X10
Family Room 
Dimensions - 13X13Level - Main
Family Room - Down 
Dimensions - 22X14Level - Lower
Kitchen 
Dimensions - 12X11Level - MainDescription - Eating Area-Breakfast Bar,Pantry-Closet,Pantry
Kitchen- 2nd 
Dimensions - 8X7Level - Main
Laundry 
Dimensions - 13X11Level - Lower
Living Room 
Dimensions - 20X11Level - Main
Master Bedroom 
Dimensions - 14X10Level - Second
Save
Ask
Tour
Hide
Share
Exterior Features
Construction Details 
Brick
Community Features
MLS Area 
Burbank / Nottingham Park
School District 
111
Township 
Stickney
Schools
School District
111
Elementary School
Unknown
Middle School
Unknown
High School
Unknown
Listing Courtesy of MRED as distributed by MLS Grid of @properties Christie's International Real Estate


Based on information submitted to the MLS GRID as of 2026-09-25 01:30 PM UTC. All data is obtained from various sources and may not have been verified by broker or MLS GRID. Supplied Open House Information is subject to change without notice. All information should be independently reviewed and verified for accuracy. Properties may or may not be listed by the office/agent presenting the information.
Last checked: 2026-09-25 01:30 PM UTC
MRED DMCA Copyright Information Copyright © 2026 Midwest Real Estate Data LLC. All rights reserved.

Neighborhood & Commute
Source: Walkscore
Disclosure: Community information and market data powered by Constellation Data Labs. Information is deemed reliable but not guaranteed.
Save
Ask
Tour
Hide
Share