O'Neil Property Group
Save
Ask
Tour
Hide
Share
$700,000
54 Days On Site

1235 Fagan Road
Batavia, IL 60510

For Sale|Single Family Residence|Active Under Contract
5
Beds
4
Total Baths
2
Full Baths
2
Partial Baths
3,312
SqFt
$211
/SqFt
1992
Built
Subdivision:
Harvell Farms
County:
Kane
Listing Courtesy of MRED as distributed by MLS Grid of Baird & Warner Fox Valley-Geneva
1235 Fagan Road1235 Fagan Road1235 Fagan Road1235 Fagan Road
Save
Ask
Tour
Hide
Share

Mortgage Calculator

Monthly Payment (Est.)

Enter an interest rate to see your estimated monthly payment.
Calculator powered by Showcase IDX, a Constellation1 Company. Copyright ©2026 Information is deemed reliable but not guaranteed.

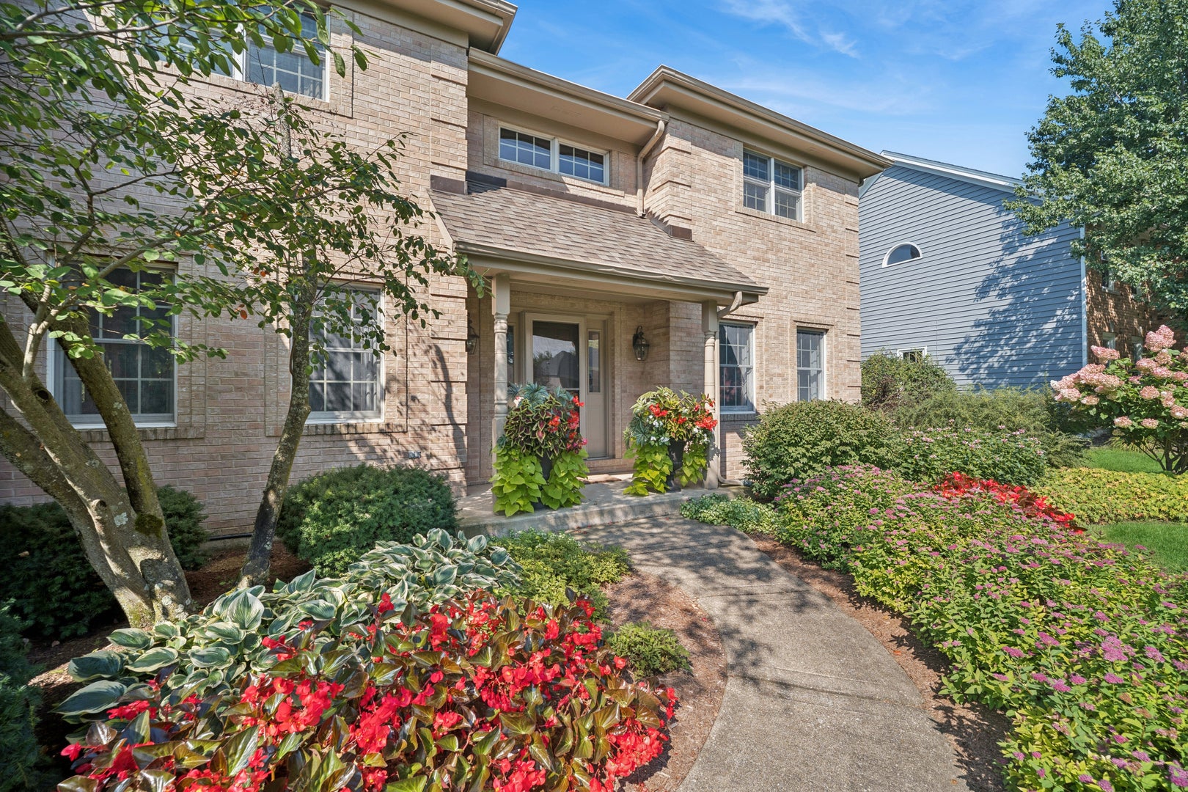
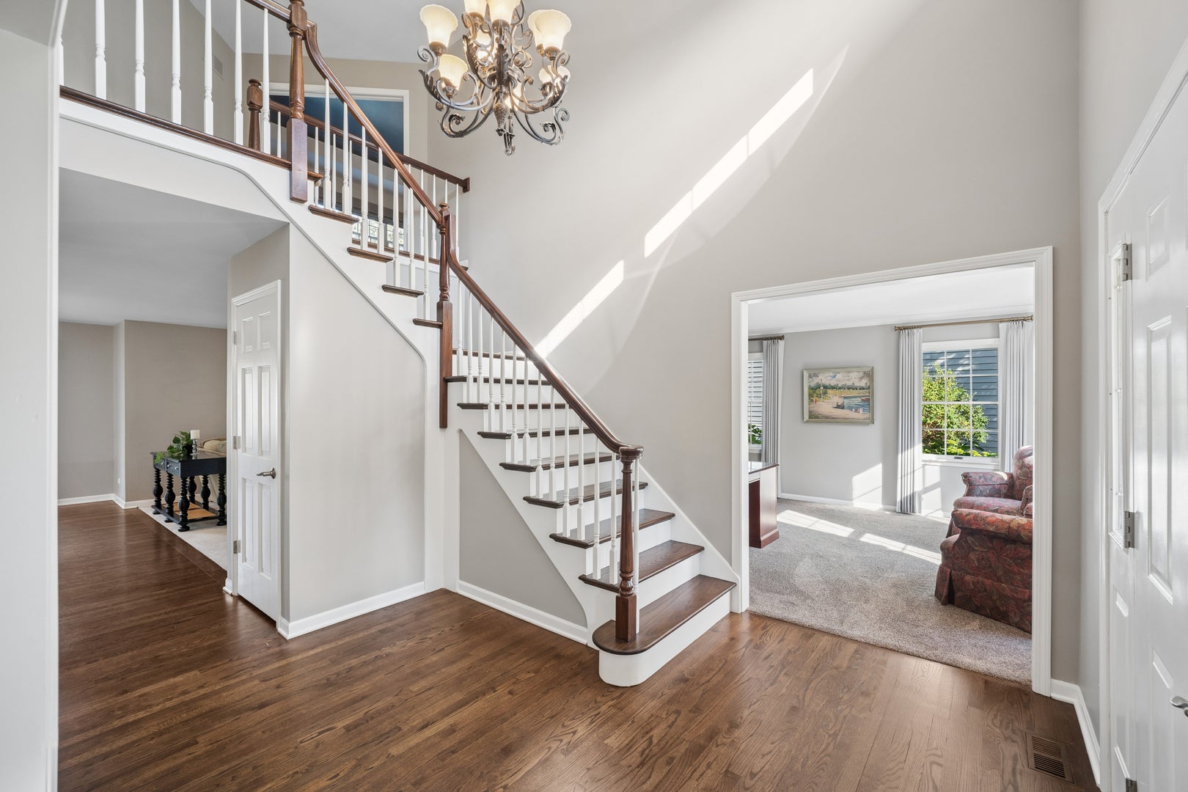
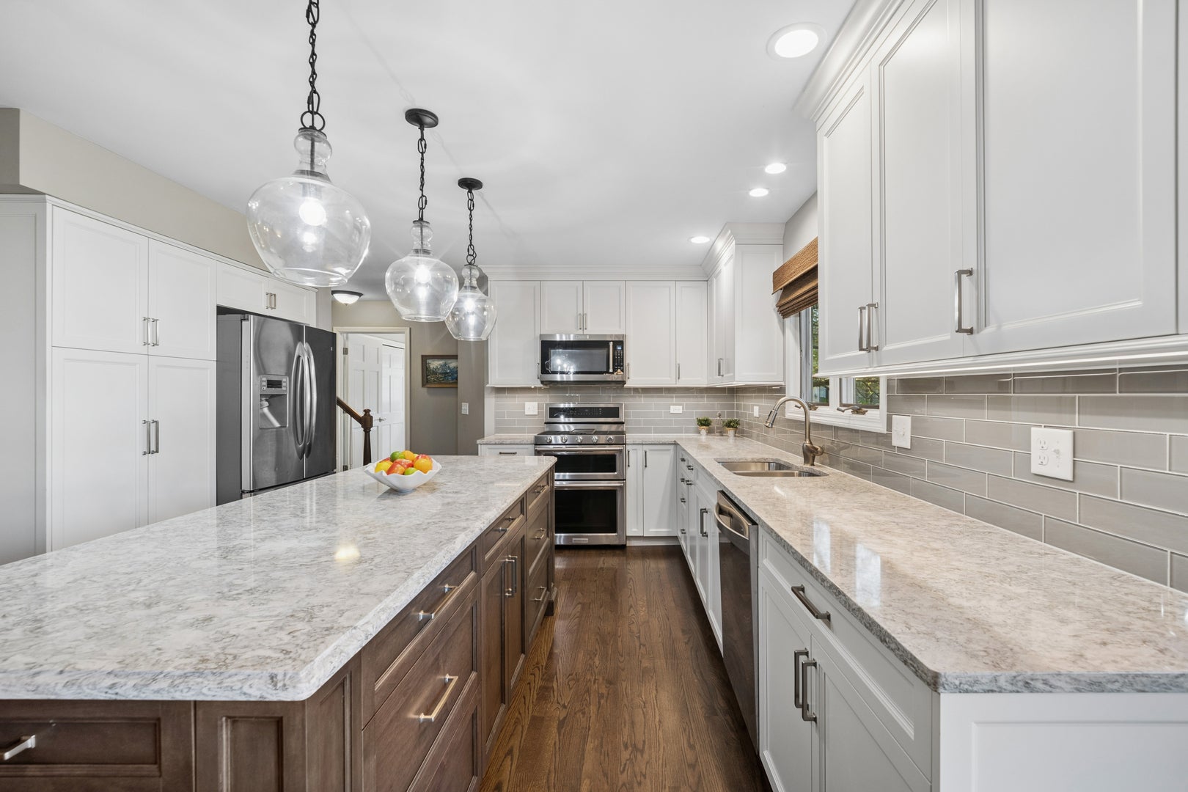
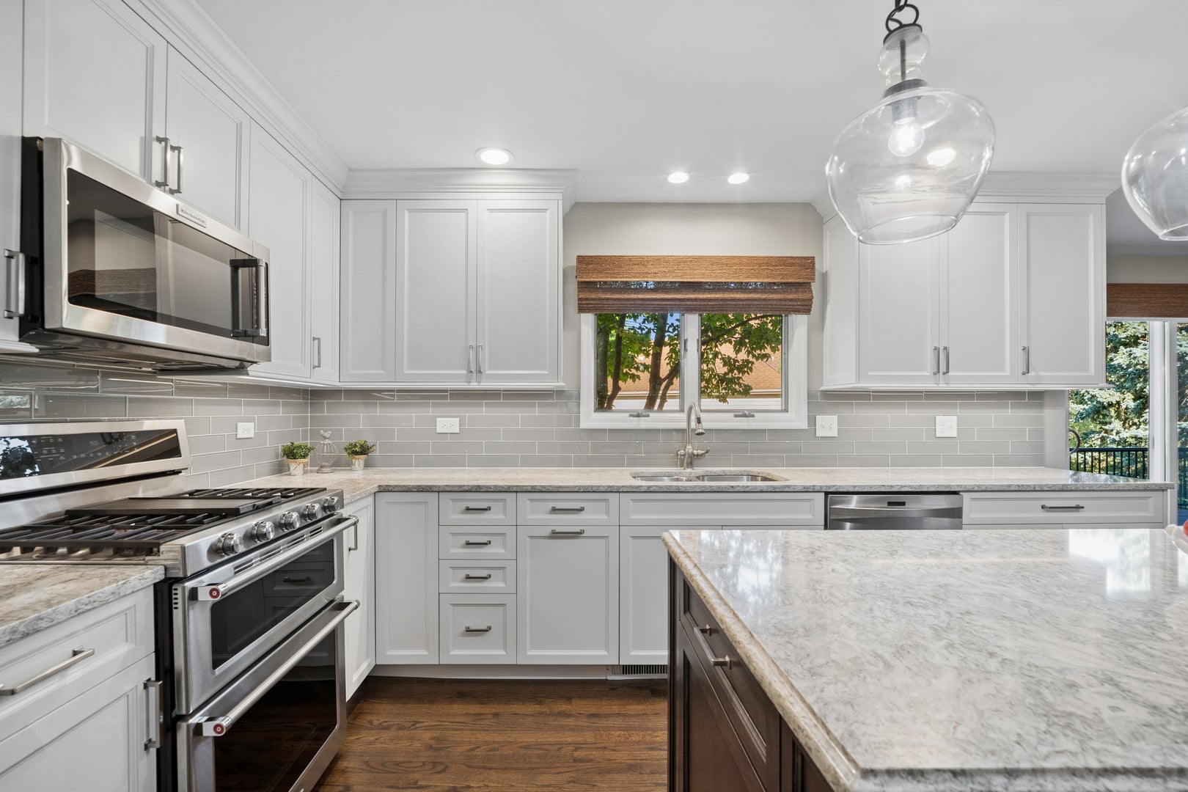
Welcome to this beautifully maintained brick and cedar home offering space, flexibility, and an exceptional floor plan! Step through the covered front porch into a bright, impressive two-story foyer and discover a home designed for both everyday living and entertaining. The main level features an open-concept layout connecting the beautifully updated kitchen, eating area, and family room. The kitchen is a true standout with a large island, abundant cabinetry, and a convenient butler's pantry connecting to the dining room. In addition to the formal living and dining rooms, a versatile flex room provides the perfect space for a home office, playroom, den, or whatever fits your lifestyle. A main-level laundry room adds everyday convenience. Upstairs, you'll find a rare and highly desirable **TRUE FIVE-BEDROOM WITH ALL FIVE BEDROOMS ON THE SECOND LEVEL**. The generously sized bedrooms offer excellent closet and storage space. Two stairwells provide convenient access to the second floor-one from the foyer and another from the back hallway. And there's even more! The finished basement provides additional living and recreation space along with a half bath, giving you room to spread out, entertain, or create a dedicated hobby or workout area. Outside, the beautifully landscaped yard looks professionally maintained-and remarkably, it's all been cared for by the homeowner. The pride of ownership throughout this property is evident. This is a move-in-ready home that offers the space, layout, storage, updates, and flexibility today's buyers are looking for. Location can't be beat - close to expressways, shopping, entertainment and parks! All this plus Batavia schools!! Five bedrooms, multiple living spaces, a finished basement, an updated kitchen, and exceptional outdoor maintenance-this home truly offers it all! Original owners have maintained the home beautifully but are looking for an as-is sale. See Home Highlights under additional information.

Save
Ask
Tour
Hide
Share
Listing Snapshot
Price 
$700,000
Days On Site 
54 Days
Bedrooms 
5
Inside Area (SqFt) 
3,312 sqft
Total Baths 
4
Full Baths 
2
Partial Baths 
2
Lot Size 
0.253 Acres
Year Built 
1992
MLS® Number 
12728719
Status 
Active Under Contract
Property Tax 
$13,884
HOA/Condo/Coop Fees 
N/A
Sq Ft Source 
Other
Friends & Family
Recent Activity
a week agoListing updated with changes from the MLS®
3 weeks agoStatus changed to Active Under Contract
2 months agoListing first seen on site
General Features
Acres 
0.253
Attached Garage 
Yes
Foundation 
Concrete Perimeter
Garage 
Yes
Garage Spaces 
2.5
Parking 
ConcreteGarage Door OpenerAttachedGarage
Parking Spaces 
2.5
Property Sub Type 
Single Family Residence
Sewer 
Public Sewer
Water Source 
Public
Interior Features
Appliances 
Water SoftenerDouble OvenMicrowaveDishwasherRefrigeratorWasherDryerDisposalStainless Steel Appliance(s)Humidifier
Basement 
Sump PumpPartially FinishedFull
Cooling 
Ceiling Fan(s)Whole House FanCentral Air
Fireplace 
Yes
Fireplace Features 
Family RoomGas LogGas Starter
Fireplaces 
1
Flooring 
Hardwood
Heating 
Natural GasForced Air
Interior 
Vaulted Ceiling(s)Built-in FeaturesWalk-In Closet(s)
Laundry Features 
Main LevelSink
Window Features 
Screens
Bedroom 2 
Dimensions - 14X13Level - Second
Bedroom 3 
Dimensions - 14X13Level - Second
Bedroom 4 
Dimensions - 21X20Level - Second
Bedroom 5 
Dimensions - 13X11Level - Second
Dining Room 
Dimensions - 13X13Level - Main
Family Room 
Dimensions - 20X14Level - Main
Kitchen 
Dimensions - 25X15Level - MainDescription - Eating Area-Breakfast Bar,Eating Area-Table Space,Island
Laundry 
Dimensions - 7X6Level - Main
Living Room 
Dimensions - 17X13Level - Main
Master Bedroom 
Dimensions - 20X15Level - Second
Office 
Dimensions - 12X9Level - Main
Recreation Room 
Dimensions - 47X34Level - Basement
Storage 
Dimensions - 22X12Level - Basement
Utility Room-Lower Level 
Dimensions - 15X10Level - Basement
Save
Ask
Tour
Hide
Share
Exterior Features
Construction Details 
BrickCedar
Patio And Porch 
Deck
Roof 
Asphalt
Windows/Doors 
Screens
Community Features
Community Features 
CurbsSidewalksStreet Lights
MLS Area 
Batavia
School District 
Batavia Sr High School
Township 
Batavia
Schools
School District
Batavia Sr High School
Elementary School
Alice Gustafson Elementary Schoo
Middle School
Sam Rotolo Middle School Of Bat
High School
Batavia Sr High School
Listing Courtesy of MRED as distributed by MLS Grid of Baird & Warner Fox Valley-Geneva


Based on information submitted to the MLS GRID as of 2026-10-04 01:28 AM UTC. All data is obtained from various sources and may not have been verified by broker or MLS GRID. Supplied Open House Information is subject to change without notice. All information should be independently reviewed and verified for accuracy. Properties may or may not be listed by the office/agent presenting the information.
Last checked: 2026-10-04 01:28 AM UTC
MRED DMCA Copyright Information Copyright © 2026 Midwest Real Estate Data LLC. All rights reserved.

Neighborhood & Commute
Source: Walkscore
Disclosure: Community information and market data powered by Constellation Data Labs. Information is deemed reliable but not guaranteed.
Save
Ask
Tour
Hide
Share