
2648 East AvenueBerwyn, IL 60402
Mortgage Calculator
Monthly Payment (Est.)
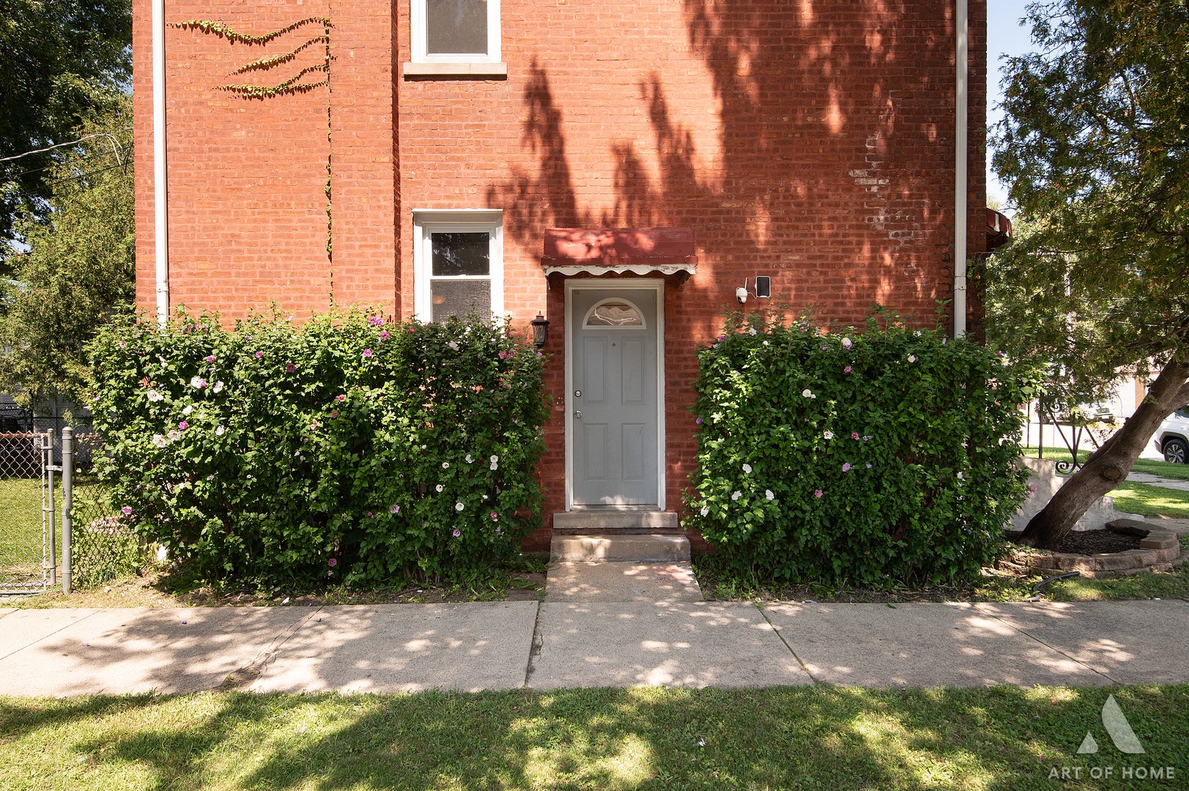
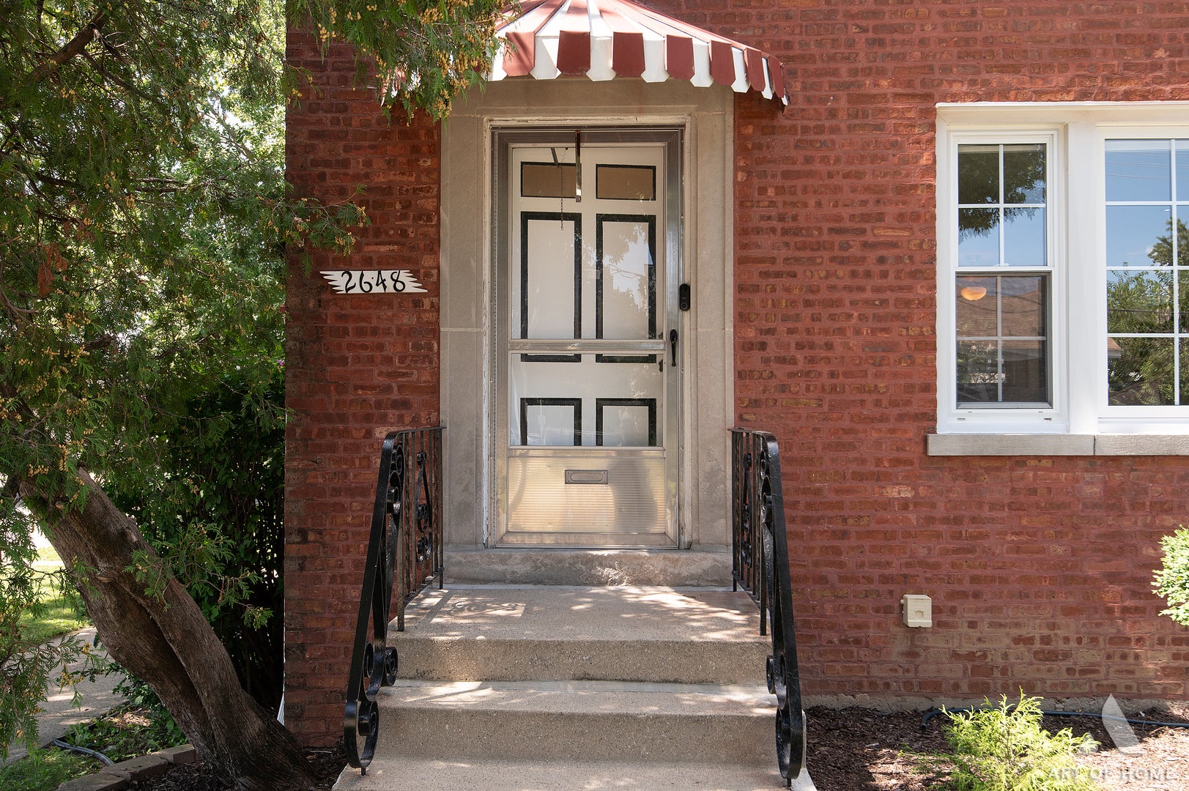
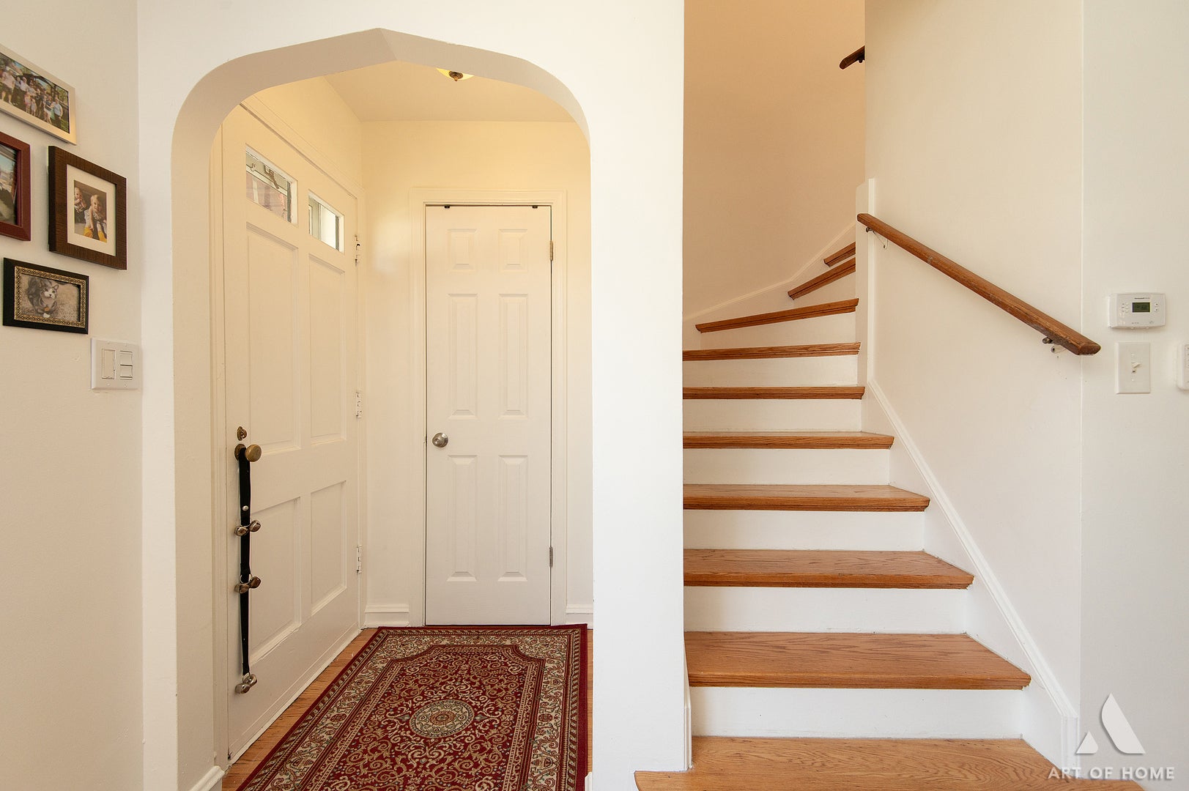
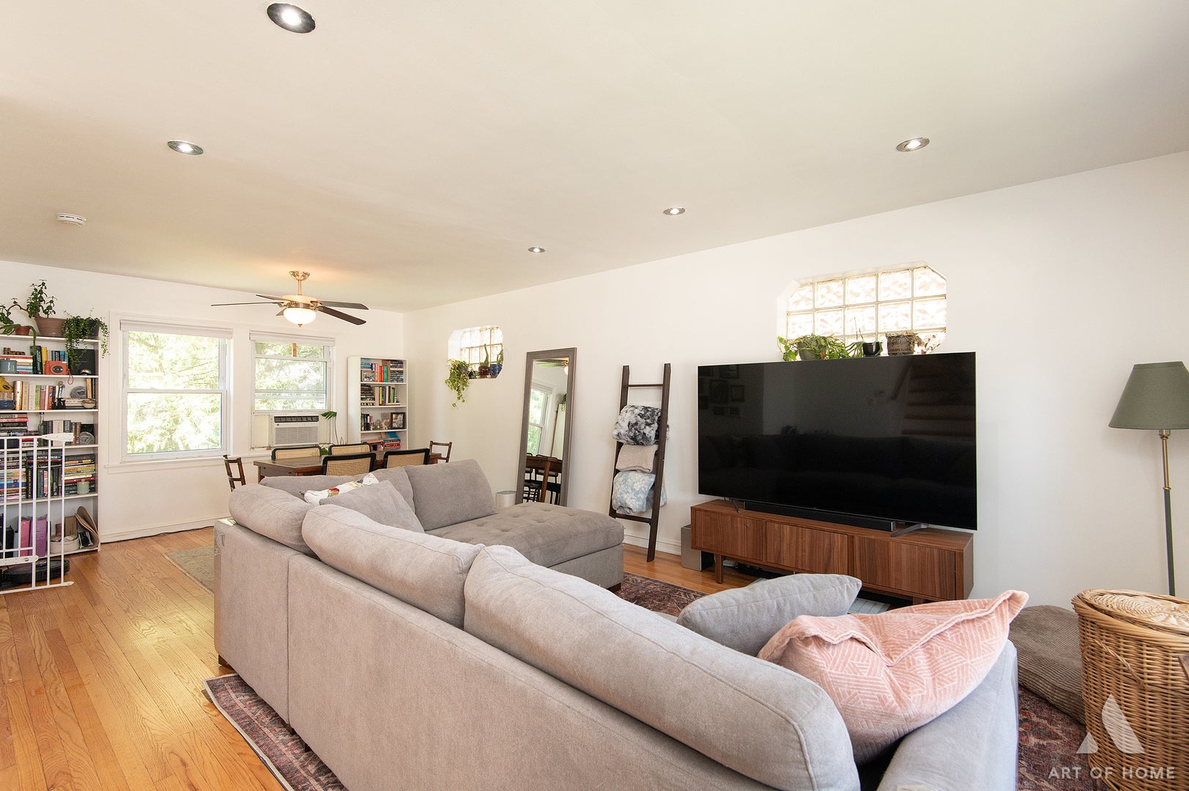
Enter an interest rate to see your estimated monthly payment.**MULTIPLE OFFERS RECEIVED. Highest and Best Offer due Monday, September 7 at 6pm** -- Experience classic architecture with modern upgrades at 2648 East Avenue. This stately Georgian home showcases refined symmetry, brick construction, and a layout designed for both comfort and style. Sitting prominently on a street corner lot, the property benefits from exceptional natural lighting throughout the day, enhancing every room with warmth and brightness. Its location places you just moments from local schools, neighborhood parks, and a wide selection of restaurants and everyday amenities, making convenience part of daily living. Inside, you'll find refinished hardwood floors that elevate the home's timeless character. An updated kitchen with quartz countertops, contemporary cabinet finishes, and quality appliances. Recent improvements include a new roof, adding peace of mind for years to come. Refreshed landscaping with lawn fabric, mulch, pruned shrubs, planted perennials, and new grass seed for a clean, polished exterior. A well maintained home with modern comforts in a quiet Berwyn location. This week marks the official launch - so be sure to stop by our open houses this Labor Day weekend for an exclusive first look and see first hand what makes this corner-lot Georgian such a standout.
| 3 weeks ago | Listing updated with changes from the MLS® | |
| 3 weeks ago | Status changed to Active Under Contract | |
| 4 weeks ago | Price changed to $285,000 | |
| 2 months ago | Listing first seen on site |

Based on information submitted to the MLS GRID as of 2026-09-27 07:54 PM UTC. All data is obtained from various sources and may not have been verified by broker or MLS GRID. Supplied Open House Information is subject to change without notice. All information should be independently reviewed and verified for accuracy. Properties may or may not be listed by the office/agent presenting the information.
Last checked: 2026-09-27 07:54 PM UTC
MRED DMCA Copyright Information Copyright © 2026 Midwest Real Estate Data LLC. All rights reserved.
Did you know? You can invite friends and family to your search. They can join your search, rate and discuss listings with you.