O'Neil Property Group
Save
Ask
Tour
Hide
Share
$149,000
29 Days On Site

5975 N Odell Avenue 2J
Chicago, IL 60631

For Sale|Condominium|Active Under Contract
1
Bed
1
Total Bath
1
Full Bath
750
SqFt
$199
/SqFt
1969
Built
County:
Cook
Listing Courtesy of MRED as distributed by MLS Grid of eXp Realty
5975 N Odell Avenue 2J5975 N Odell Avenue 2J5975 N Odell Avenue 2J5975 N Odell Avenue 2J
Save
Ask
Tour
Hide
Share

Mortgage Calculator

Monthly Payment (Est.)

$680
Calculator powered by Showcase IDX, a Constellation1 Company. Copyright ©2026 Information is deemed reliable but not guaranteed.

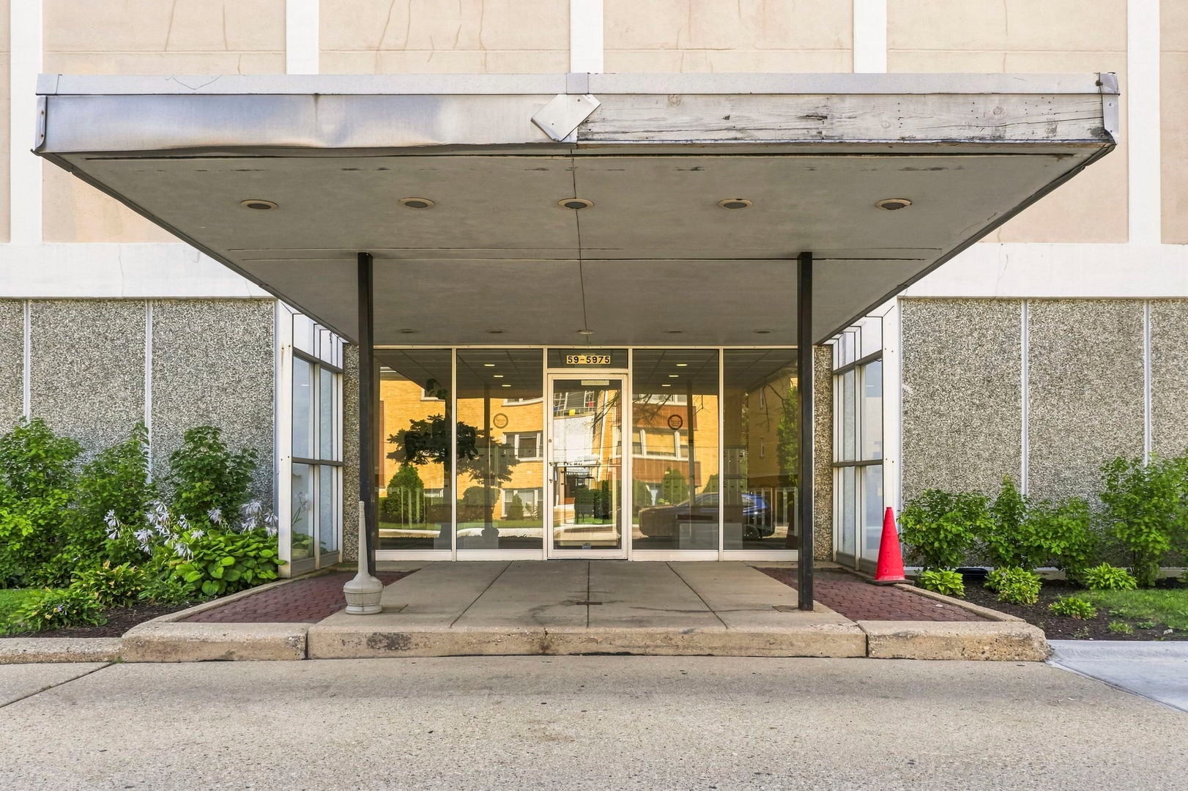
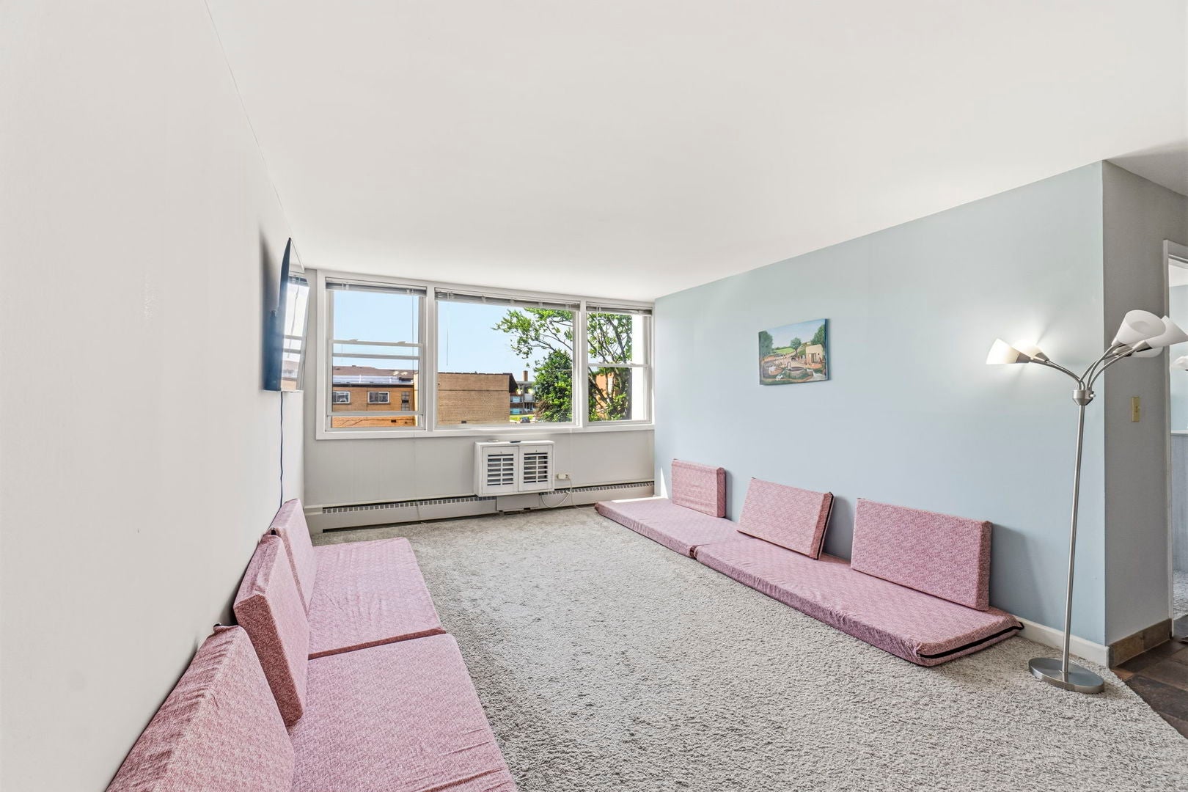
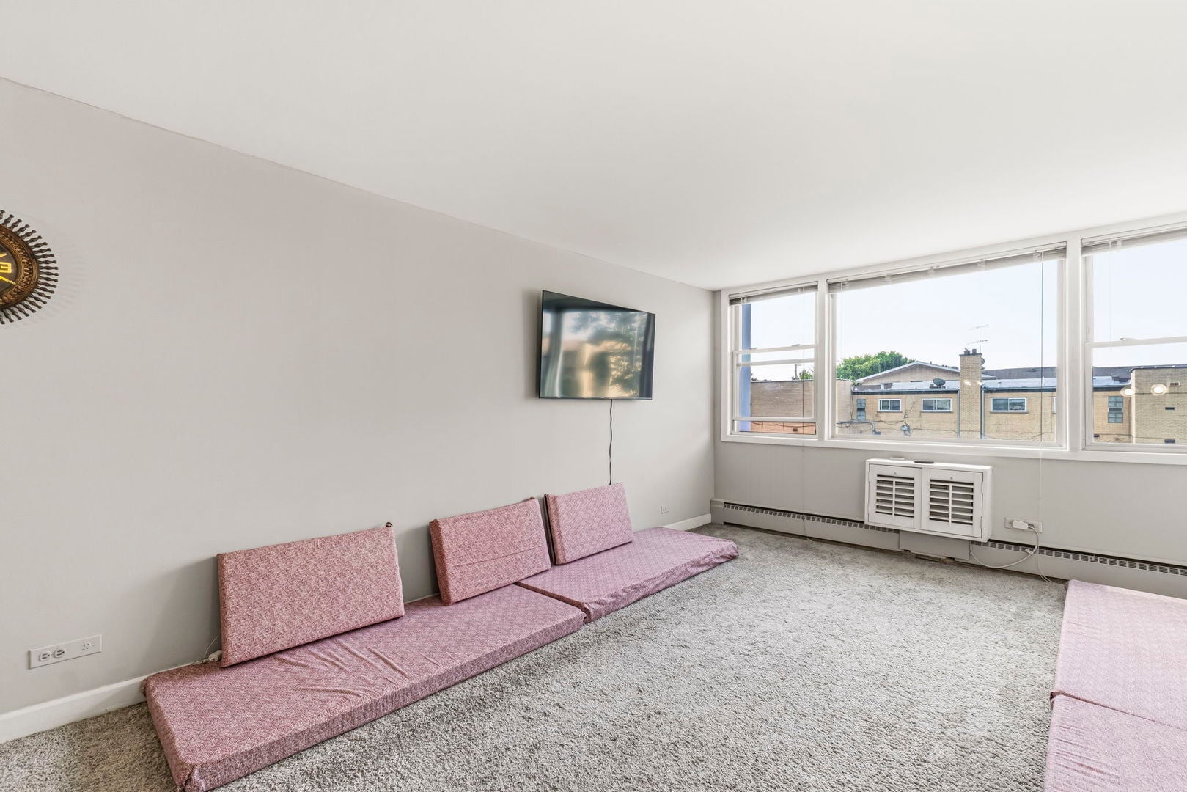
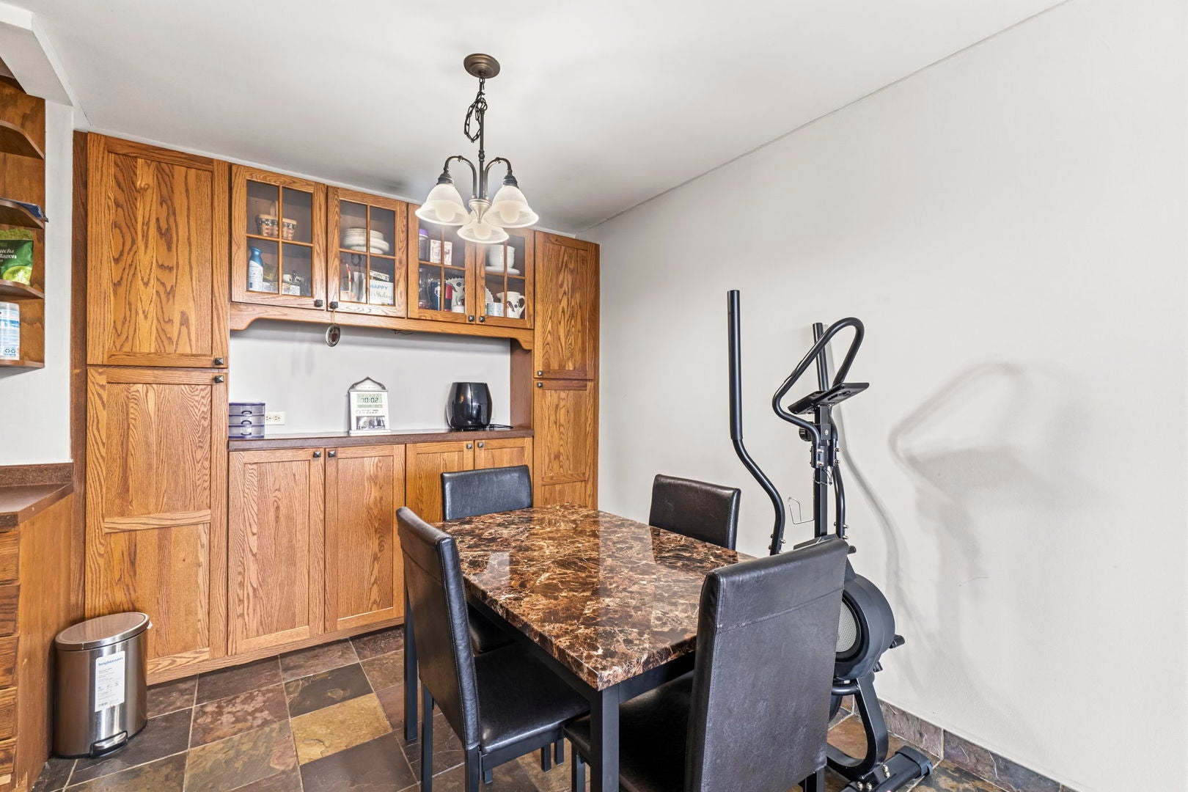
You can't miss this sun-drenched, south-facing condo in sought-after Norwood Park West. Perfect for a primary buyer or a hands-off investor looking to grow their portfolio, this spacious 1-bedroom, 1-bathroom unit features a bright living room, an elegant expanded kitchen, and a dedicated dining area. Located in a secure elevator building, the property offers fantastic amenities including a rooftop deck with stunning Chicago skyline views, coin laundry, basement storage, and two unassigned parking spaces. Investors will highly value the low HOA fees, lack of tax exemptions, and strong rental demand in a safe, high-vacancy area. Unbeatable location within walking distance to Resurrection Medical Center, local shopping, schools, and dining, with effortless access to O'Hare Airport and major expressways. Move right in or lease it out immediately!

Save
Ask
Tour
Hide
Share
Listing Snapshot
Price 
$149,000
Days On Site 
29 Days
Bedrooms 
1
Inside Area (SqFt) 
750 sqft
Total Baths 
1
Full Baths 
1
Partial Baths 
N/A
Lot Size 
N/A
Year Built 
1969
MLS® Number 
12728792
Status 
Active Under Contract
Property Tax 
$3,094.42
HOA/Condo/Coop Fees 
$405 monthly
Sq Ft Source 
Assessor
Friends & Family
Recent Activity
3 weeks agoListing updated with changes from the MLS®
3 weeks agoStatus changed to Active Under Contract
4 weeks agoListing first seen on site
General Features
Direction Faces 
West
Number Of Stories 
6
Parking 
Unassigned
Parking Spaces 
2
Property Sub Type 
Condominium
Sewer 
Public Sewer
Interior Features
Basement 
None
Cooling 
Wall Unit(s)
Flooring 
Carpet
Heating 
Hot WaterNatural Gas
Interior 
Entrance Foyer
Laundry Features 
Common Area
Window Features 
Drapes
Bedroom 2 
Bedroom 3 
Bedroom 4 
Dining Room 
Dimensions - 10X7Level - Main
Family Room 
Foyer 
Dimensions - 10X3Level - Main
Kitchen 
Dimensions - 9X8Level - Main
Laundry 
Living Room 
Dimensions - 18X14Level - Main
Master Bedroom 
Dimensions - 13X12Level - Main
Save
Ask
Tour
Hide
Share
Exterior Features
Construction Details 
BrickConcrete
Windows/Doors 
Drapes
Community Features
Accessibility Features 
Therapeutic Whirlpool
Association Amenities 
LaundryCoin LaundryStorage
Association Fee 
$405.0
Association Fee Frequency 
Monthly
MLS Area 
CHI - Norwood Park
School District 
299
Township 
Jefferson
Schools
School District
299
Elementary School
Norwood Park Elementary School
Middle School
Unknown
High School
Unknown
Listing Courtesy of MRED as distributed by MLS Grid of eXp Realty


Based on information submitted to the MLS GRID as of 2026-09-09 08:13 AM UTC. All data is obtained from various sources and may not have been verified by broker or MLS GRID. Supplied Open House Information is subject to change without notice. All information should be independently reviewed and verified for accuracy. Properties may or may not be listed by the office/agent presenting the information.
Last checked: 2026-09-09 08:13 AM UTC
MRED DMCA Copyright Information Copyright © 2026 Midwest Real Estate Data LLC. All rights reserved.

Neighborhood & Commute
Source: Walkscore
Disclosure: Community information and market data powered by Constellation Data Labs. Information is deemed reliable but not guaranteed.
Save
Ask
Tour
Hide
Share