
2606 Elder LaneFranklin Park, IL 60131
Mortgage Calculator
Monthly Payment (Est.)
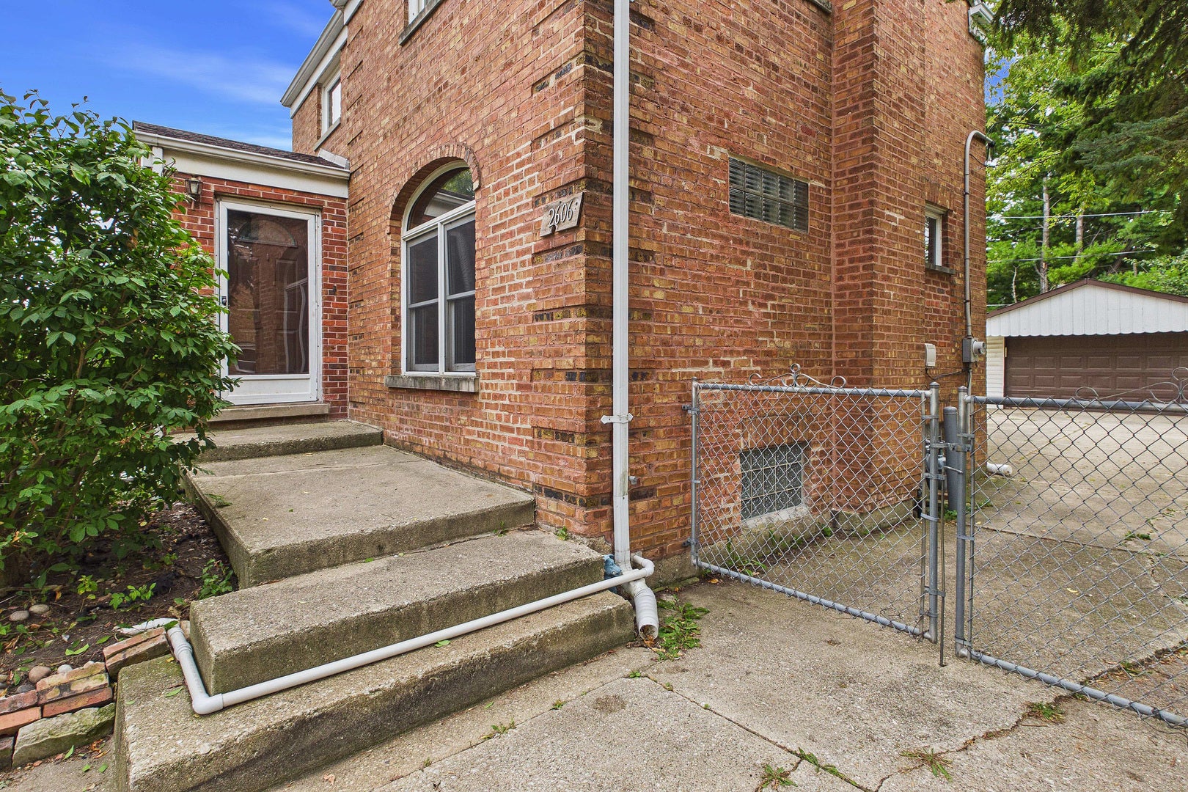
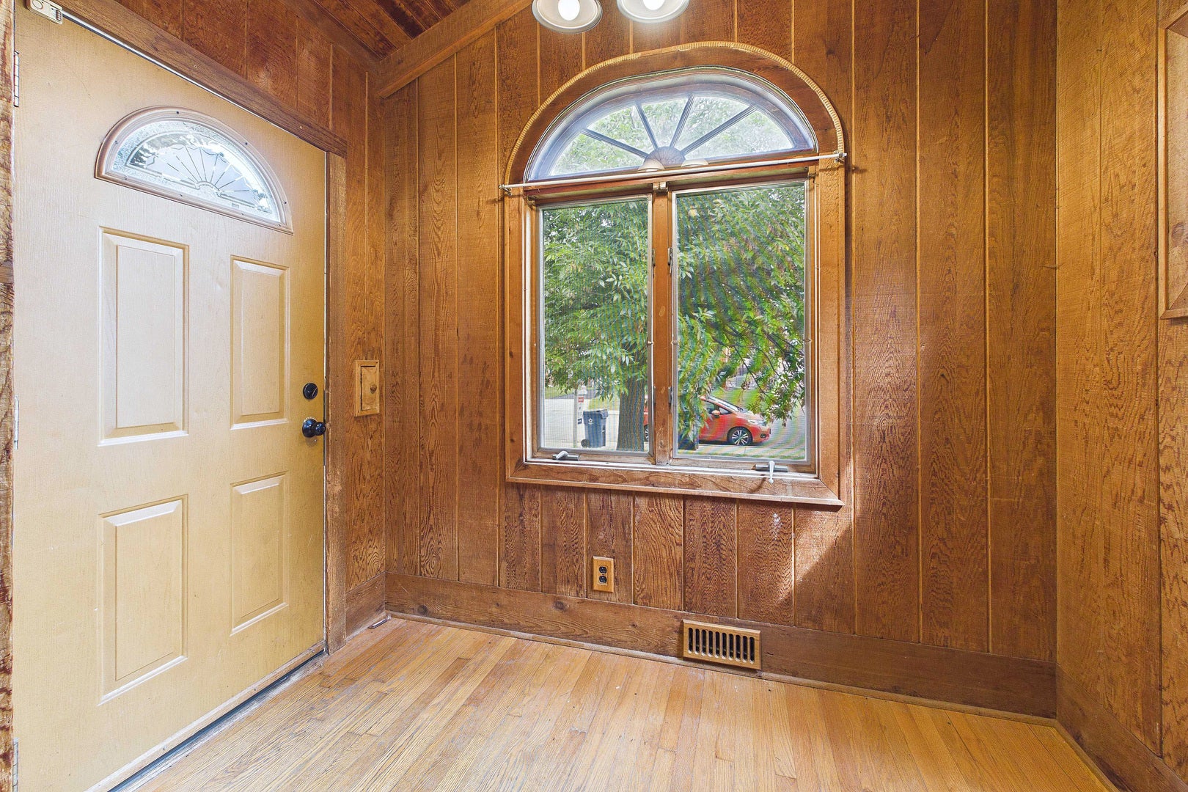
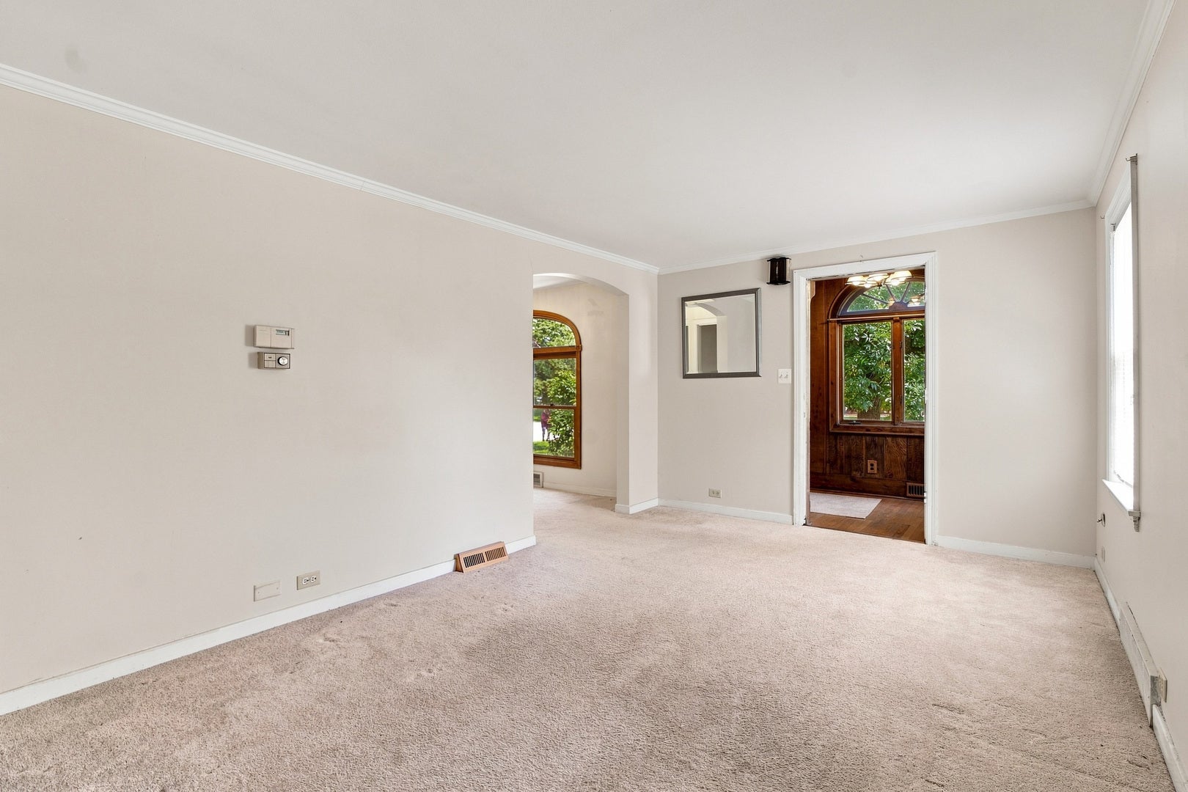
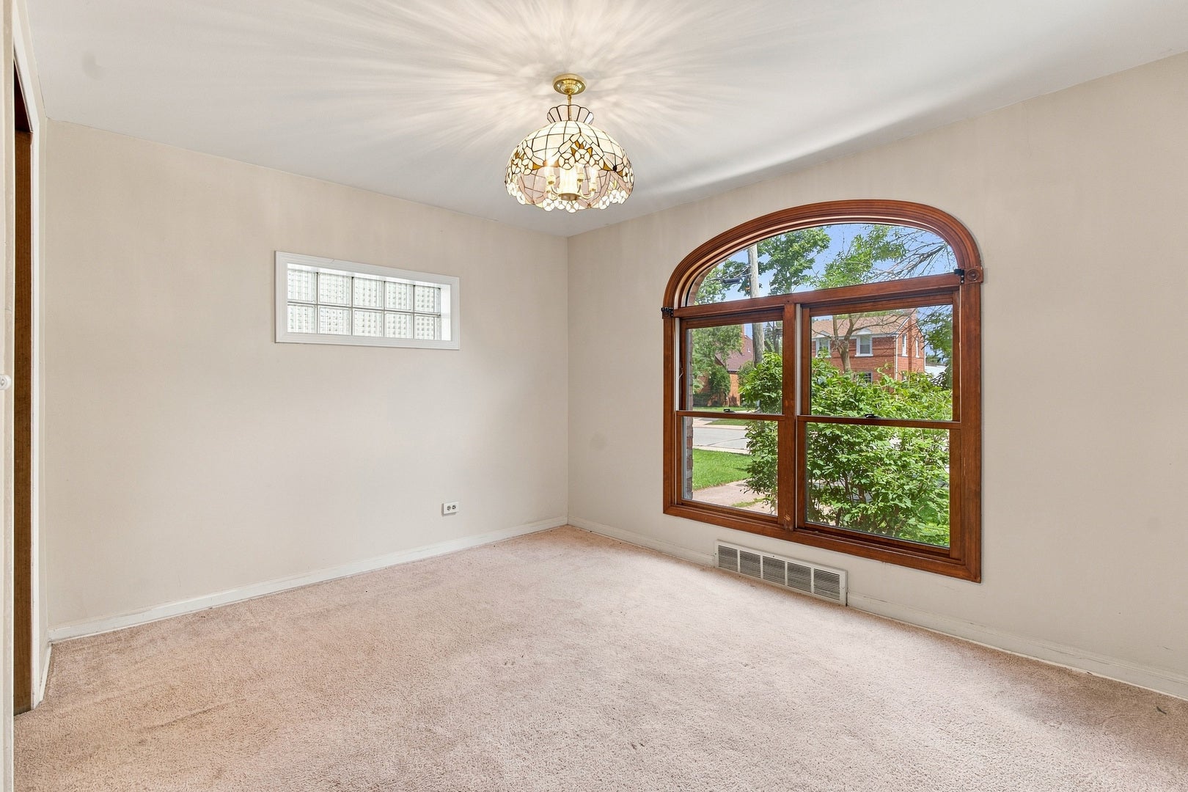
Enter an interest rate to see your estimated monthly payment.A charming 2-bedroom brick Georgian offering classic character, comfortable living spaces, and a convenient Franklin Park location! Beautiful hardwood floors exposed in the 2n floor bedrooms and under the carpets in the living room and dining room, adding warmth and timeless appeal. A welcoming first-floor family room addition creates a wonderful gathering space featuring a dramatic cathedral ceiling and skylights that fill the room with natural light. The finished basement provides additional flexible living space for a recreation room, home office, hobby area, or entertainment space. The kitchen includes all appliances, making this home move-in ready and convenient. A side driveway leads to the oversized 2.5-car garage, providing plenty of parking and storage. The fenced backyard offers privacy and space for outdoor enjoyment, gardening, pets, or entertaining. The traditional Georgian layout and solid brick construction provide a great foundation for making this home your own. Enjoy all the advantages of living in Franklin Park, including convenient access to major expressways for an easy commute throughout the Chicago area. The Metra train provides a convenient option for traveling to downtown Chicago without the hassle of driving and parking. O'Hare International Airport is nearby, making travel especially convenient. Just minutes away, Rosemont offers an exciting array of shopping, dining, entertainment, nightlife, and casino activities. A great opportunity to enjoy the comfort of a residential neighborhood while being close to transportation, employment, entertainment, and everything the greater Chicago area has to offer!
| 4 days ago | Listing updated with changes from the MLS® | |
| 4 days ago | Status changed to Active | |
| a week ago | Listing first seen on site |

Based on information submitted to the MLS GRID as of 2026-09-26 12:00 AM UTC. All data is obtained from various sources and may not have been verified by broker or MLS GRID. Supplied Open House Information is subject to change without notice. All information should be independently reviewed and verified for accuracy. Properties may or may not be listed by the office/agent presenting the information.
Last checked: 2026-09-26 12:00 AM UTC
MRED DMCA Copyright Information Copyright © 2026 Midwest Real Estate Data LLC. All rights reserved.