
Search Homes for Sale in Chicago’s Western Suburbs
25724 W Cherokee TrailChannahon, IL 60410
Mortgage Calculator
Monthly Payment (Est.)
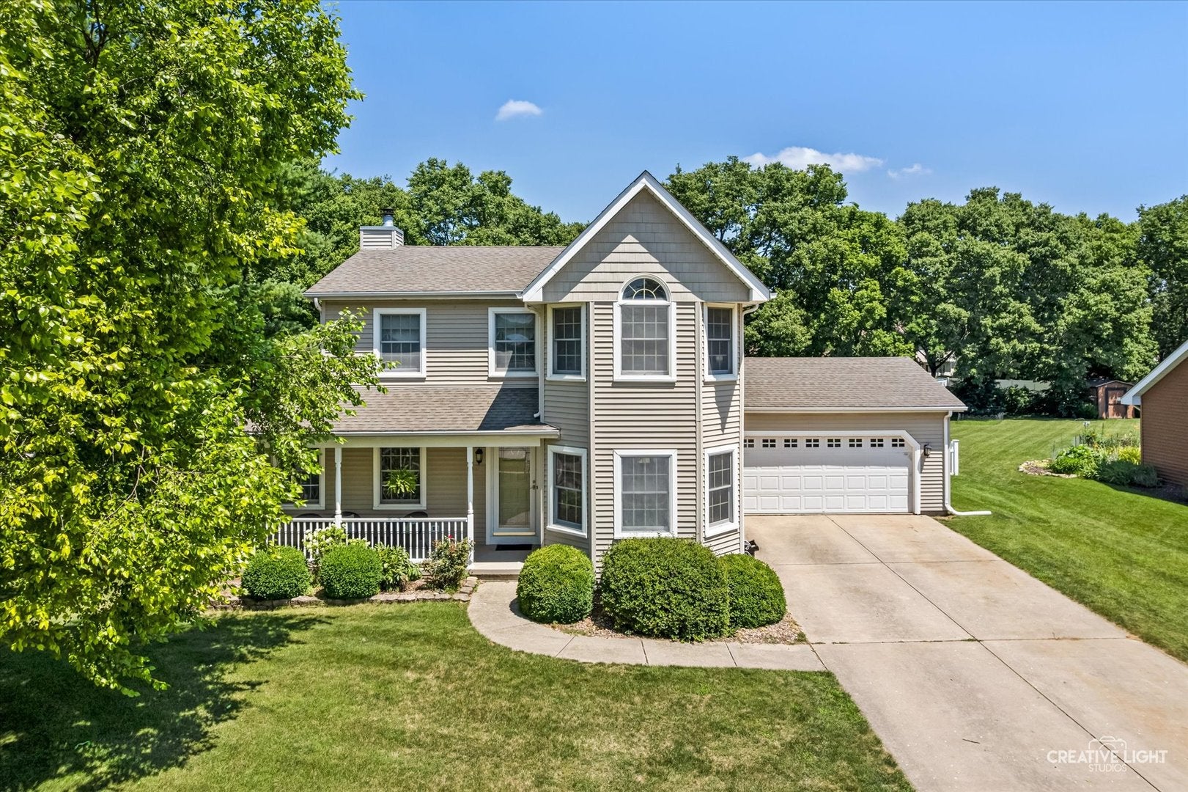
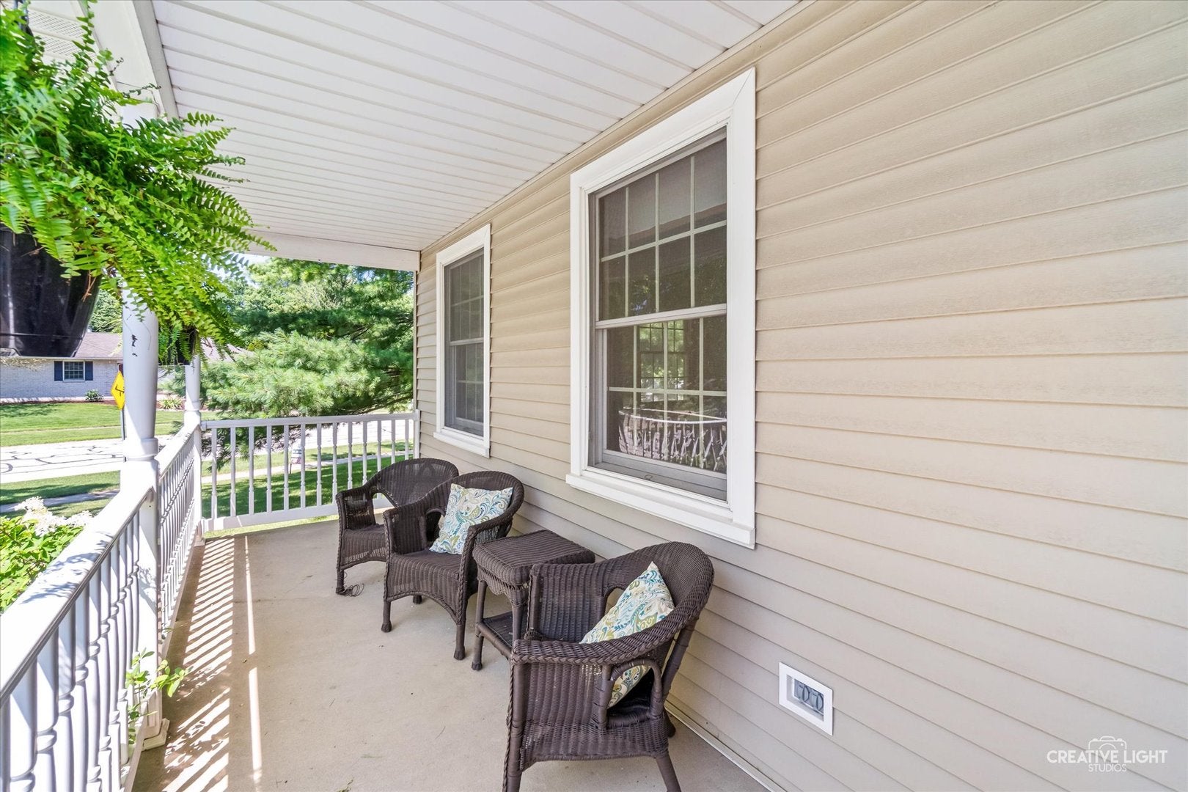
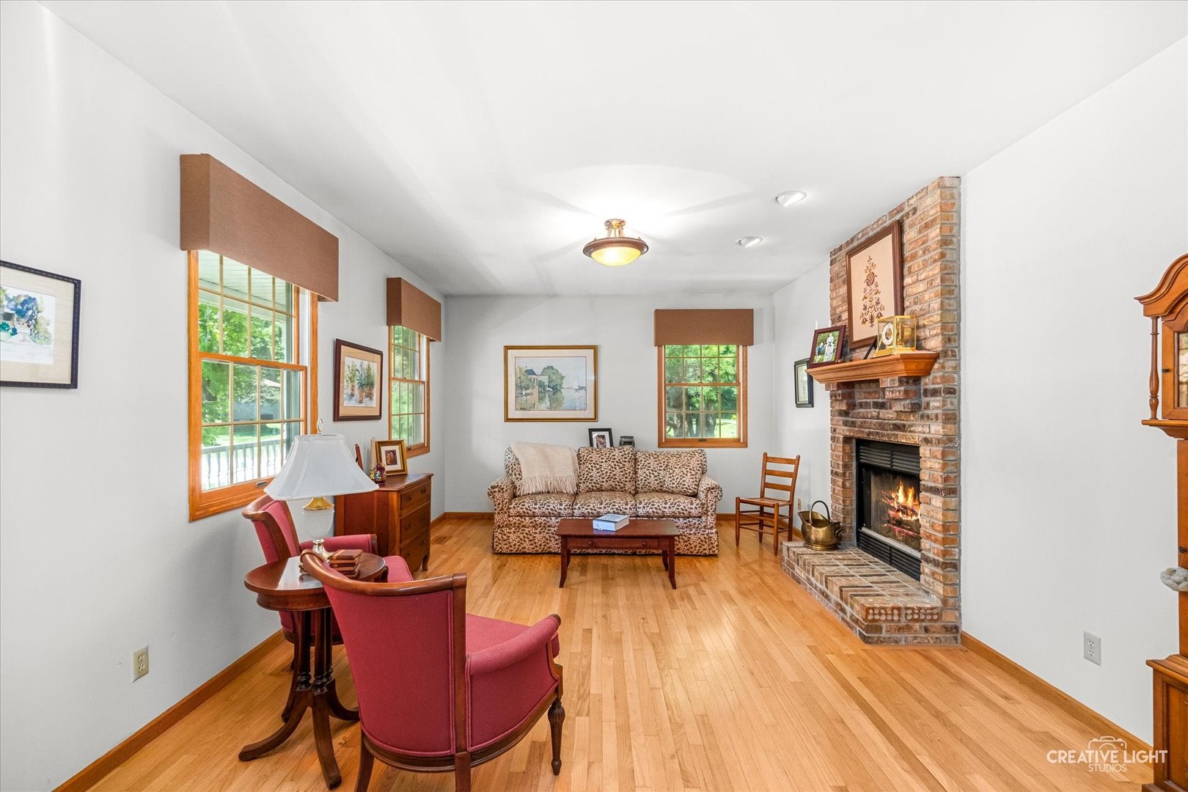
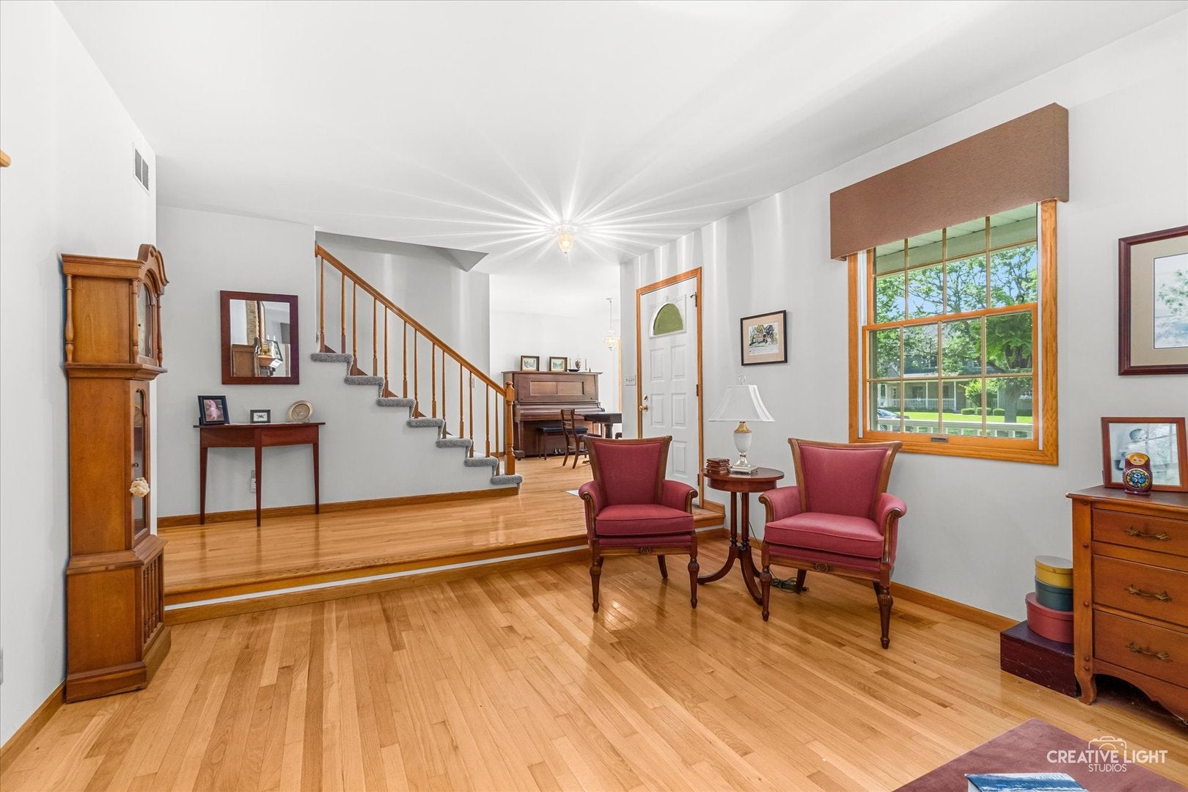
Enter an interest rate to see your estimated monthly payment.Located in one of Channahon's most desirable subdivisions Indian Trails! This super clean 4 bedroom 3 full bath home is comfortably situated on a large corner lot! Open the door to the inviting front living room that features a cozy brick fireplace and beaming hardwood floors! Adjacent is the inviting dining area that flows into the updated kitchen with plenty of cabinet and counter space! The cozy back breakfast room offers even more entertaining and kitchen space area and is ideally situated with sliding doors that lead to the covered back patio, a perfect place to enjoy the peaceful quietness of the mornings or the stunning evening sounds of nature! Rounding out the main floor is a gorgeous secondary primary bedroom with dueling closets, hardwood floors and with an adjacent full bath it's perfect for a possible in-law situation! The second floor features two additional bedrooms with plenty of closet space, a tastefully updated full bath and the main primary bedroom! This oversized bedroom features a large walk-in closet, its own private bath and a spectacular bonus room. Just the perfect space to make your own! Maybe a private home office or a quiet sitting room whatever best suits your needs! The possibilities are all yours! The lower level of this well maintained home features a possible 5th bedroom, recreation room, large laundry area and additional workshop area! Plus there is additional room perfect for storage, crafting, gaming or whatever suits your needs! This spectacular home also features an oversized 2 1/2 car garage, storage shed and another comfortable sitting area on the cozy front porch! Located in one of Channahon's most revered subdivisions with NO HOA fees, newly renovated park and freshly installed streets and curbs. With easy highway access, Channahon school district and award winning park district make this is the one you'll want to call home!!
| 4 days ago | Listing updated with changes from the MLS | |
| 4 days ago | Price changed to $399,000 | |
| 4 days ago | Status changed to Active | |
| 2 months ago | Listing first seen on site |

Based on information submitted to the MLS GRID as of 2026-10-24 10:55 AM UTC. All data is obtained from various sources and may not have been verified by broker or MLS GRID. Supplied Open House Information is subject to change without notice. All information should be independently reviewed and verified for accuracy. Properties may or may not be listed by the office/agent presenting the information.
Last checked: 2026-10-24 10:55 AM UTC
MRED DMCA Copyright Information Copyright © 2026 Midwest Real Estate Data LLC. All rights reserved.
Did you know? You can invite friends and family to your search. They can join your search, rate and discuss listings with you.