
Search Homes for Sale in Chicago’s Western Suburbs
2305 E 32nd StreetDavenport, IA 52807
Mortgage Calculator
Monthly Payment (Est.)
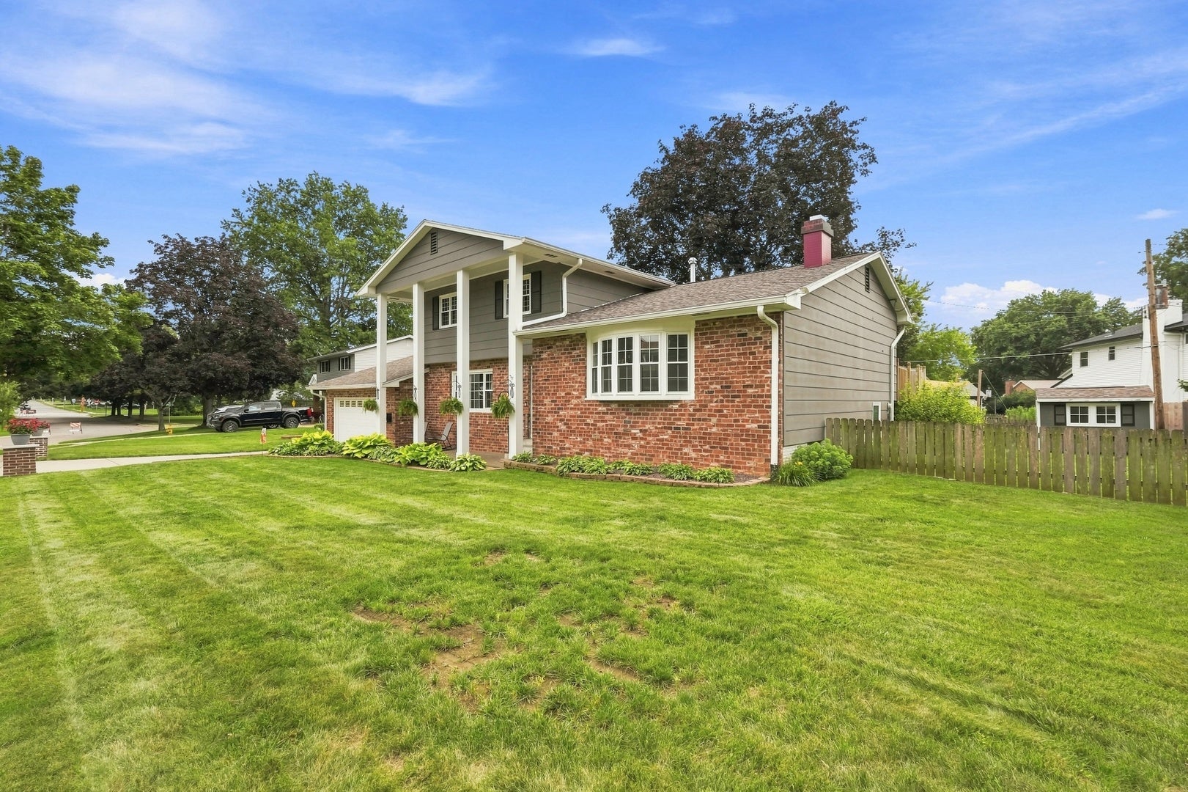
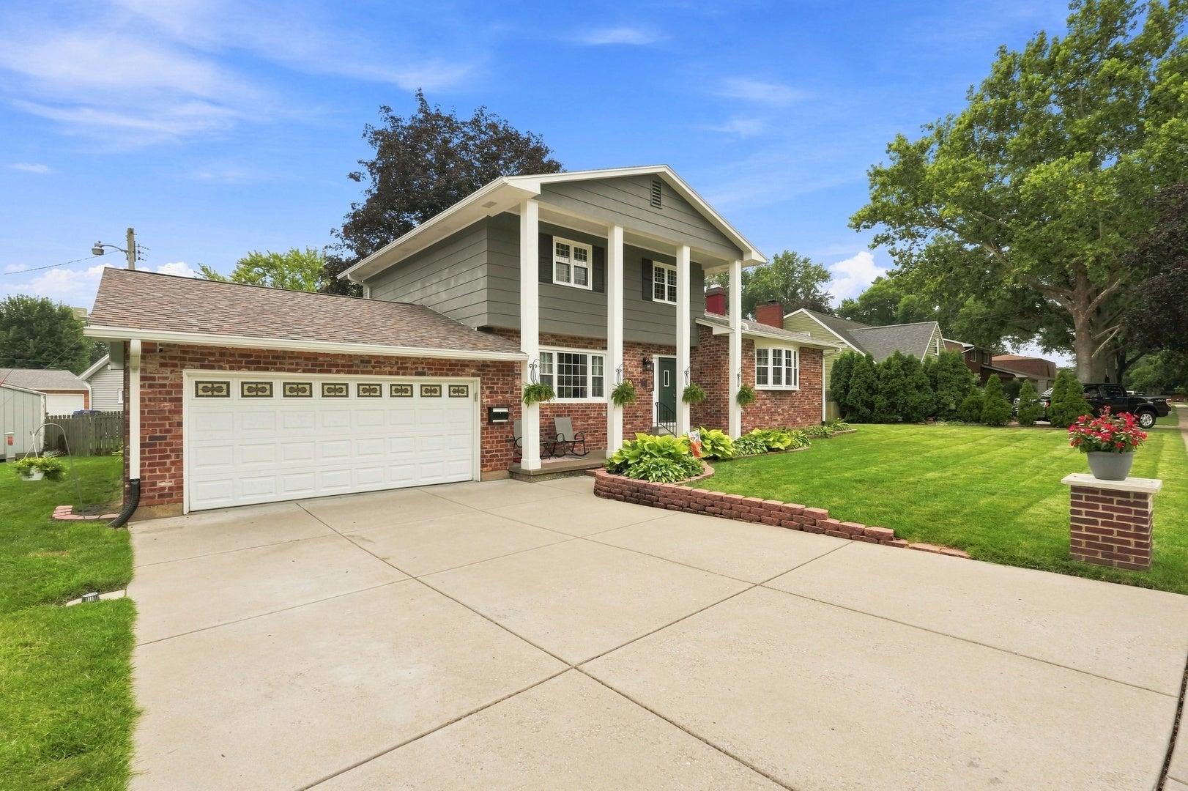
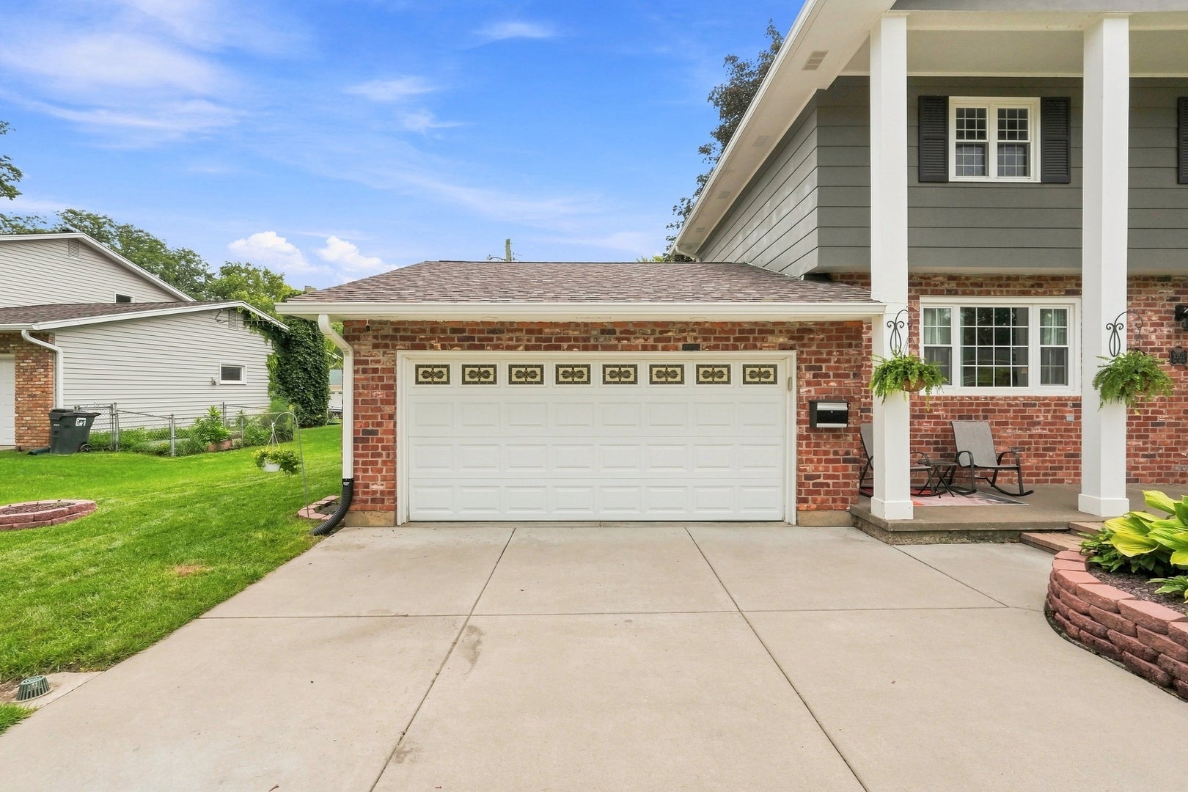
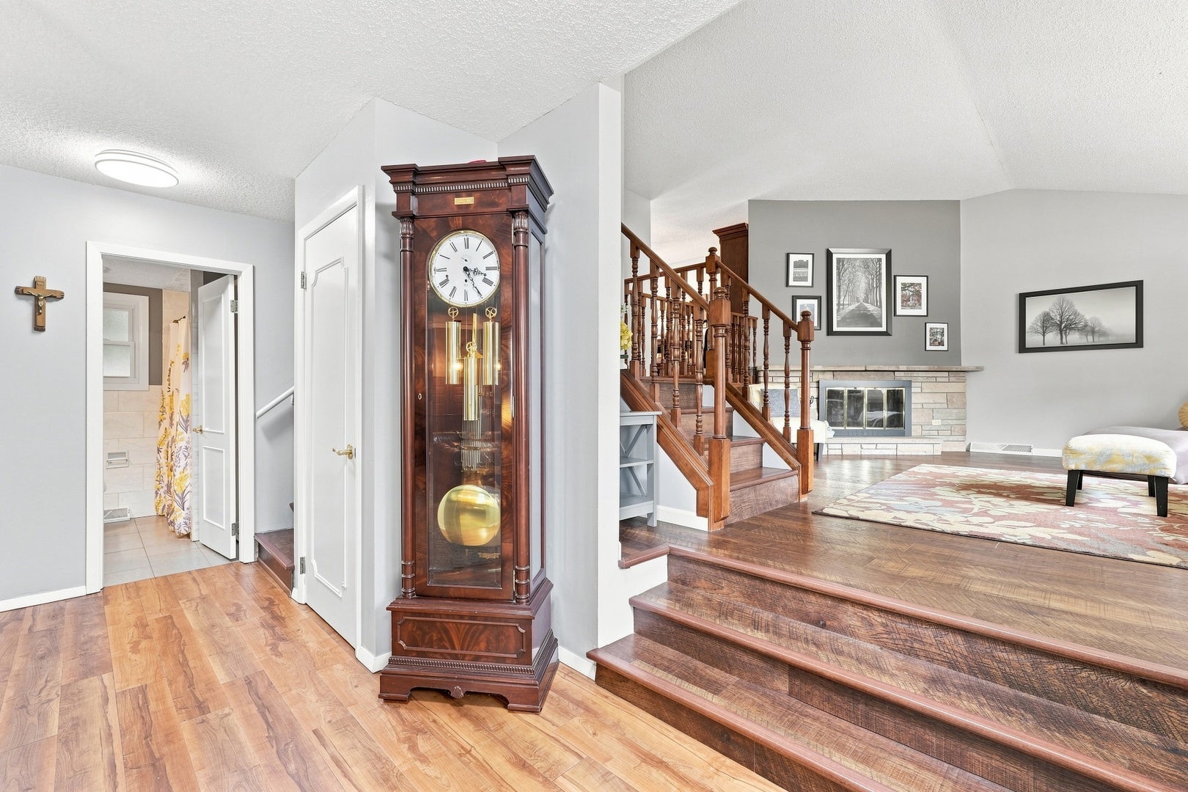
Enter an interest rate to see your estimated monthly payment.Imagine coming home to a lovingly cared-for quad-level nestled in a charming neighborhood, conveniently located just off Jersey Ridge and close to schools, shopping, dining, and entertainment. Your search may be over! This inviting home offers four distinct levels, providing plenty of space for everyone to spread out, along with a spacious basement that delivers an abundance of storage. Be sure to check out the custom-built storage shelving designed to make the most of this space! Step inside to the main level, where you'll find a comfortable living room, bedroom, and full bathroom. A few steps up leads to the spacious family room, featuring vaulted ceilings and a beautiful wood-burning fireplace-the perfect spot to gather, relax, and enjoy cozy evenings. Continue upstairs to the bright and functional kitchen, complete with updated stainless-steel appliances and a convenient eating area. When the weather is nice, take your morning coffee or dinner outside onto the deck and enjoy the peaceful backyard setting beneath the shade tree. The upper level offers three additional bedrooms and a full bathroom, giving you plenty of room for family, guests, a home office, or whatever fits your lifestyle. Outside, the well-maintained yard provides a great space to enjoy the outdoors, while the storage shed offers a handy spot for tools and lawn equipment. This home has been thoughtfully maintained and features several updates, including: * Roof & gutters - 2016 * Driveway & garage floor - 2017 * Family room flooring - 2019 * Whole-house generator - 2020 * Water softener - 2025 With its flexible quad-level layout, inviting living spaces, thoughtful updates, and convenient location, this home is ready for its next chapter. Come see all it has to offer and imagine yourself making it yours!
| 7 hours ago | Listing updated with changes from the MLS® | |
| 7 hours ago | Price changed to $335,000 | |
| 7 hours ago | Status changed to Active | |
| 2 months ago | Listing first seen on site |

Based on information submitted to the MLS GRID as of 2026-10-14 09:04 PM UTC. All data is obtained from various sources and may not have been verified by broker or MLS GRID. Supplied Open House Information is subject to change without notice. All information should be independently reviewed and verified for accuracy. Properties may or may not be listed by the office/agent presenting the information.
Last checked: 2026-10-14 09:04 PM UTC
MRED DMCA Copyright Information Copyright © 2026 Midwest Real Estate Data LLC. All rights reserved.