
Search Homes for Sale in Chicago’s Western Suburbs
27008 Ashgate CrossingPlainfield, IL 60585
Mortgage Calculator
Monthly Payment (Est.)
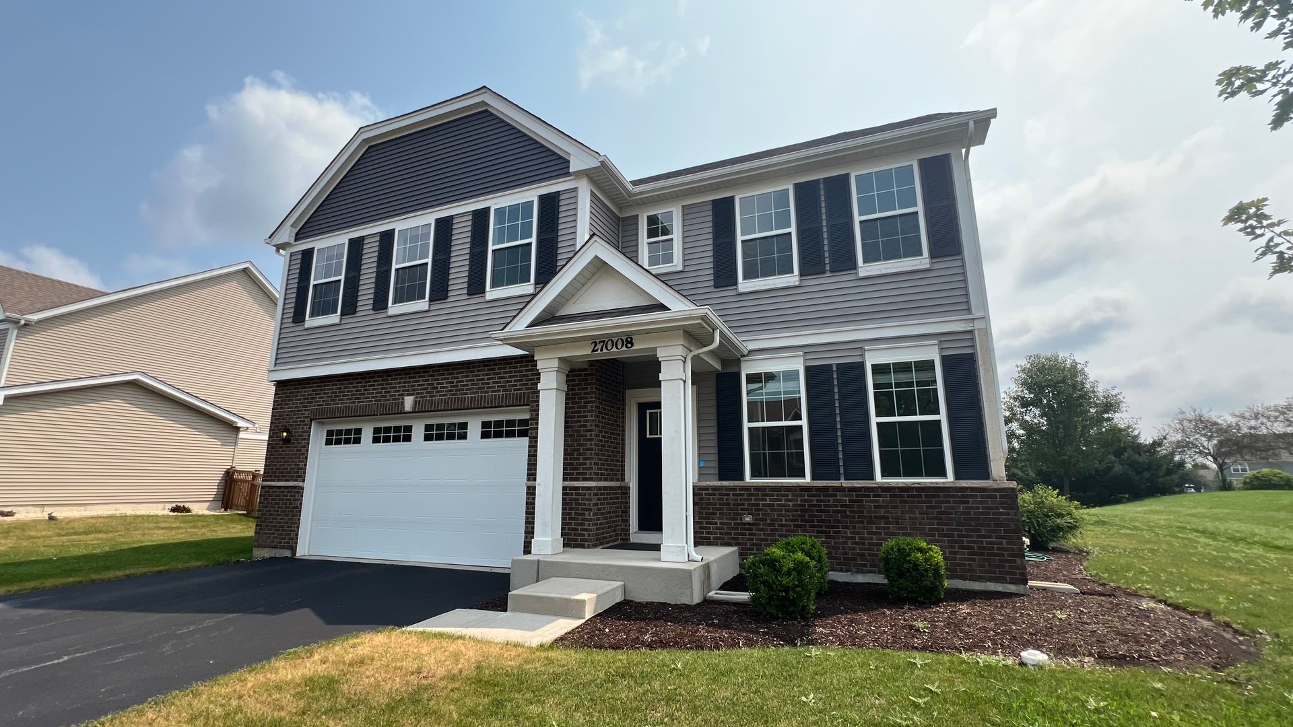
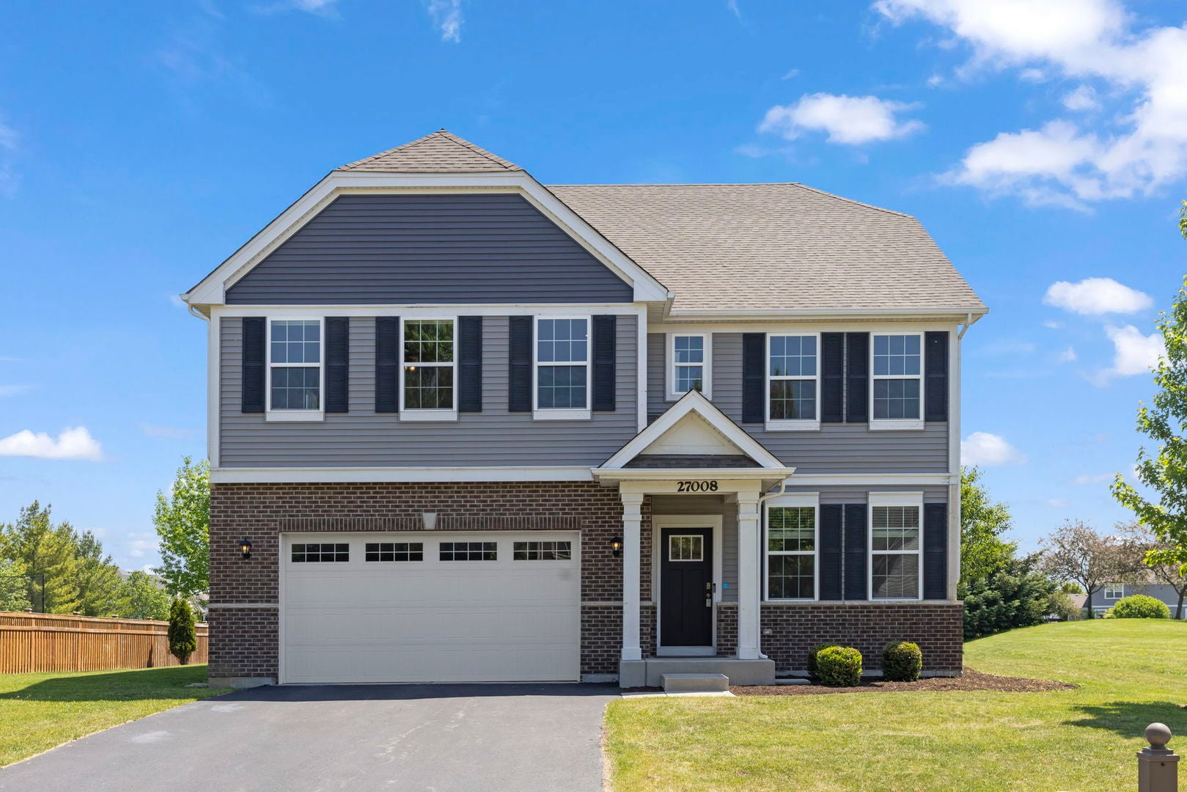
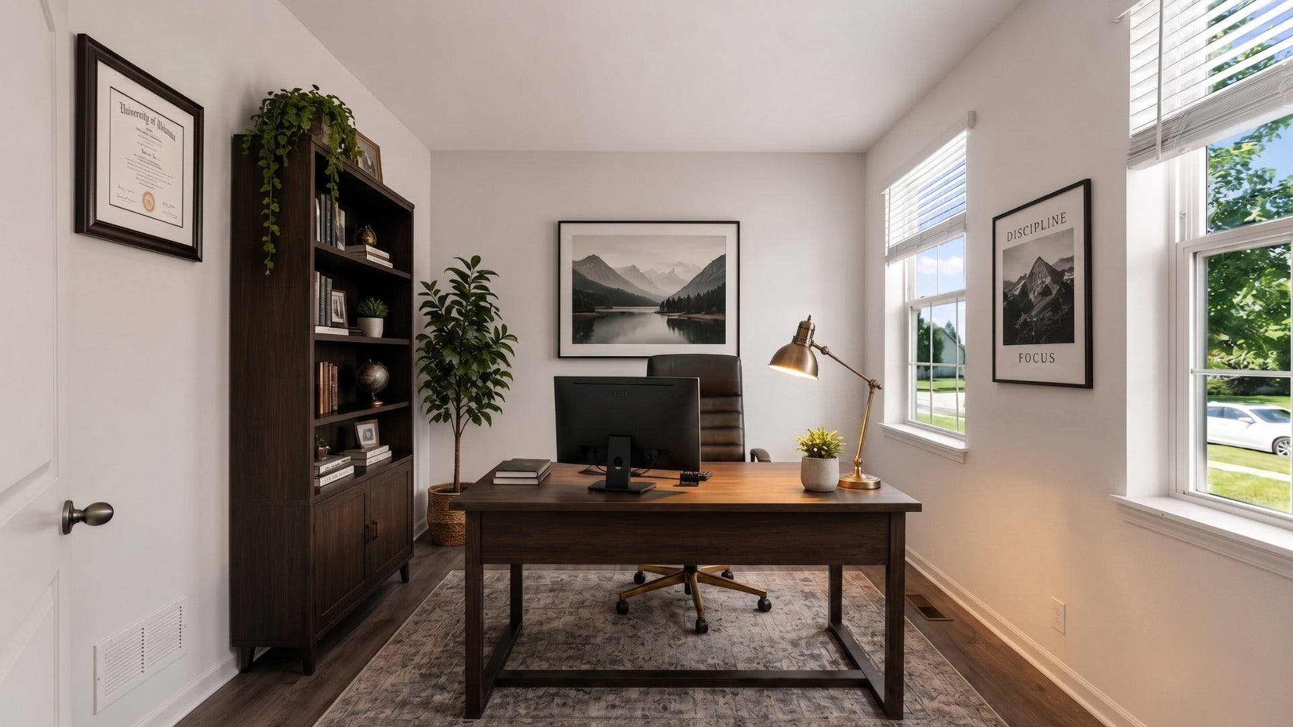
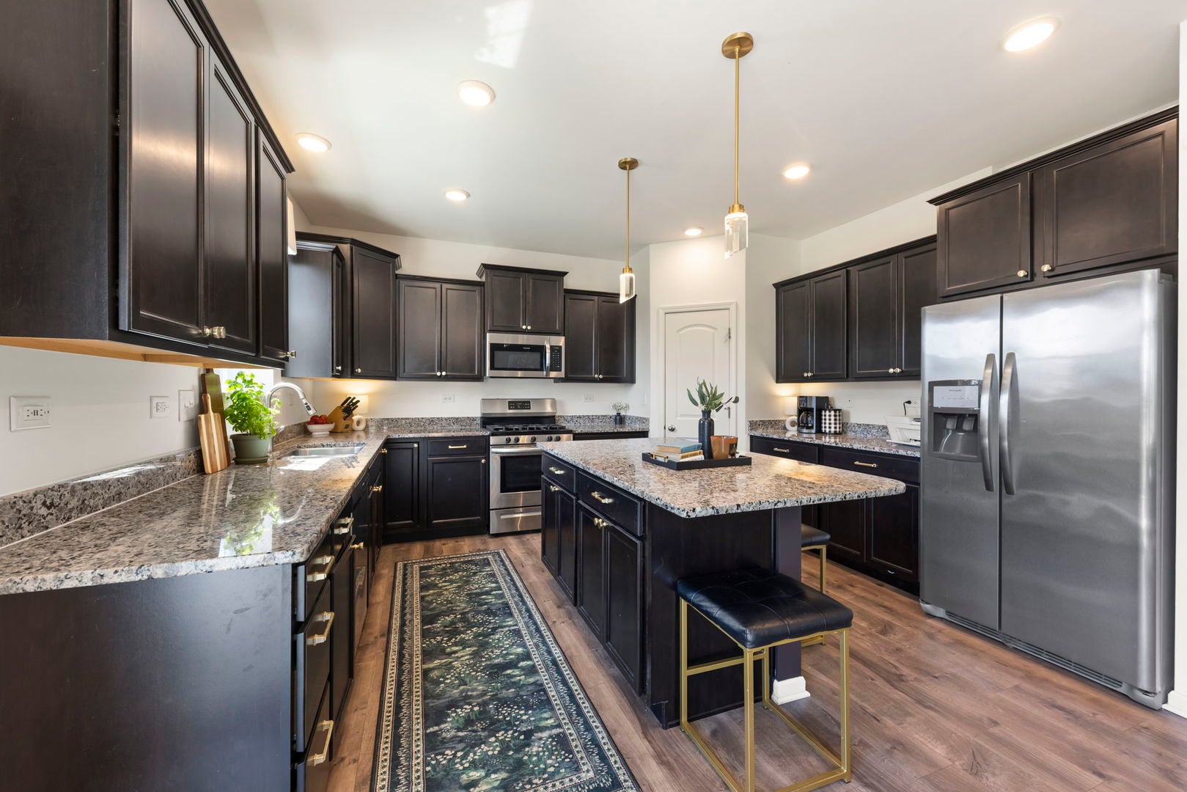
Enter an interest rate to see your estimated monthly payment.Welcome to this beautifully maintained Smart Home offering 4 bedrooms, 2.5 bathrooms, a spacious loft, upstairs laundry room, and a full basement ready for your personal touch-all located in the highly sought-after Grande Park community. Built in 2018, this impressive home combines modern style, functionality, and an unbeatable location. Situated next to a scenic neighborhood park, you'll enjoy peaceful views and convenient access to the incredible amenities this vibrant community has to offer. Step inside to discover a bright and open-concept floor plan designed for today's lifestyle. The spacious living and entertaining areas are filled with natural light and enhanced by stylish finishes throughout. The beautifully appointed kitchen flows seamlessly into the family room, creating the perfect space for gatherings and everyday living. A unique highlight of this home is the dedicated office space, which was previously used as a salon and features water access already run to the room-offering endless possibilities for a home business, creative studio, salon setup, or flexible workspace. Upstairs, you'll find four generously sized bedrooms, including a comfortable primary suite complete with a private bath and ample closet space. The additional loft provides the perfect loft area for a second living space, playroom, media room, or home office. Convenient second-floor laundry adds to the thoughtful layout and everyday ease. Enjoy outdoor living on the stamped concrete patio overlooking the nearby park setting. The full basement provides excellent storage and future finishing potential to customize the space to fit your needs. Living in Grande Park means enjoying resort-style amenities including multiple community pools, a clubhouse, parks, ponds, walking and jogging paths, and a popular sledding hill. Families will appreciate having both the grade school and middle school located within the subdivision and within walking distance of the home, all part of highly acclaimed School District 308, with Oswego East High School just minutes away. This is a rare opportunity to own a newer Smart Home in one of the area's most desirable pool and clubhouse communities-offering comfort, convenience, and exceptional community living all in one place.
| a week ago | Listing updated with changes from the MLS | |
| 3 weeks ago | Status changed to Active | |
| 3 weeks ago | Price changed to $535,000 | |
| 2 months ago | Listing first seen on site |

Based on information submitted to the MLS GRID as of 2026-10-22 09:45 PM UTC. All data is obtained from various sources and may not have been verified by broker or MLS GRID. Supplied Open House Information is subject to change without notice. All information should be independently reviewed and verified for accuracy. Properties may or may not be listed by the office/agent presenting the information.
Last checked: 2026-10-22 09:45 PM UTC
MRED DMCA Copyright Information Copyright © 2026 Midwest Real Estate Data LLC. All rights reserved.
Did you know? You can invite friends and family to your search. They can join your search, rate and discuss listings with you.