
1934 N Cleveland AvenueChicago, IL 60614
Mortgage Calculator
Monthly Payment (Est.)
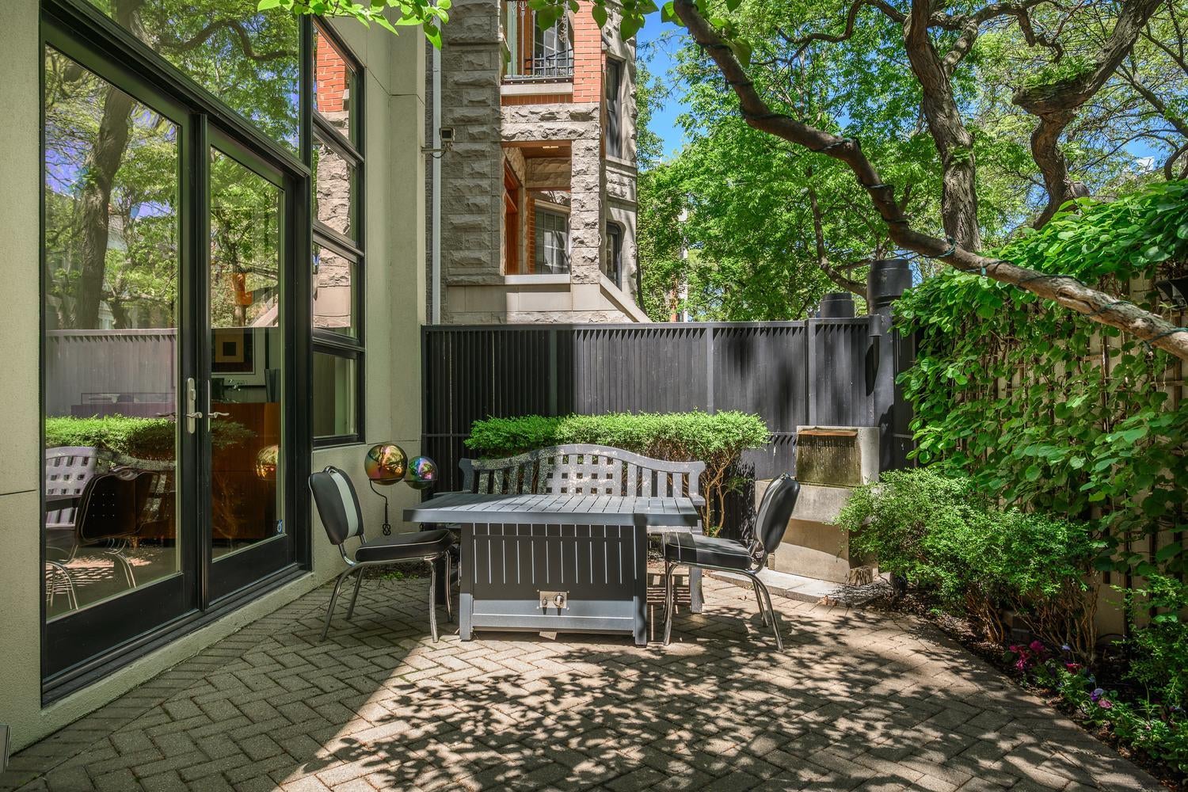
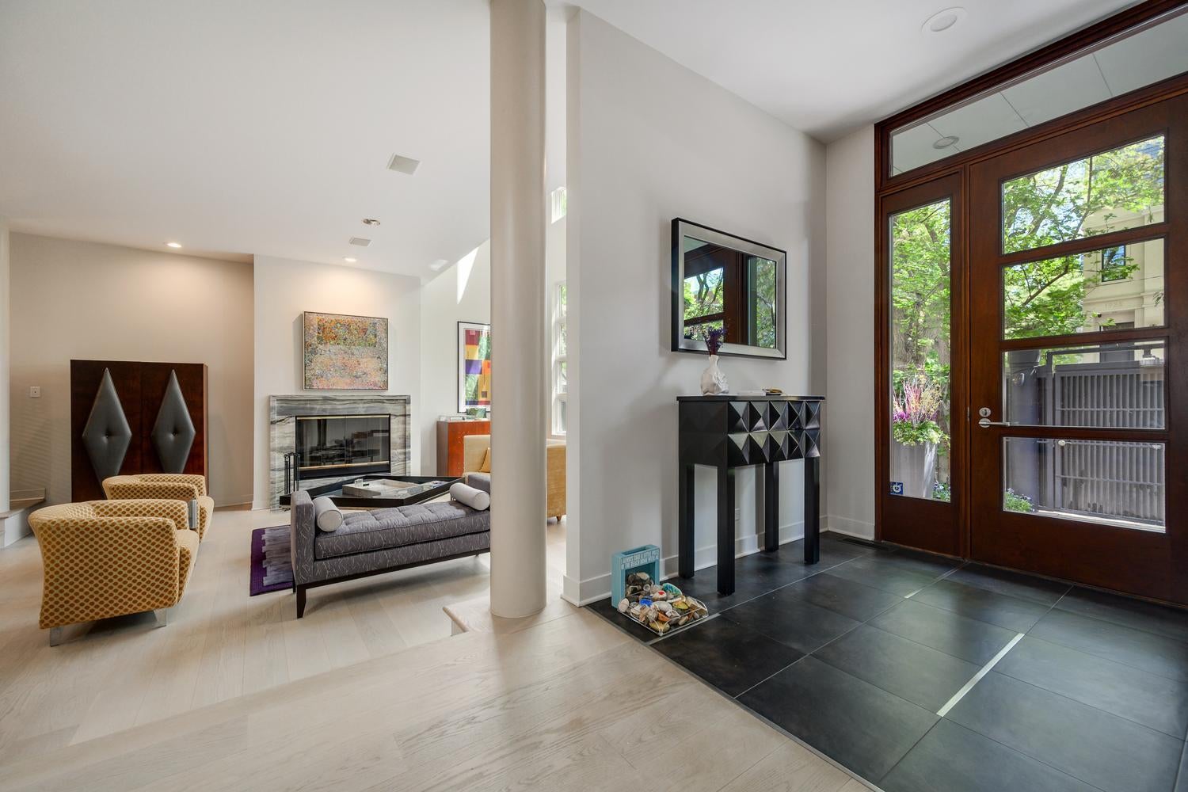
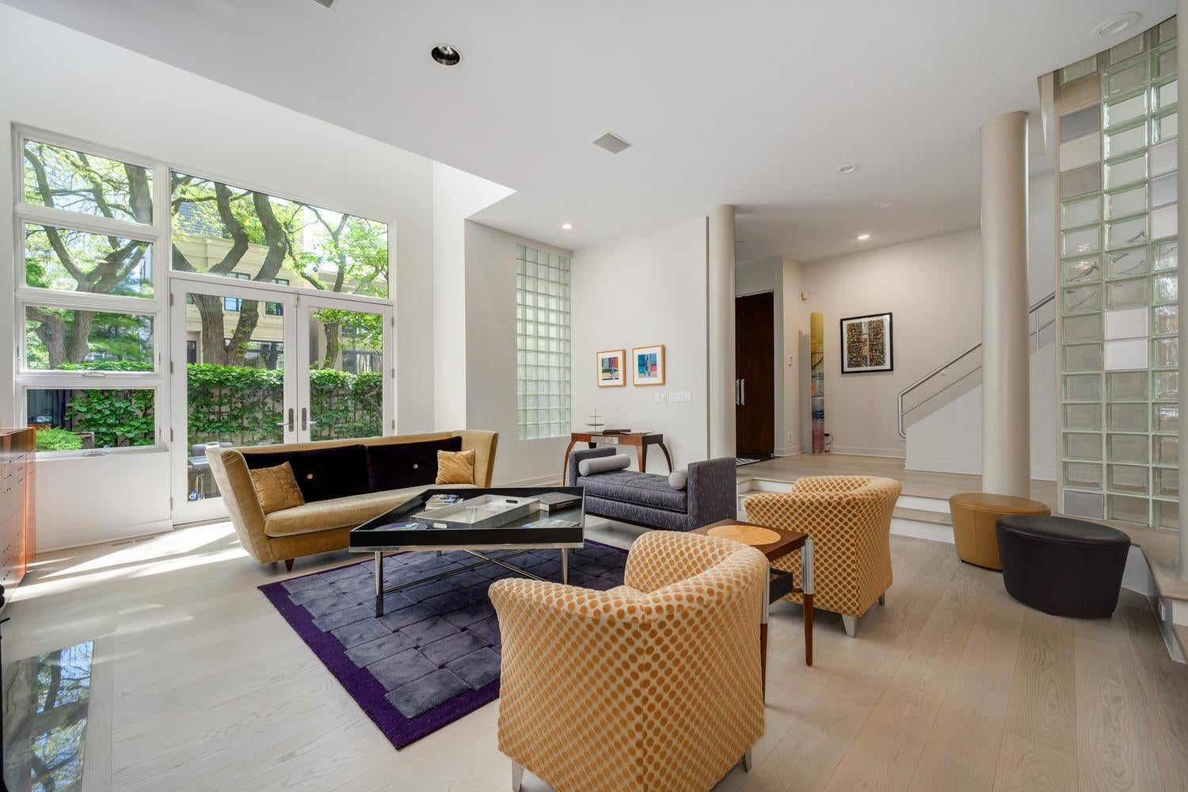
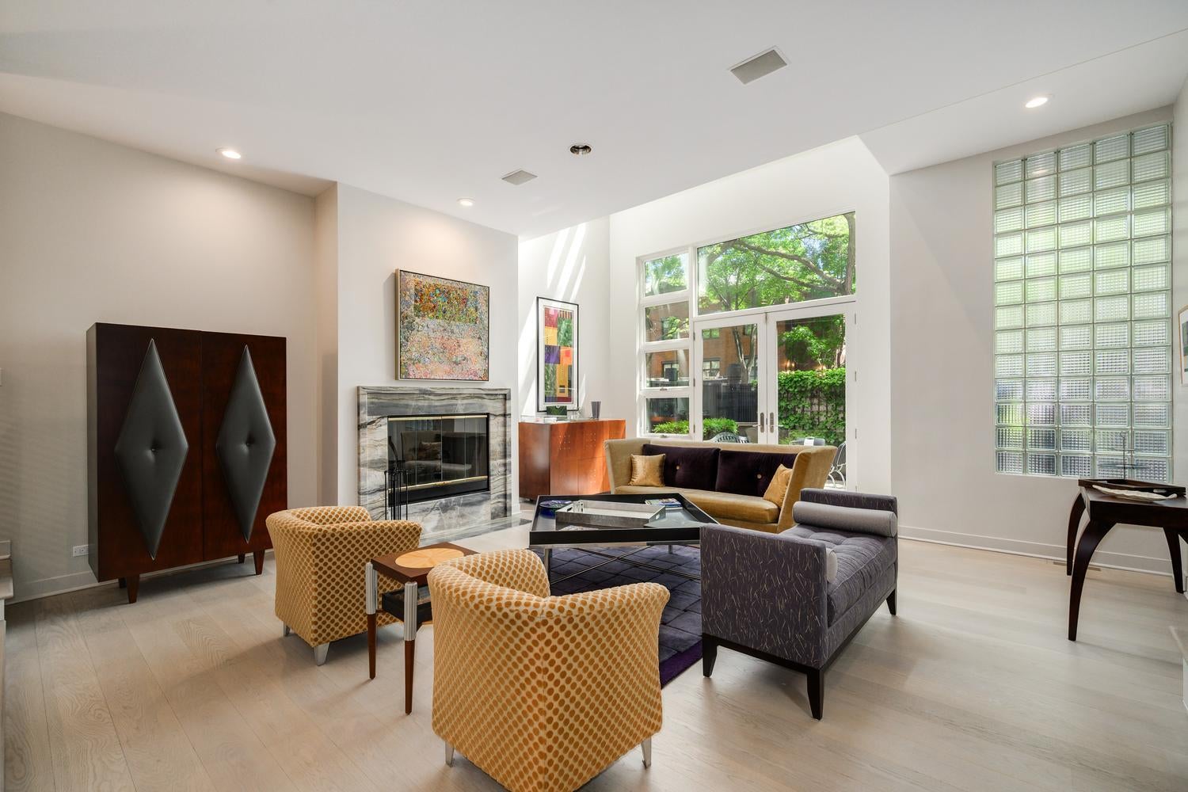
Enter an interest rate to see your estimated monthly payment.Magnificent 36' wide contemporary residence designed by renowned architect Marcel Freides. This dramatic sun-filled single-family home offers sophisticated living across an expansive and thoughtful floor plan. Originally built in 1998, the home underwent a major renovation in 2007, seamlessly blending stylish architectural elements with extensive modern upgrades throughout. An east facing two-story atrium is one exceptional feature of this home, flooding the interiors with natural light and enhancing the impressive scale of the oversized living spaces. The beautifully remodeled gourmet kitchen features custom cabinetry, granite countertops, premium appliances including Sub-Zero refrigeration, an updated cooktop, wine storage, and an expanded eat in space with a built-in workstation, ideal for casual dining and everyday living. The second level of the home features a large family room with a walnut bar area plus an adjacent office space overlooking the treelined street. A bedroom, laundry room and full bath complete this floor. On the third level, the luxurious primary suite is a true retreat, complete with dual walk-in closets and a fully renovated spa-caliber bath featuring heated floors, custom vanities, illuminated mirrors, soaking tub, and a two-head walk-in steam shower. An incredibly sunny office space is also located within, giving a treehouse feel with wonderful windows. Two more gracious bedrooms and an additional full bath complete this level. The penthouse level offers additional entertaining space that leads out onto the rooftop deck providing exceptional indoor-outdoor living and entertaining opportunities. Extensively improved over the years, including a complete reconstruction of the front facade with upgraded exterior, steel structural supports, all-new windows, redesigned window configuration, and expanded interior square footage. Additional features include an attached two-car garage and exceptional attention to design and scale throughout. Located on a superb East Lincoln Park block and within the Lincoln School district, you are perfectly situated within walking distance to the lake and zoo, as well as all of the Halsted/Armitage shopping and dining.
| a week ago | Listing updated with changes from the MLS® | |
| a month ago | Status changed to Active Under Contract | |
| 2 months ago | Listing first seen on site |

Based on information submitted to the MLS GRID as of 2026-09-30 06:42 PM UTC. All data is obtained from various sources and may not have been verified by broker or MLS GRID. Supplied Open House Information is subject to change without notice. All information should be independently reviewed and verified for accuracy. Properties may or may not be listed by the office/agent presenting the information.
Last checked: 2026-09-30 06:42 PM UTC
MRED DMCA Copyright Information Copyright © 2026 Midwest Real Estate Data LLC. All rights reserved.