
Search Homes for Sale in Chicago’s Western Suburbs
211 Blossom Court 211Buffalo Grove, IL 60089
Mortgage Calculator
Monthly Payment (Est.)
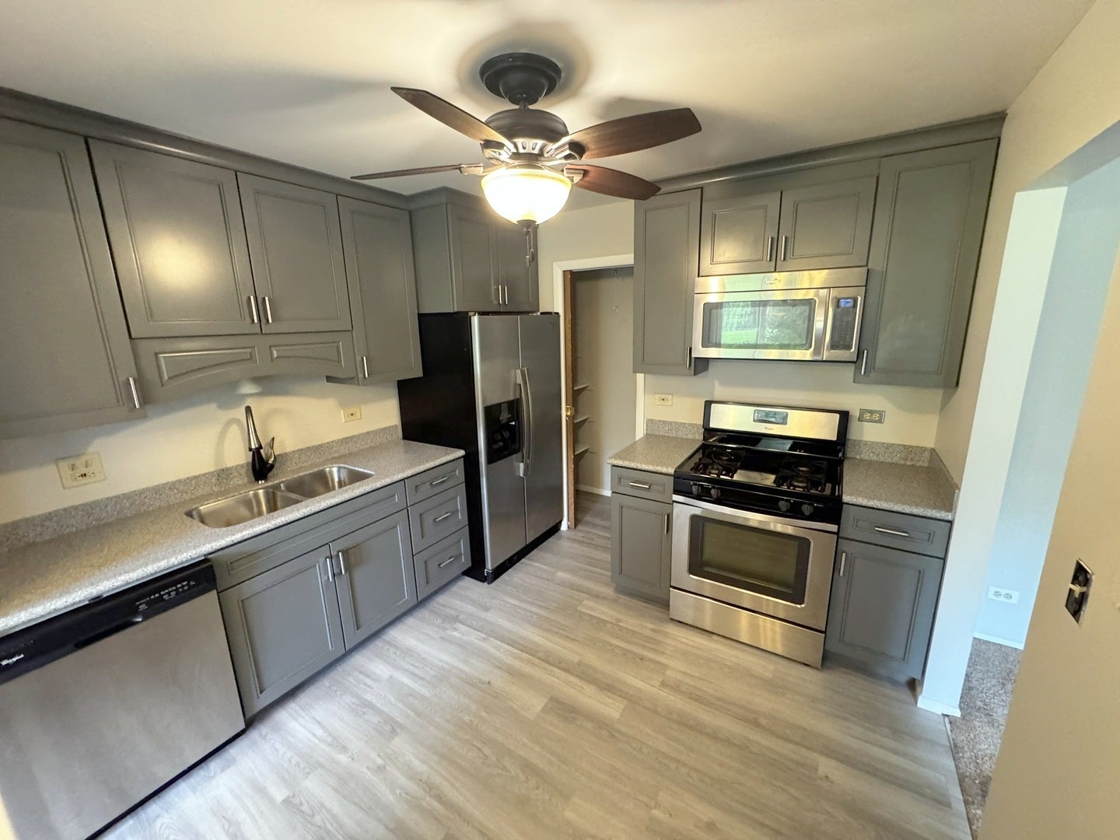
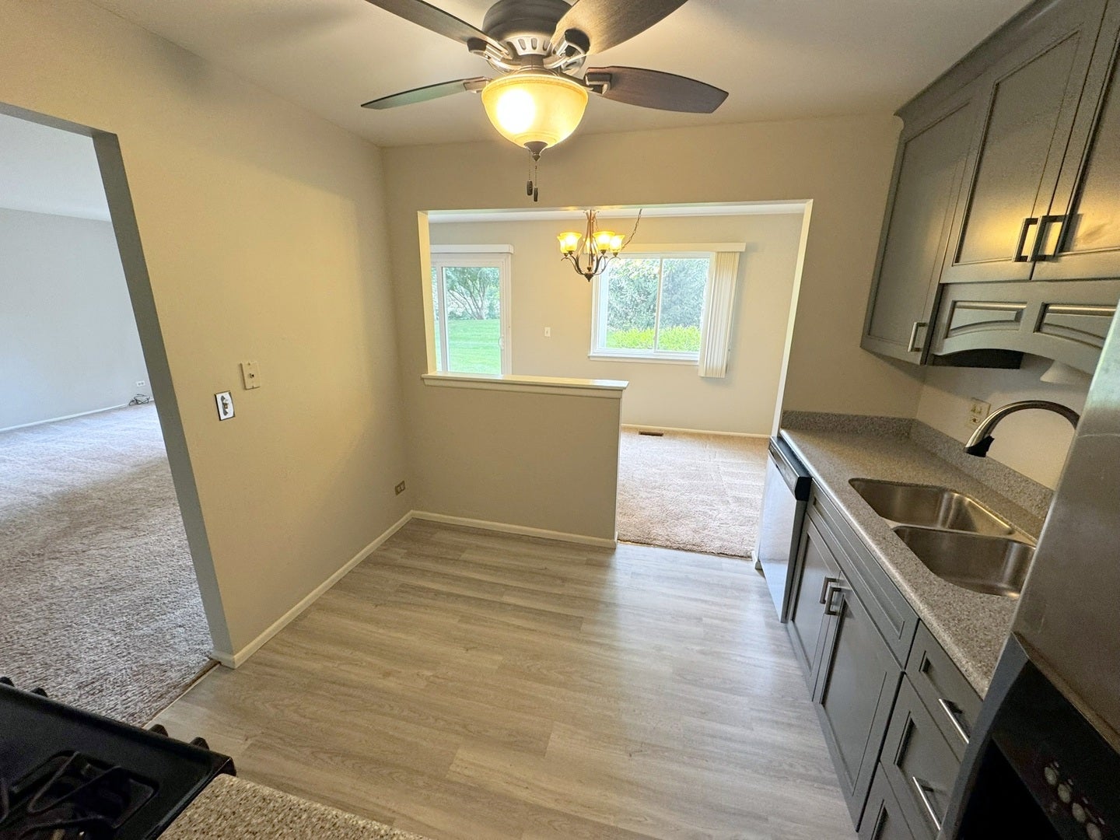
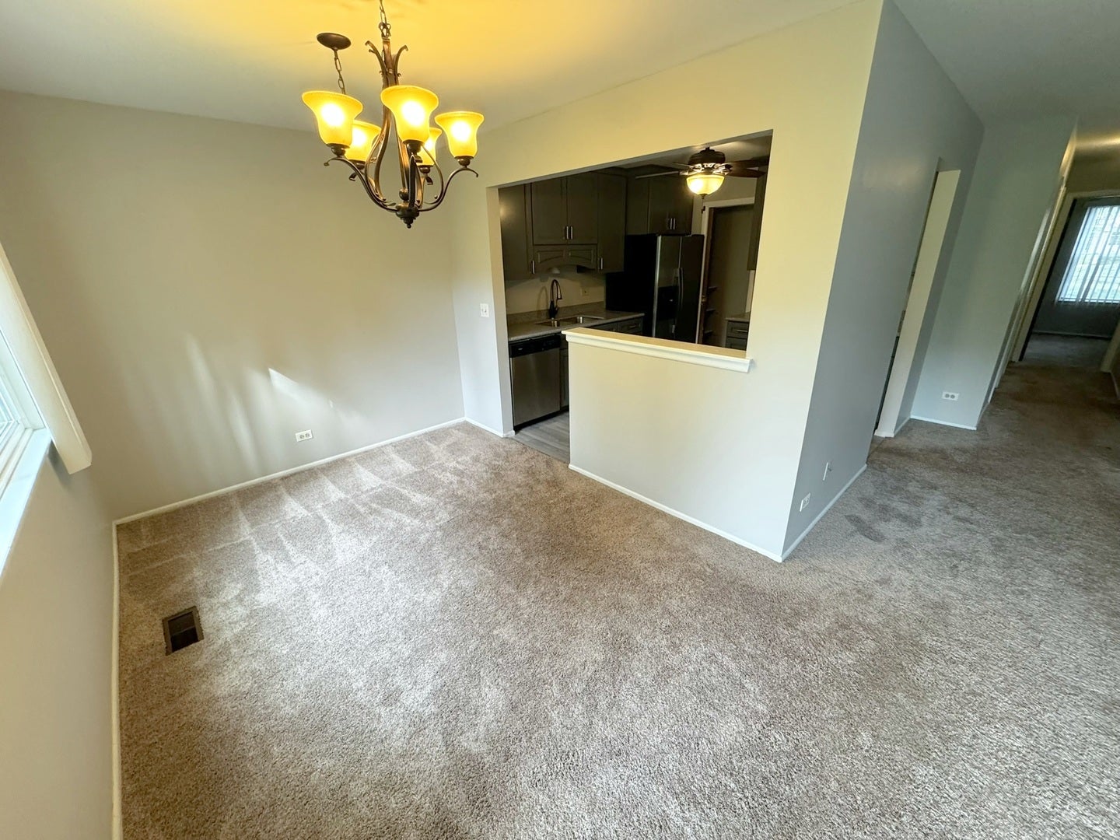
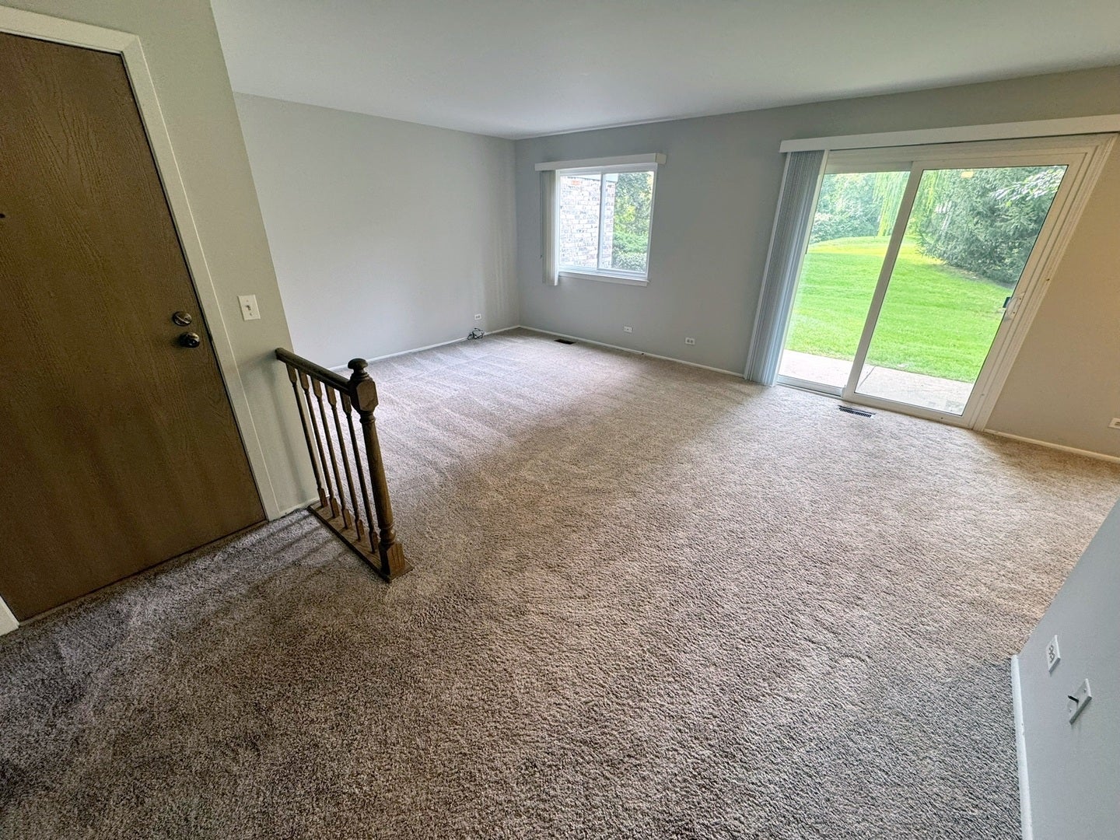
Enter an interest rate to see your estimated monthly payment.Welcome to 211 Blossom Ct, a bright and inviting residence that perfectly balances everyday comfort with a prime Buffalo Grove location. From the moment you step inside, you'll notice an airy, open layout designed for easy living. The spacious living area flows seamlessly into the kitchen, creating an ideal setup for hosting a casual dinner or simply unwinding after a long day. The primary suite serves as a true retreat, featuring ample closet space. Throughout the home, large windows pull in plenty of natural light, highlighting the thoughtful finishes and clean lines of the space. Living here means more than just a beautiful interior; it's about the lifestyle. You'll have access to fantastic community amenities, including a refreshing pool and well-maintained clubhouse, perfect for those warm Illinois summers. The location is a standout feature for anyone who values convenience. You are just moments away from a variety of grocery stores, popular coffee shops, and local dining favorites. Commuting is a breeze with quick access to major roadways and transit options nearby. If you're looking for a home that offers both a peaceful atmosphere and proximity to everything you need, 211 Blossom Ct is ready for you. Reach out today to schedule a tour and see it for yourself.
| 20 hours ago | Listing updated with changes from the MLS® | |
| 20 hours ago | Price changed to $1,975 | |
| 20 hours ago | Status changed to Active | |
| 2 months ago | Listing first seen on site |

Based on information submitted to the MLS GRID as of 2026-10-15 06:11 PM UTC. All data is obtained from various sources and may not have been verified by broker or MLS GRID. Supplied Open House Information is subject to change without notice. All information should be independently reviewed and verified for accuracy. Properties may or may not be listed by the office/agent presenting the information.
Last checked: 2026-10-15 06:11 PM UTC
MRED DMCA Copyright Information Copyright © 2026 Midwest Real Estate Data LLC. All rights reserved.
Did you know? You can invite friends and family to your search. They can join your search, rate and discuss listings with you.