
16721 School StreetSouth Holland, IL 60473
Mortgage Calculator
Monthly Payment (Est.)
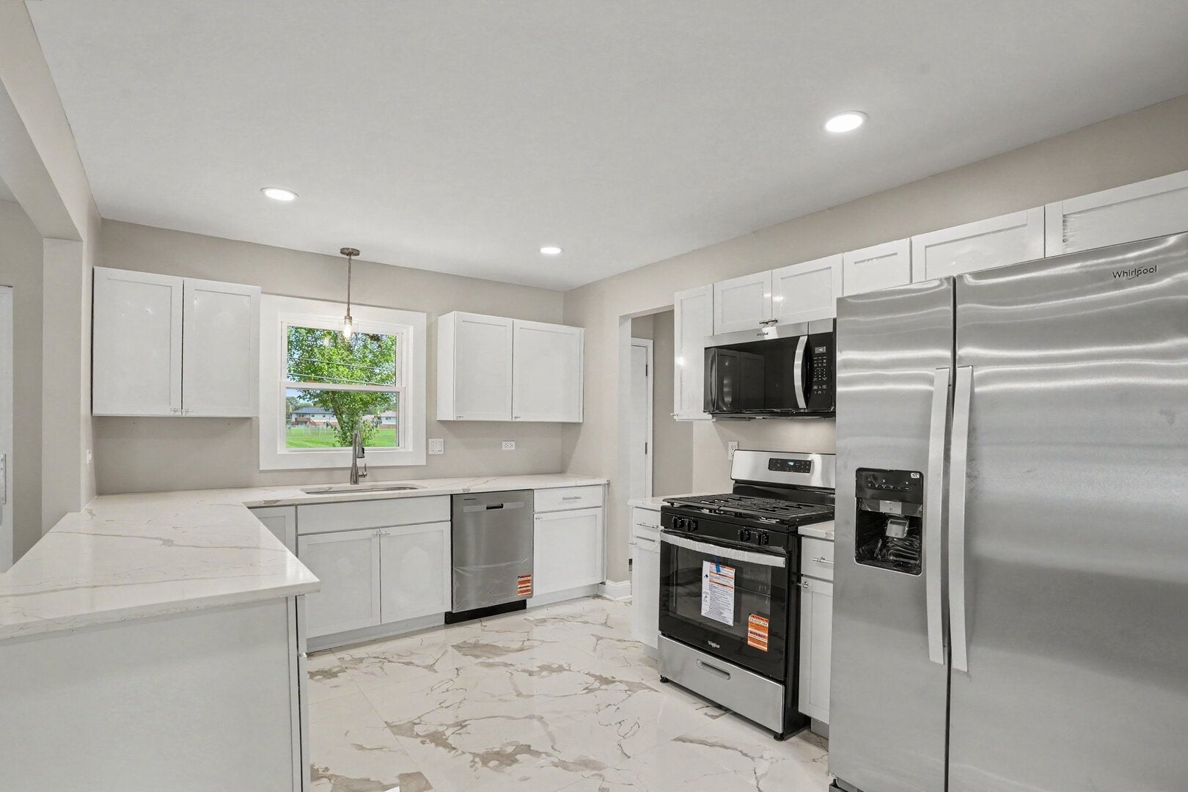
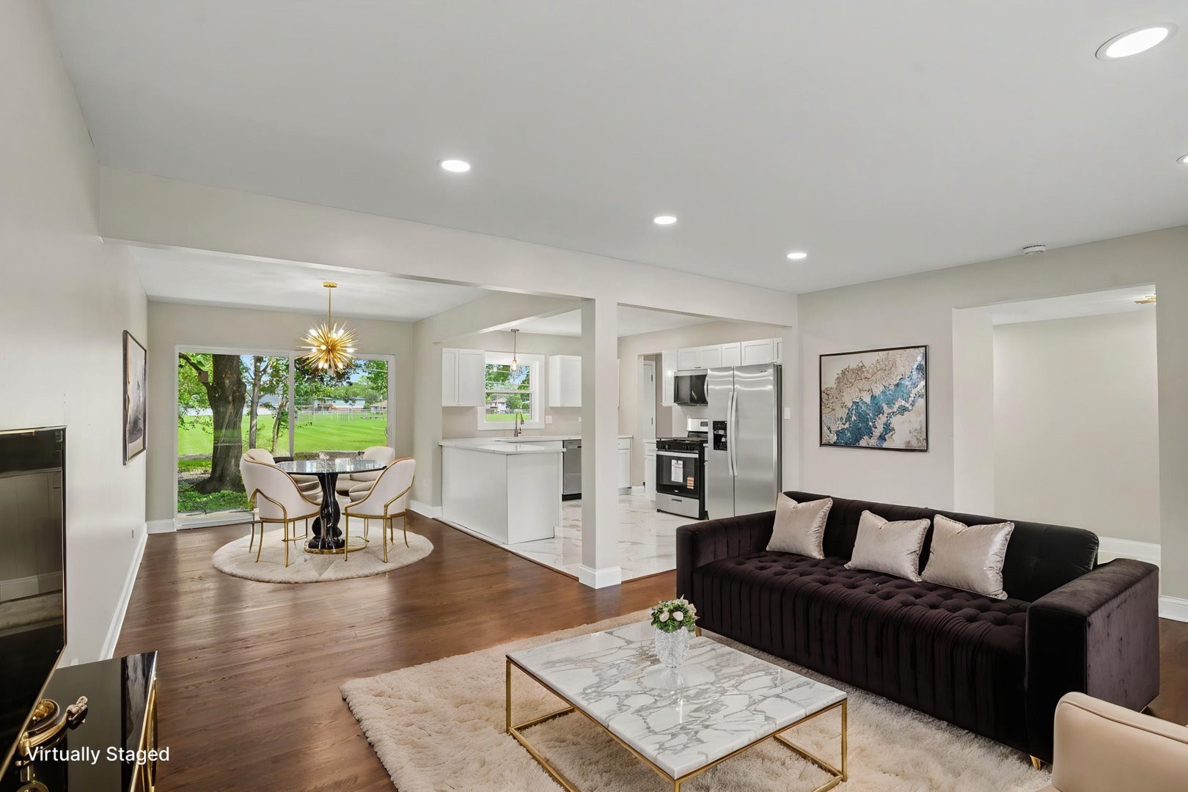
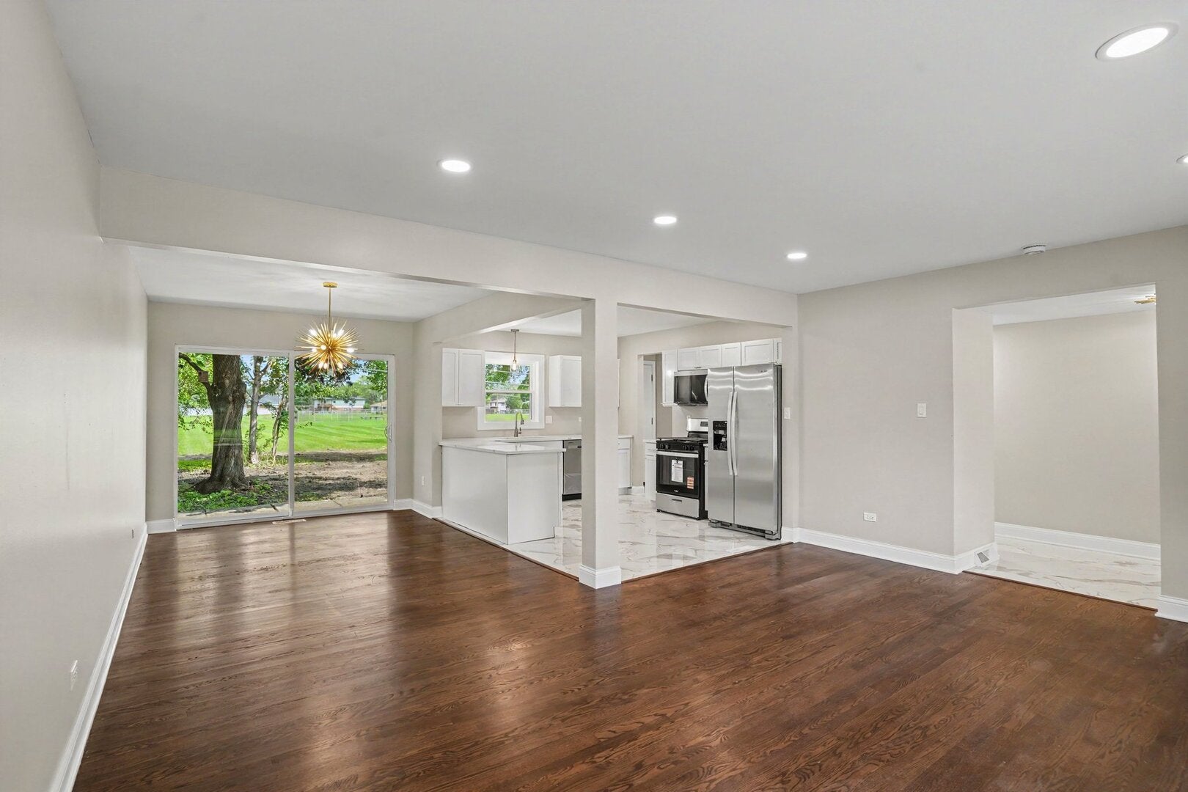
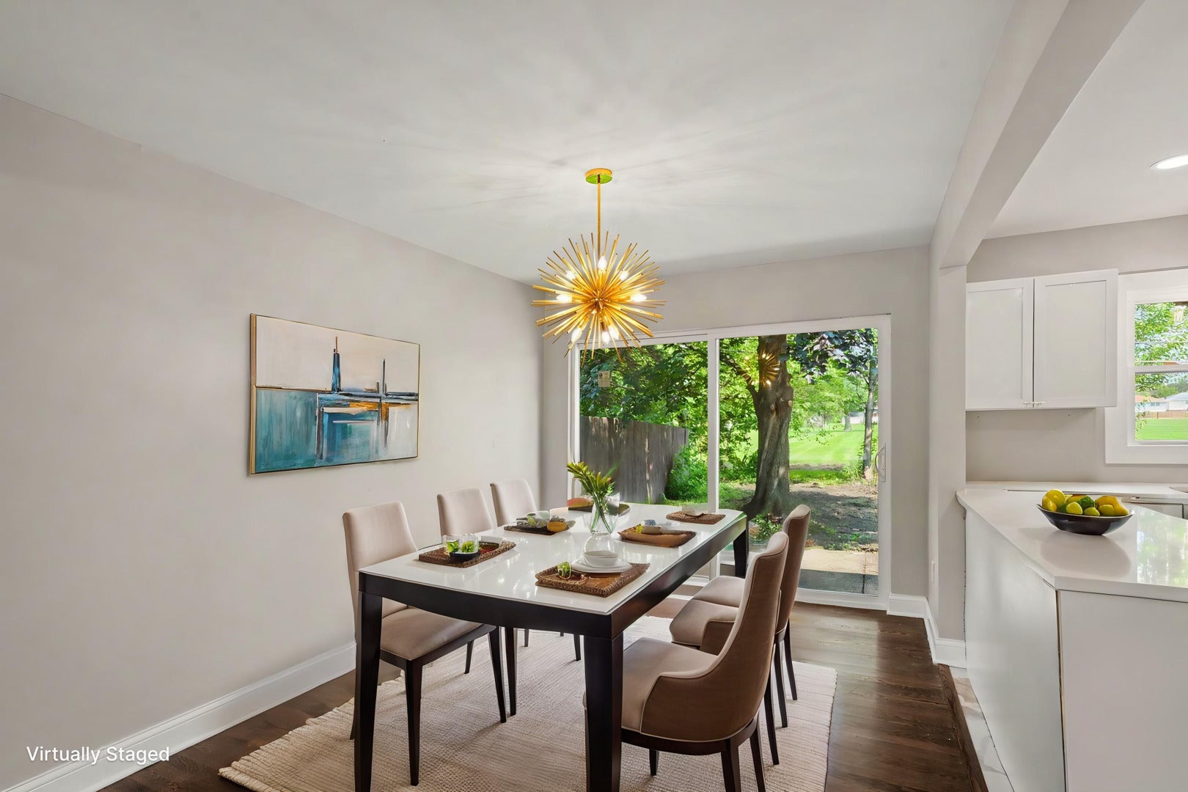
Enter an interest rate to see your estimated monthly payment.Welcome to this stunning, fully updated brick home that combines modern luxury with maintenance-free living! Nestled on a prime lot that backs up directly to the park, this 4-bedroom, 2.5-bathroom beauty is packed with premium features. The main level boasts a bright, open-concept layout featuring gorgeous ceramic tile flooring in the spacious foyer and kitchen, complemented by gleaming hardwood floors in the sun-drenched living room. The chef's dream kitchen is fully modernized with crisp white cabinets, quartz countertops, a breakfast island bar, and stainless steel appliances. Enjoy seamless indoor-outdoor living through the dining area's glass patio doors, which lead directly to your backyard. A convenient half-bath powder room completes this level. Upstairs, you will find three generously sized bedrooms with beautiful hardwood floors and a full, updated bathroom. The finished basement offers the ultimate private retreat: a massive fourth bedroom complete with a huge walk-in closet and its own private en-suite full bathroom. Every detail has been addressed, including vinyl windows throughout for ultimate energy efficiency, certified furnace and a/c, new driveway and modern light fixtures adorning this stunning home. An attached 2.5-car garage provides excellent parking and storage space. Located in a highly desirable South Holland neighborhood, you are just minutes away from local shopping, dining, and easy transportation access. Taxes may be lower with your homeowner exemption! Move right in and enjoy the views!
| 2 days ago | Listing updated with changes from the MLS® | |
| 2 days ago | Status changed to Active | |
| a week ago | Price changed to $299,900 | |
| a month ago | Listing first seen on site |

Based on information submitted to the MLS GRID as of 2026-09-25 01:08 PM UTC. All data is obtained from various sources and may not have been verified by broker or MLS GRID. Supplied Open House Information is subject to change without notice. All information should be independently reviewed and verified for accuracy. Properties may or may not be listed by the office/agent presenting the information.
Last checked: 2026-09-25 01:08 PM UTC
MRED DMCA Copyright Information Copyright © 2026 Midwest Real Estate Data LLC. All rights reserved.
Did you know? You can invite friends and family to your search. They can join your search, rate and discuss listings with you.