O'Neil Property Group
Save
Ask
Tour
Hide
Share
$525,000
18 Days On Site

4149 N Kenmore Avenue 2S
Chicago, IL 60613

Condominium|Pending
2
Beds
2
Total Baths
2
Full Baths
1,500
SqFt
$350
/SqFt
2002
Built
Subdivision:
Buena Park
County:
Cook
Listing Courtesy of MRED as distributed by MLS Grid of Baird & Warner
4149 N Kenmore Avenue 2S4149 N Kenmore Avenue 2S4149 N Kenmore Avenue 2S4149 N Kenmore Avenue 2S
Save
Ask
Tour
Hide
Share

Mortgage Calculator

Monthly Payment (Est.)

$2,395
Calculator powered by Showcase IDX, a Constellation1 Company. Copyright ©2026 Information is deemed reliable but not guaranteed.

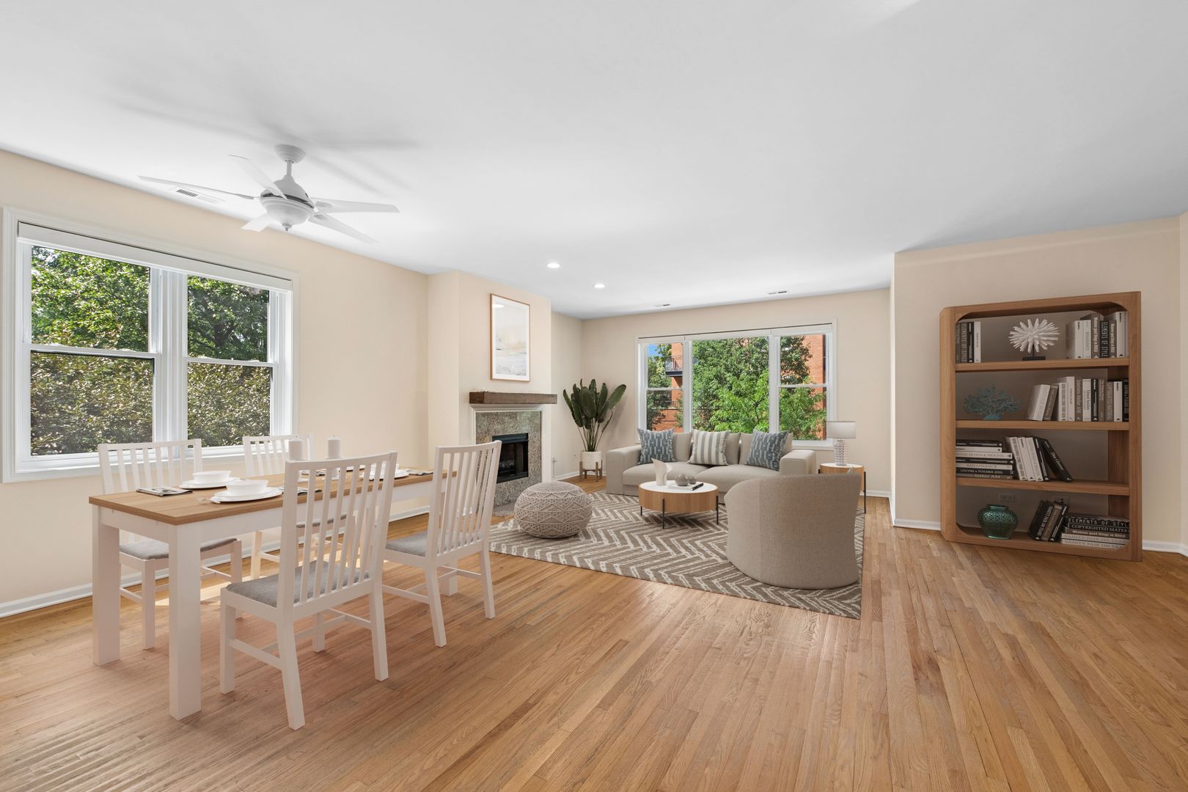
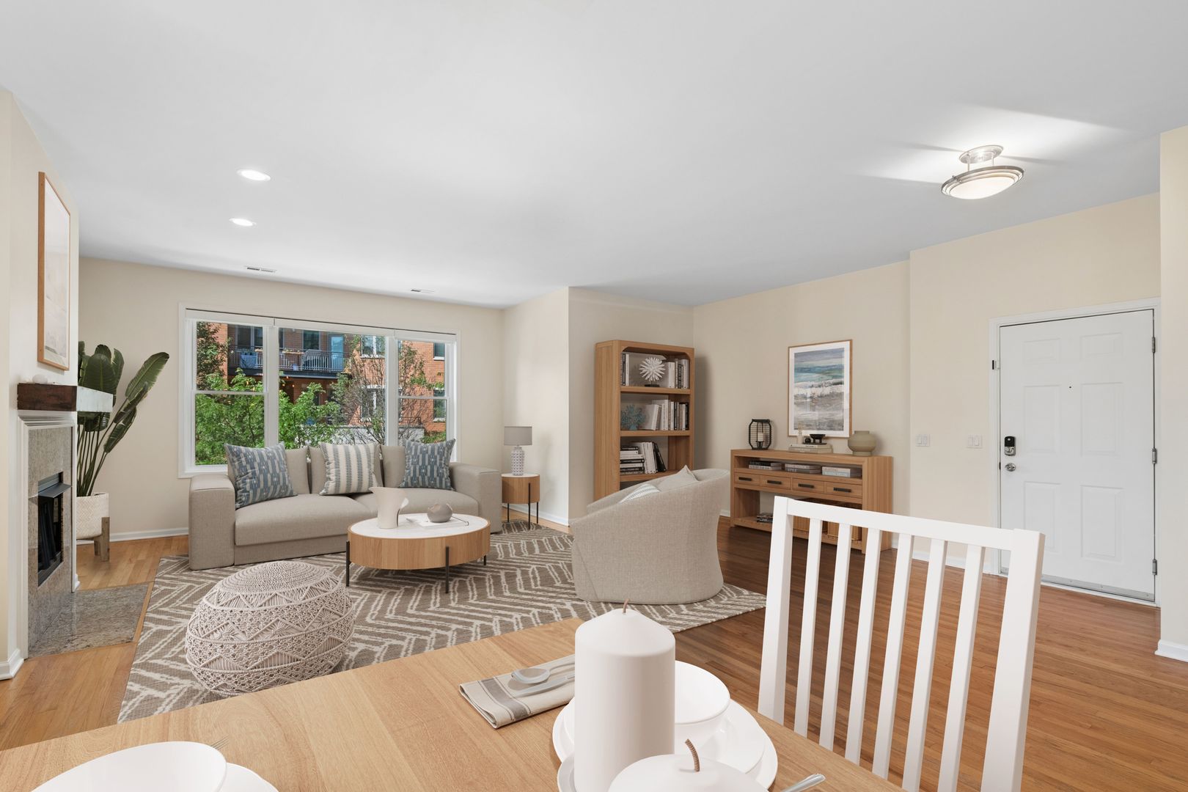
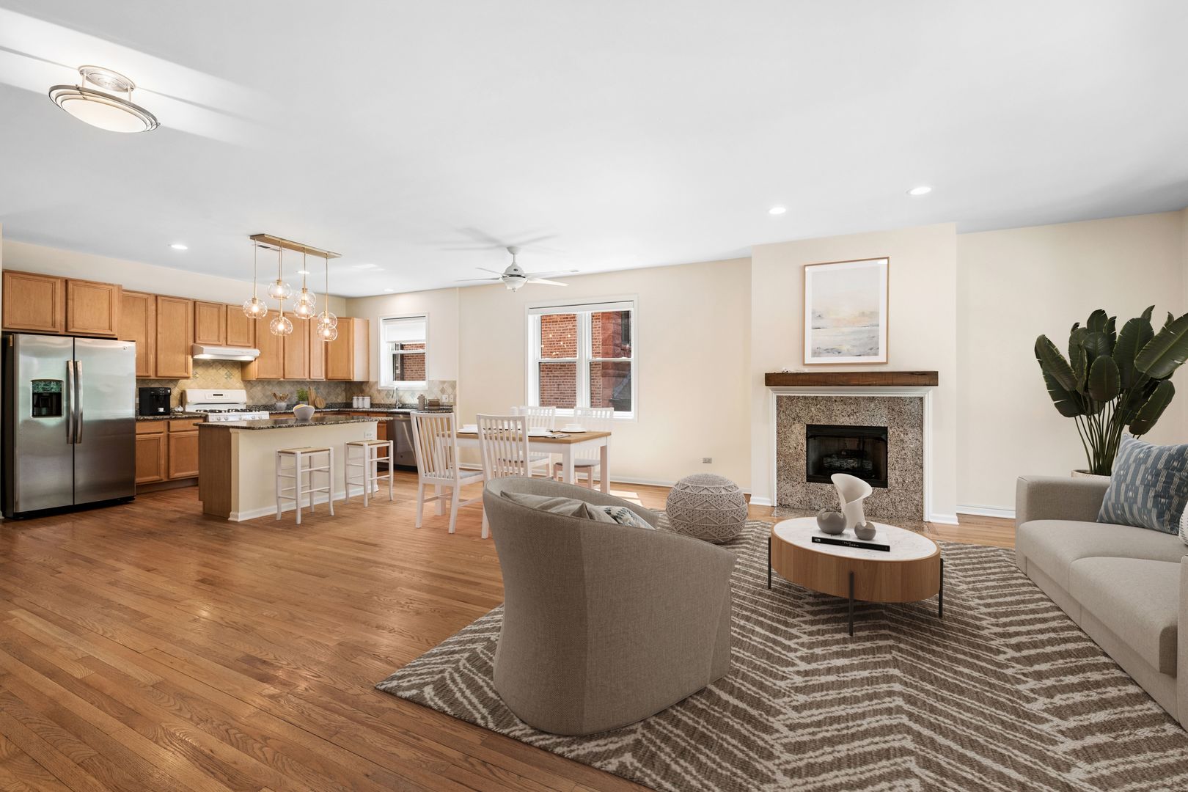
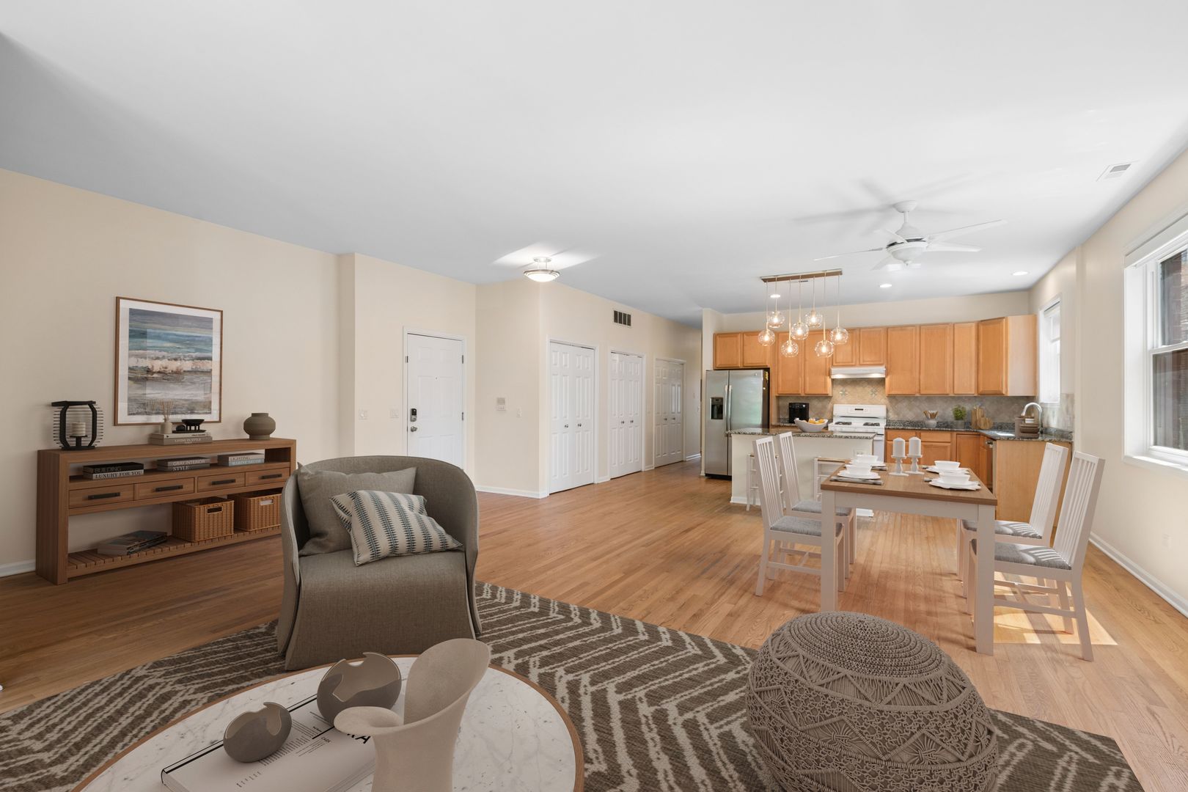
Coveted Kenmore Street just North of Irving Parking and Belle Plaine, eastern location and east access to Lake Michigan, Public transportation, shopping, grocery, restaurants, cafes, on Broadway, Clark and Halsted. This corner residence offers a grand living and dining space flooded with natural light from the south and west with an open kitchen concept anchored by a central island with seating. New stainless steel refrigerator, dishwasher and microwave. Large food pantry with built-ins and counter space. Culinary hood over range vents to the outside. All wood, abundant, 42" kitchen cabinetry. Nest thermostat. New hot water tank. All windows throughout residence have been replaced and are less than one year hold. Hardwood floors throughout this home (no carpeting). New electronic shades. Blackout shades in bedrooms. Bathrooms with new shower heads, dual vanity in primary, separate soaking tub and shower, frameless glass. Marble counters. Closets outfitted with built-ins. Both bedrooms sun-drenched with direct east light. New sliding glass door leading onto balcony with gas line for a grill. One gated/secured parking space (28) included in the price. This parking space is closest to the back door of the building. Easy street parking for a second care. Permit 383. Freshly painted a week ago. Turnkey and bring your most discriminating buyers.

Save
Ask
Tour
Hide
Share
Listing Snapshot
Price 
$525,000
Days On Site 
18 Days
Bedrooms 
2
Inside Area (SqFt) 
1,500 sqft
Total Baths 
2
Full Baths 
2
Partial Baths 
N/A
Lot Size 
N/A
Year Built 
2002
MLS® Number 
12728935
Status 
Pending
Property Tax 
$8,350.14
HOA/Condo/Coop Fees 
$402 monthly
Sq Ft Source 
Builder
Friends & Family
Recent Activity
4 days agoListing updated with changes from the MLS®
4 days agoStatus changed to Pending
3 weeks agoListing first seen on site
General Features
Direction Faces 
East
Number Of Stories 
4
Parking 
Assigned
Parking Spaces 
1
Pets 
Cats OKDogs OKNumber LimitSize Limit
Property Sub Type 
Condominium
Sewer 
Public Sewer
Utilities 
Cable Available
Interior Features
Appliances 
RangeMicrowaveDishwasherRefrigeratorWasherDryerDisposal
Basement 
None
Cooling 
Ceiling Fan(s)Central Air
Electric 
Circuit Breakers
Fireplace 
Yes
Fireplace Features 
Living Room
Fireplaces 
1
Flooring 
HardwoodLaminate
Heating 
Natural GasForced Air
Interior 
Elevator
Laundry Features 
Washer Hookup
Window Features 
Screens
Bedroom 2 
Dimensions - 11X10Level - Main
Bedroom 3 
Bedroom 4 
Deck 
Dimensions - 7X5Level - Main
Dining Room 
Dimensions - 11X10Level - Main
Family Room 
Kitchen 
Dimensions - 12X9Level - MainDescription - Eating Area-Breakfast Bar,Eating Area-Table Space,Island
Laundry 
Dimensions - 5X7Level - Main
Living Room 
Dimensions - 21X19Level - Main
Master Bedroom 
Dimensions - 16X12Level - Main
Save
Ask
Tour
Hide
Share
Exterior Features
Construction Details 
Brick
Exterior 
Balcony
Fencing 
Fenced
Lot Features 
Corner Lot
Patio And Porch 
DeckPatioPorch
Windows/Doors 
Screens
Community Features
Accessibility Features 
Therapeutic Whirlpool
Association Dues 
402
Community Features 
Park
HOA Fee Frequency 
Monthly
MLS Area 
CHI - Uptown
School District 
Senn High School
Township 
Lake View
Schools
School District
Senn High School
Elementary School
Brenneman Elementary School
Middle School
Unknown
High School
Senn High School
Listing Courtesy of MRED as distributed by MLS Grid of Baird & Warner


Based on information submitted to the MLS GRID as of 2026-09-08 02:24 AM UTC. All data is obtained from various sources and may not have been verified by broker or MLS GRID. Supplied Open House Information is subject to change without notice. All information should be independently reviewed and verified for accuracy. Properties may or may not be listed by the office/agent presenting the information.
Last checked: 2026-09-08 02:24 AM UTC
MRED DMCA Copyright Information Copyright © 2026 Midwest Real Estate Data LLC. All rights reserved.

Neighborhood & Commute
Source: Walkscore
Disclosure: Community information and market data powered by Constellation Data Labs. Information is deemed reliable but not guaranteed.
Save
Ask
Tour
Hide
Share