
1511 W Irving Park Road 4EChicago, IL 60613
Mortgage Calculator
Monthly Payment (Est.)
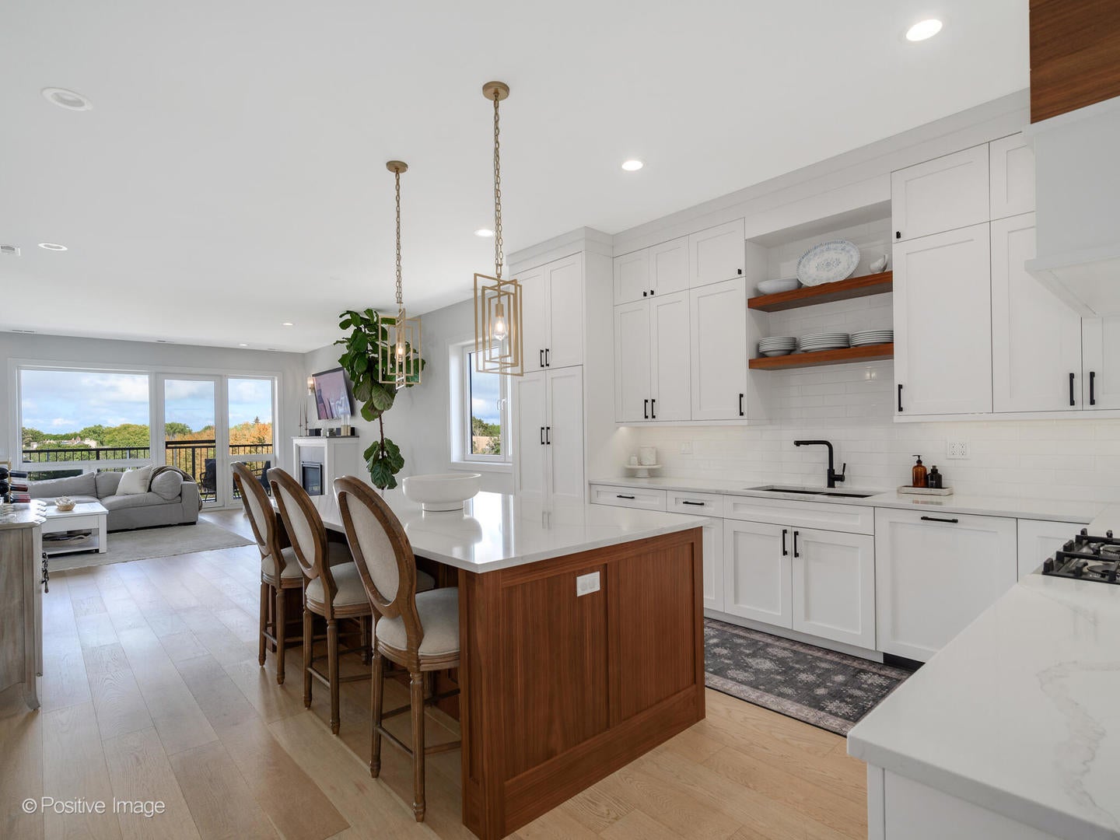
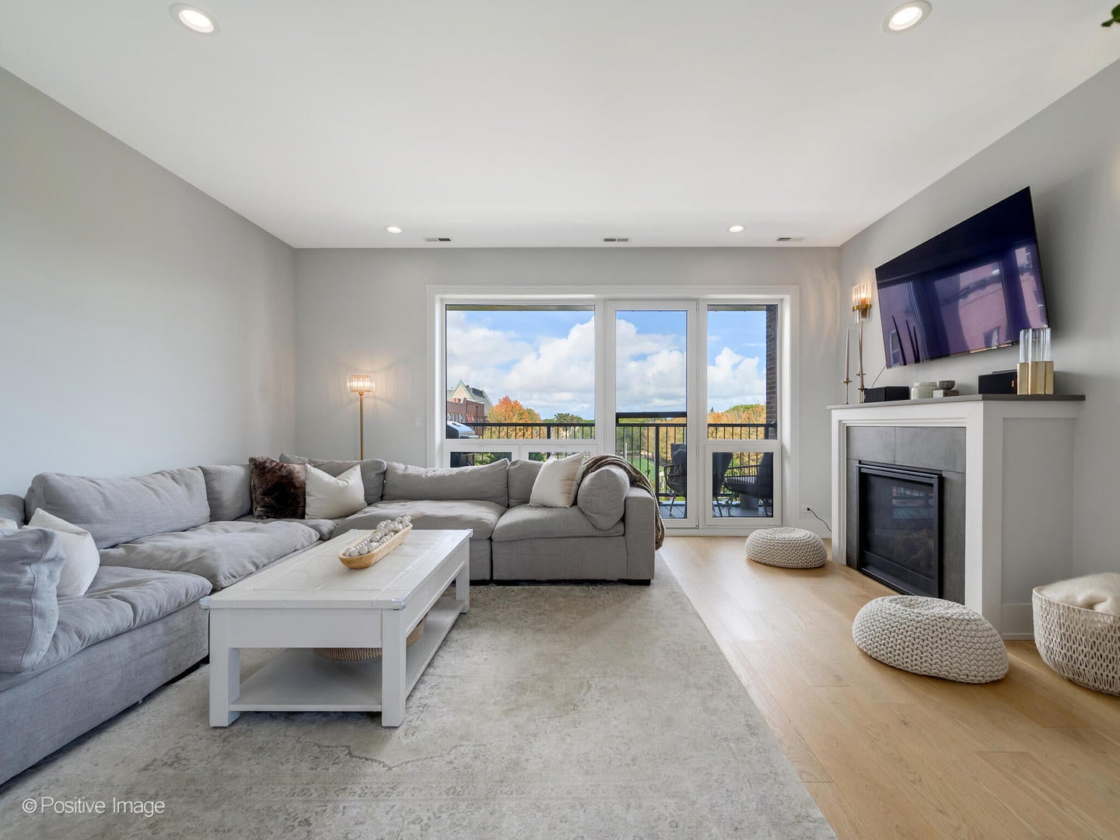
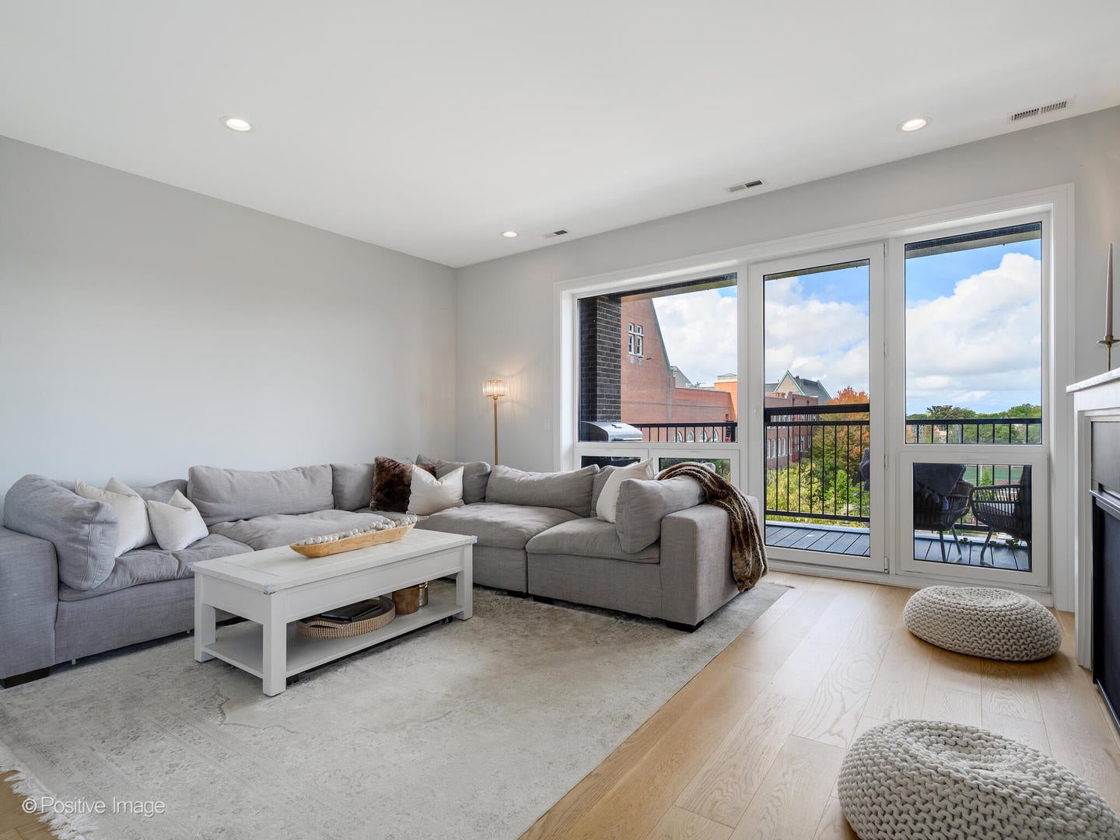
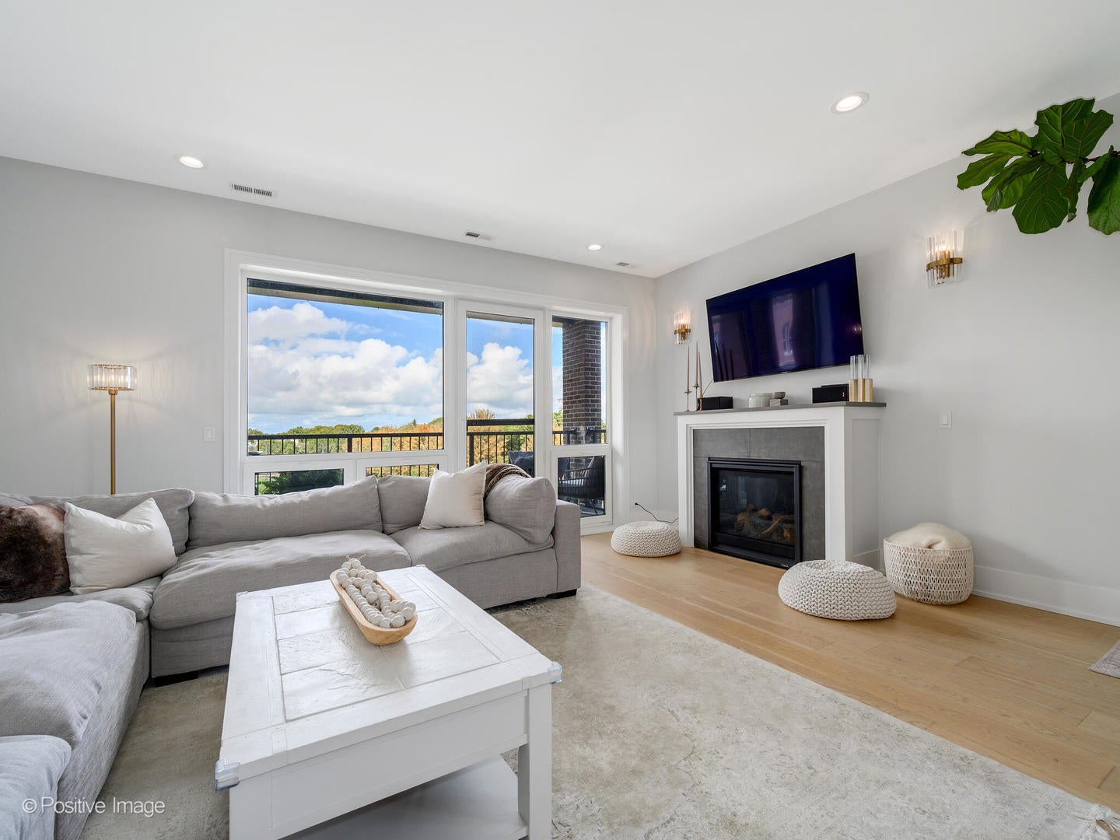
Enter an interest rate to see your estimated monthly payment.Sun-drenched and immaculately finished, this exceptional 3-bedroom, 2-bathroom penthouse delivers incredible living indoors and out, complete with a private rooftop retreat. Like-new construction and an expansive, thoughtfully designed floor plan create a home that feels both sophisticated and wonderfully livable. Oversized windows fill the living room with natural light, while ample space for a true dining area creates an effortless transition into the spectacular eat-in kitchen. The kitchen features a grand quartz island with generous seating, striking custom cabinetry offering exceptional storage, high-end appliances and an abundance of prep and entertaining space. An interior staircase leads directly upstairs to your private rooftop oasis. Thoughtfully designed as a true extension of the home, this incredible outdoor retreat features Trex decking, a pergola, sweeping city views and generous space to create distinct areas for dining, lounging and play. An interior bar complete with a built-in beverage fridge and additional storage makes entertaining and daily life on the roof effortless. The serene primary suite offers a generous walk-in closet and spa-like ensuite bath with dual vanities, a separate shower, soaking tub and heated floors. Two additional bedrooms offer excellent flexibility for guests and/or a home office, with a beautifully appointed second full bath. Attached garage parking is included! Set within the highly sought-after Blaine Elementary School District, this home enjoys an incredible Lakeview location just moments from the Southport Corridor, beloved neighborhood restaurants and cafes, boutique shopping, parks and the Irving Park Brown Line. A truly special penthouse offering exceptional scale and sophisticated finishes in an unbeatable location.
| 10 hours ago | Listing updated with changes from the MLS® | |
| 2 days ago | Status changed to Pending | |
| a month ago | Price changed to $850,000 | |
| a month ago | Listing first seen on site |

Based on information submitted to the MLS GRID as of 2026-09-24 05:31 AM UTC. All data is obtained from various sources and may not have been verified by broker or MLS GRID. Supplied Open House Information is subject to change without notice. All information should be independently reviewed and verified for accuracy. Properties may or may not be listed by the office/agent presenting the information.
Last checked: 2026-09-24 05:31 AM UTC
MRED DMCA Copyright Information Copyright © 2026 Midwest Real Estate Data LLC. All rights reserved.