
17 Fedor CircleBloomington, IL 61705
Mortgage Calculator
Monthly Payment (Est.)
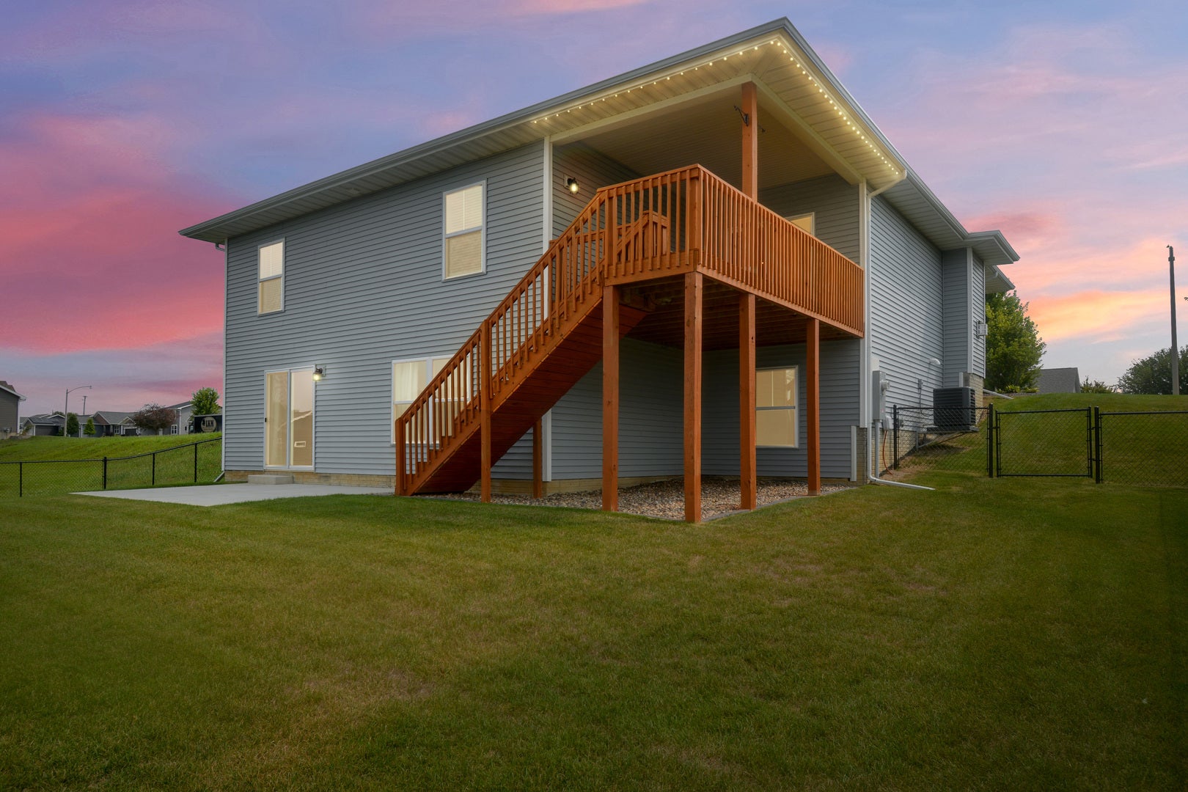
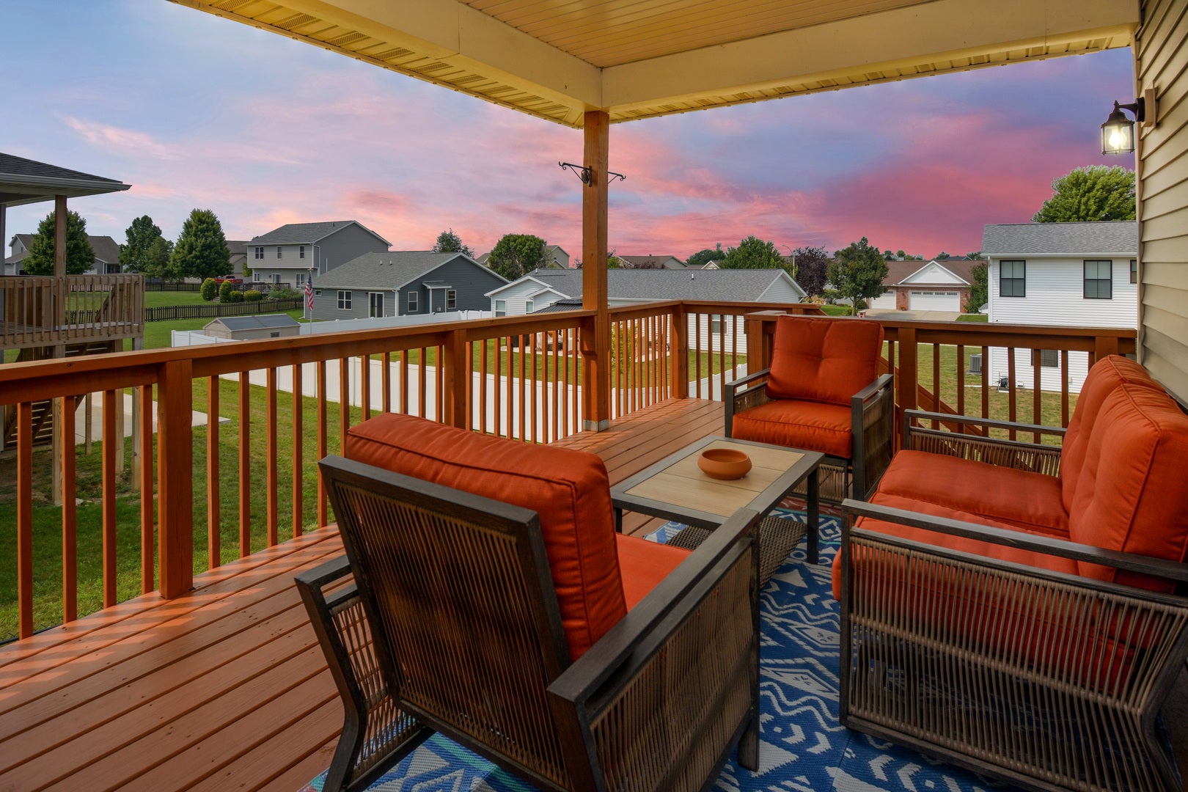
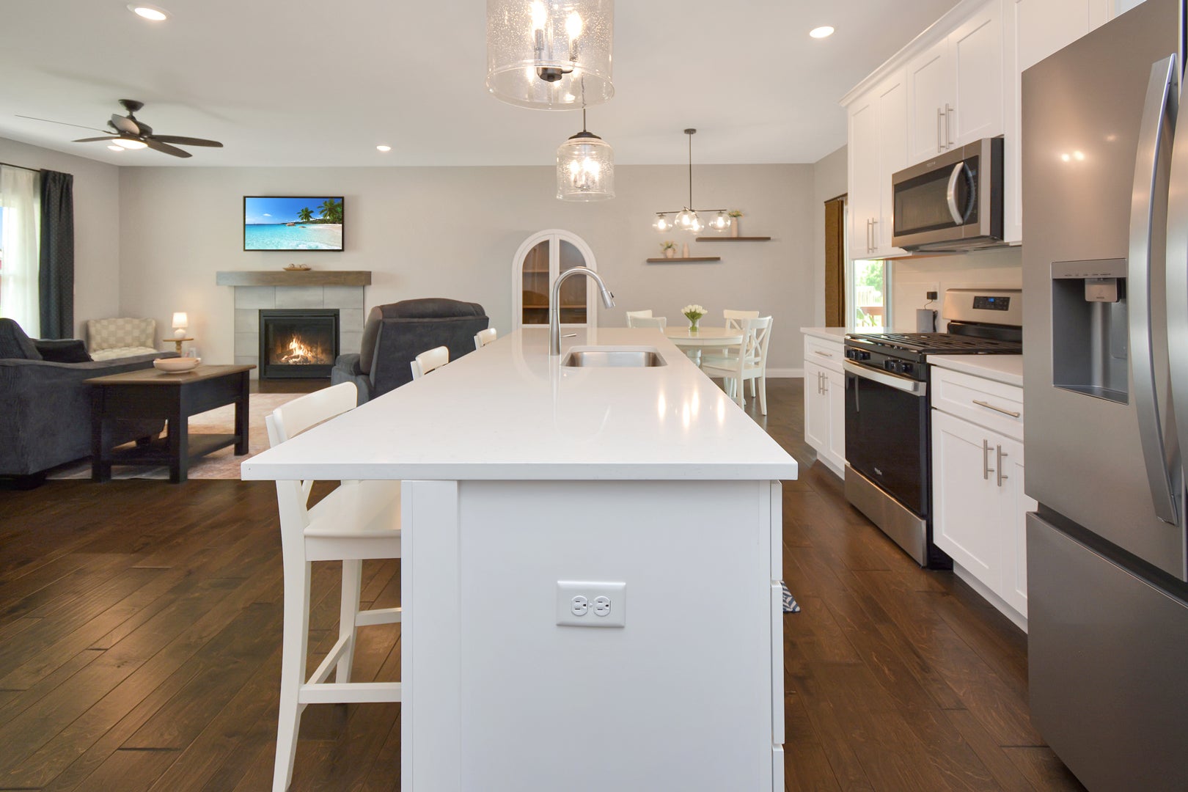
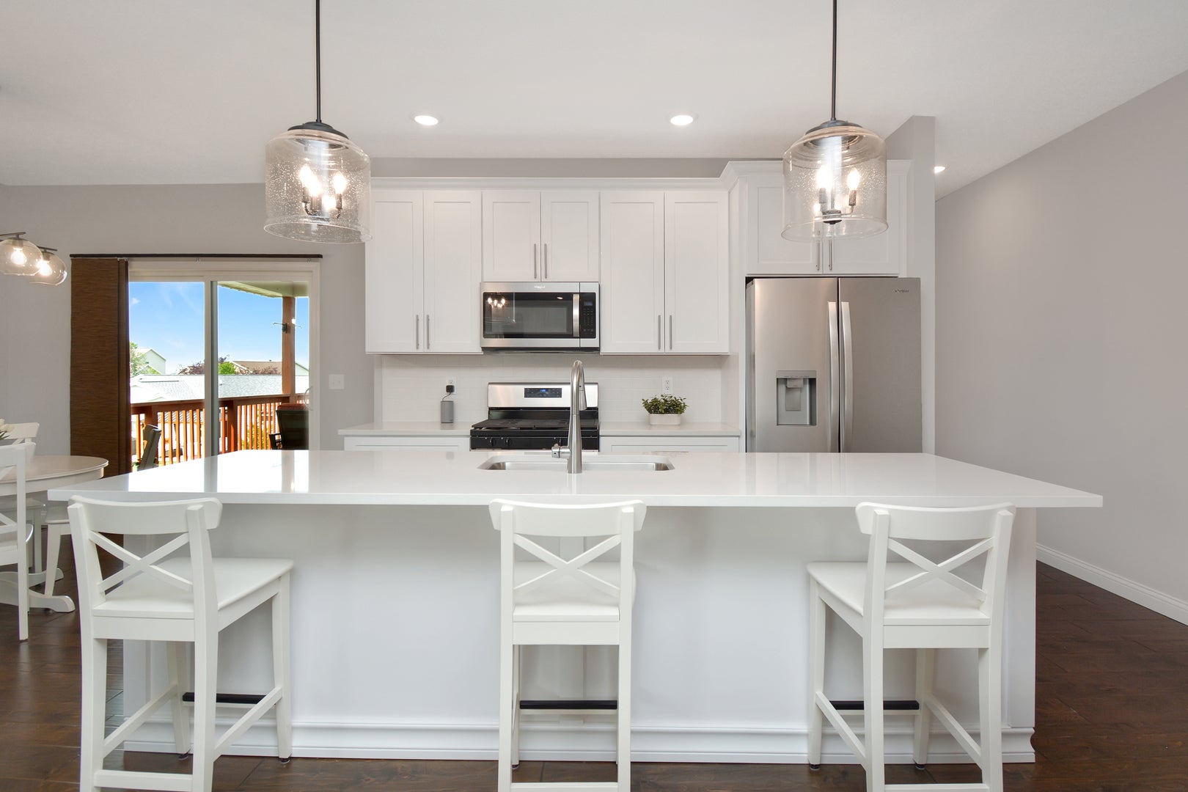
Enter an interest rate to see your estimated monthly payment.BETTER THAN NEW in Heartland Hills! Just 14 minutes from the center of Bloomington-Normal, yet far enough away that the stars seem to shine a little brighter, this gorgeous ranch has been lived in for only 13 months-and very lightly at that! It shows like a model, but unlike new construction, the work here is already DONE. The owners have packed an impressive list of upgrades into their short time here, including professional landscaping, a fully fenced backyard, finished basement spaces, professional garage floor coating, permanent programmable exterior lighting and more. Inside, the open main level features 9' ceilings, tons of natural light and gorgeous wood flooring flowing seamlessly from room to room. The large family room with gas fireplace opens to the spacious eat-in kitchen with Quartz counters, stainless appliances, ample high-end cabinetry and a walk-in pantry. Three bedrooms are located on the main level, including a large primary suite with a HUGE walk-in closet and en suite bath featuring a double vanity and nearly 5' walk-in shower. Main-floor laundry and a custom drop zone with bench seating and shiplap add function, while thoughtful extras like pocket doors and blinds give you upgrades you don't typically get with standard new construction. The oversized 3-car attached garage is equally impressive with a sparkling professional floor coating, keyless entry and plenty of space. And then there's the WALK-OUT BASEMENT! The lower level offers a newly finished 30' x 15' fourth bedroom, currently set up as an additional family room/guest suite, plus a large rec area with an urban-finished look featuring stained concrete flooring and partially finished walls-with plenty of additional space and possibilities. Outside may be just as good: professional landscaping front and back, a fully fenced yard, recently stained covered deck, large patio and professionally installed Manta permanent soffit lighting across the front of the home and around the back deck, plus lighted deck risers. The lighting is programmable, so the house can change right along with the holidays! And here's the kicker: nearly ALL of the furniture can remain with the home at NO ADDITIONAL CHARGE! From beds and living room furniture to TVs, an 8' slate pool table, foosball table, basement bar furniture, outdoor furniture and more, buyers can move in with a whole lot more than just the keys. If buyers don't want any or all of the offered items, the sellers will simply remove them. Personal property list available upon request. TVs and mounts stay, and all appliances stay. With a walk-out basement, 4 bedrooms, 2 full baths, an oversized 3-car garage and upgrades already completed inside and out, 17 Fedor Circle offers all the appeal of new construction-with a whole lot of the extras already checked off the list.
| a month ago | Listing updated with changes from the MLS® | |
| a month ago | Status changed to Active Under Contract | |
| a month ago | Listing first seen on site |

Based on information submitted to the MLS GRID as of 2026-09-26 12:00 AM UTC. All data is obtained from various sources and may not have been verified by broker or MLS GRID. Supplied Open House Information is subject to change without notice. All information should be independently reviewed and verified for accuracy. Properties may or may not be listed by the office/agent presenting the information.
Last checked: 2026-09-26 12:00 AM UTC
MRED DMCA Copyright Information Copyright © 2026 Midwest Real Estate Data LLC. All rights reserved.