O'Neil Property Group

Search Homes for Sale in Chicago’s Western Suburbs

Save
Ask
Tour
Hide
Share
$499,900
14 Days On Site

1111 S Washington Street
Lockport, IL 60441

For Sale|Single Family Residence|Active
3
Beds
3
Total Baths
2
Full Baths
1
Partial Bath
3,208
SqFt
$156
/SqFt
1909
Built
County:
Will
Listing Courtesy of MRED as distributed by MLS Grid of Coldwell Banker Real Estate Group
1111 S Washington Street1111 S Washington Street1111 S Washington Street1111 S Washington Street
Save
Ask
Tour
Hide
Share

Mortgage Calculator

Monthly Payment (Est.)

Enter an interest rate to see your estimated monthly payment.
Calculator powered by Showcase IDX, a Constellation1 Company. Copyright Β©2026 Information is deemed reliable but not guaranteed.

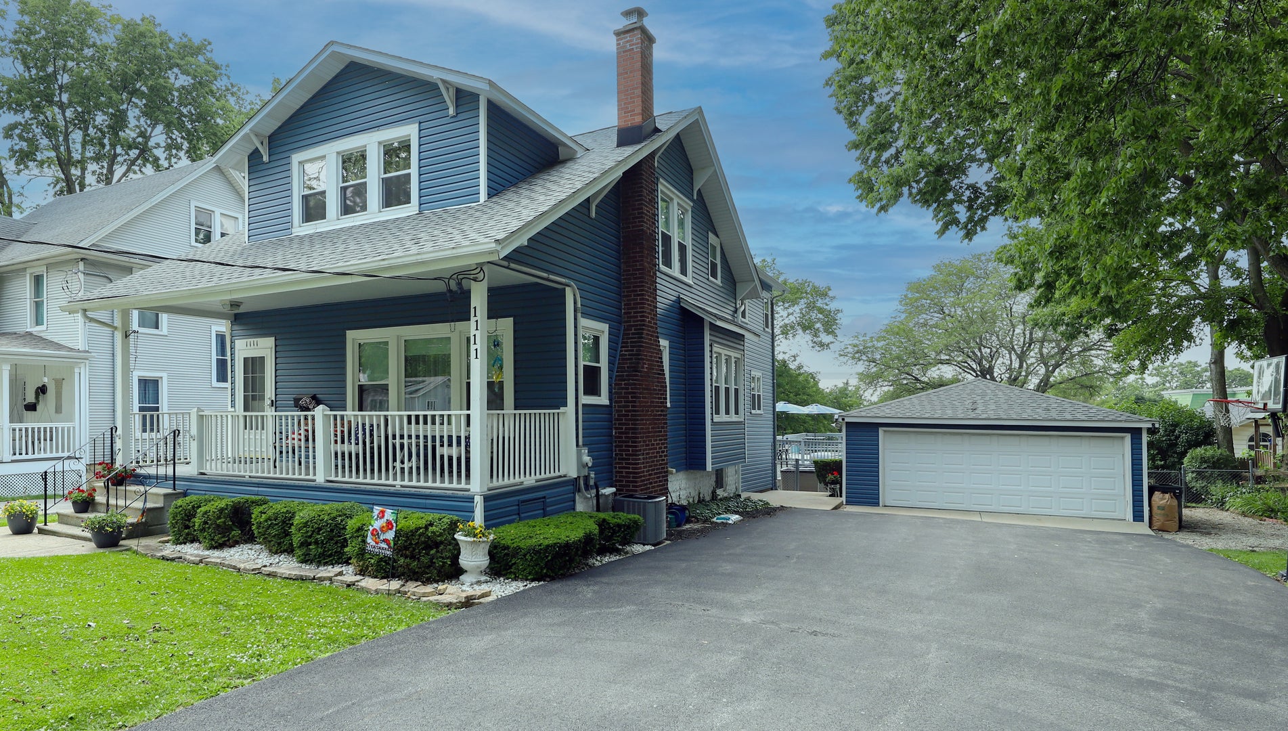
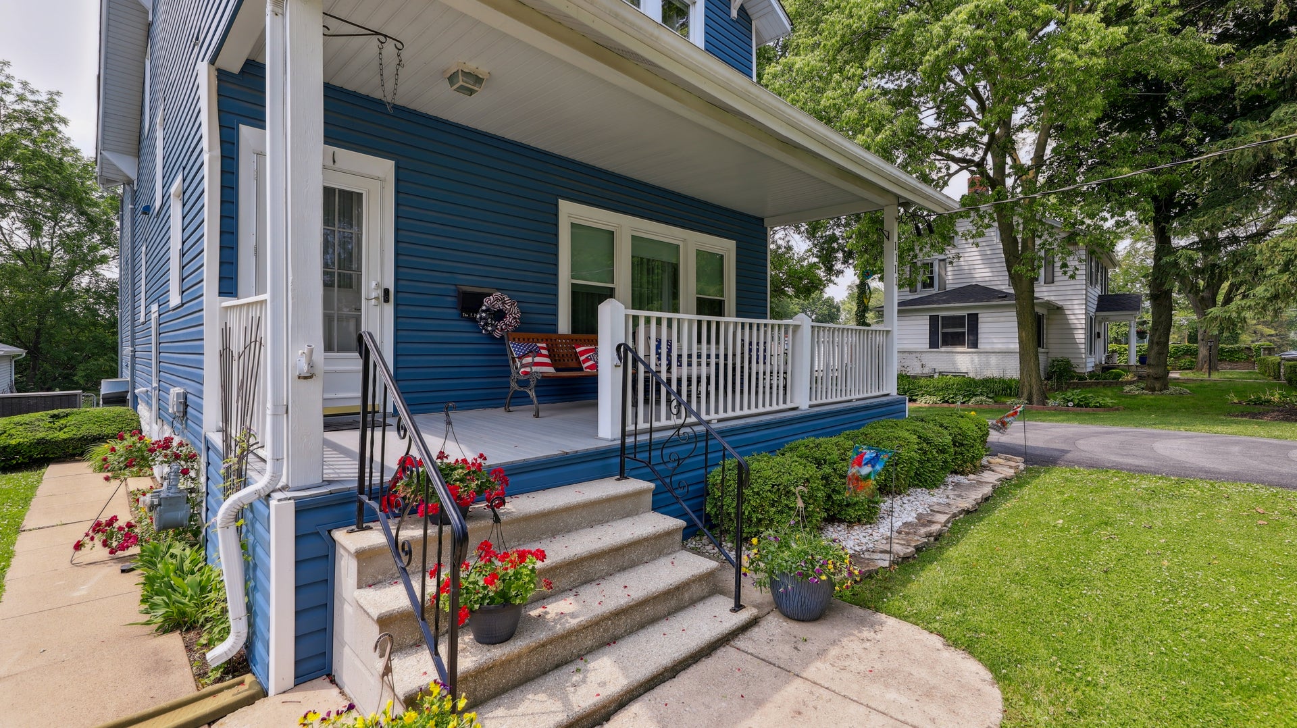
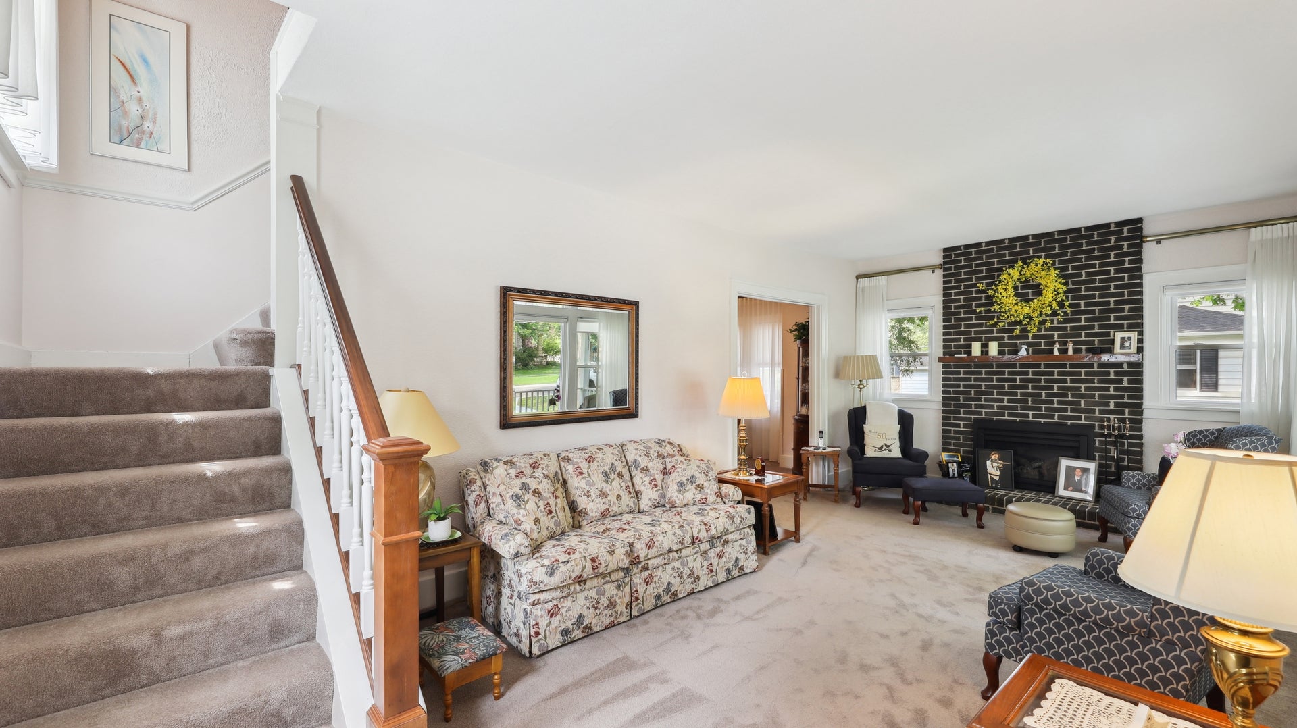
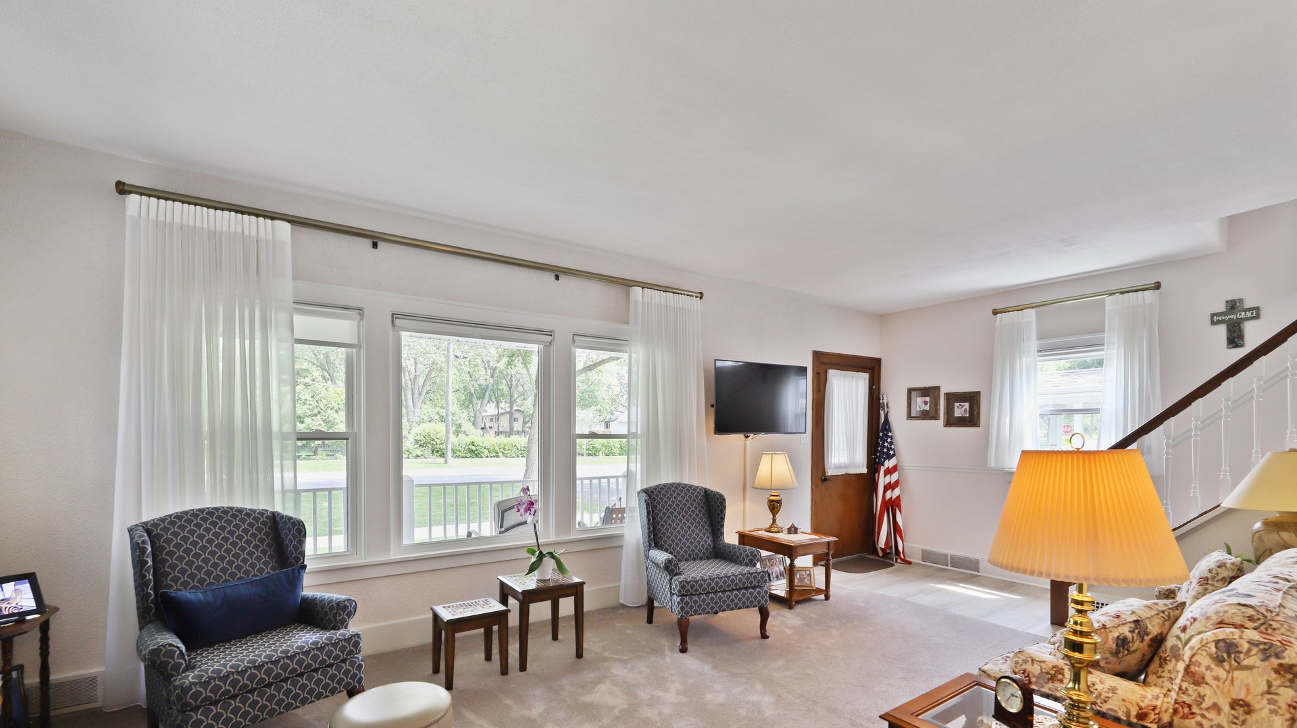
Hurry to view this awesome 2-story home in the Historical part of Lockport...Home has open living room with brick gas fireplace and a staircase leading up to the 3 bedrooms and an office upstairs (could be possible 4th bedroom), Spacious dining room with easy access to the kitchen with walk-in pantry. New addition to the back of the house (1982) which includes huge family room with hardwood floors, with wood fireplace and patio doors to the deck. Off the kitchen hallway there is a 1/2 bath which has the washer and dryer brought up from the basement for convience. Patio doors open to the view of the backyard with 24 foot above ground pool and hot tub. Upstairs addition has added a huge Master bedroom with heated floors plus walk-in closet and full bathroom. There is another full bath in the hallway and also there is a second staircase from the family room to the upstairs. Basement addition is finished and has a walk-out to the back yard. There is a 2 1/2 detached car garage with opener and transmitter...driveway is asphalt. Home has that country look with an open front porch to sit out on those cool summer nights. Home was quality built with plastered walls and higher trim. roof- 2000, siding 2023, hot tub 2018, pool liner 2024, dual furnace/air-condition. They do not build homes like this anymore. Home is in a great location, walk to the train station and bus stops, walk to downtown for so many events and restauants. Great school district and the Freshman Center is walking distance. Hurry now and spend the holidays in this beautiful 2 story house and make it your home. This owner has lived here for over 60 years and has always taken such good care of the home.

Save
Ask
Tour
Hide
Share
Listing Snapshot
PriceΒ 
$499,900
Days On SiteΒ 
14 Days
BedroomsΒ 
3
Inside Area (SqFt)Β 
3,208 sqft
Total BathsΒ 
3
Full BathsΒ 
2
Partial BathsΒ 
1
Lot SizeΒ 
N/A
Year BuiltΒ 
1909
MLS NumberΒ 
12729028
StatusΒ 
Active
Property TaxΒ 
$7,900.12
HOA/Condo/Coop FeesΒ 
N/A
Sq Ft SourceΒ 
Estimated
Friends & Family
Recent Activity
17 hours agoListing updated with changes from the MLS
17 hours agoPrice changed to $499,900
18 hours agoStatus changed to Active
2 weeks agoListing first seen on site
General Features
Direction FacesΒ 
East
FoundationΒ 
BlockConcrete Perimeter
GarageΒ 
Yes
Garage SpacesΒ 
2
ParkingΒ 
AsphaltGarage Door OpenerDetachedGarage
Parking SpacesΒ 
2
Property Sub TypeΒ 
Single Family Residence
SewerΒ 
Public Sewer
StyleΒ 
Traditional
UtilitiesΒ 
Cable Available
Water SourceΒ 
Public
Interior Features
AppliancesΒ 
RangeMicrowaveDishwasherRefrigeratorWasherDryerHumidifier
BasementΒ 
Partially FinishedFull
CoolingΒ 
Ceiling Fan(s)Central Air
ElectricΒ 
Circuit Breakers
FireplaceΒ 
Yes
Fireplace FeaturesΒ 
Family RoomLiving RoomWood BurningGas Starter
FireplacesΒ 
2
FlooringΒ 
Hardwood
HeatingΒ 
Forced Air
InteriorΒ 
Built-in FeaturesWalk-In Closet(s)
Laundry FeaturesΒ 
Main LevelIn UnitIn Bathroom
SpaΒ 
Yes
Bedroom 2Β 
Dimensions - 13X11
Bedroom 3Β 
Dimensions - 16X13
Bedroom 4Β 
Dining RoomΒ 
Dimensions - 16X12Level - Main
Family RoomΒ 
Dimensions - 22X16Level - Main
KitchenΒ 
Dimensions - 12X11Level - MainDescription - Eating Area-Table Space,Pantry-Closet,Pantry-Walk-in
LaundryΒ 
Dimensions - 8X9Level - Main
Living RoomΒ 
Dimensions - 22X12Level - Main
Master BedroomΒ 
Dimensions - 20X14
OfficeΒ 
Dimensions - 16X8
Save
Ask
Tour
Hide
Share
Exterior Features
Construction DetailsΒ 
Vinyl Siding
ExteriorΒ 
Balcony
FencingΒ 
Fenced
Patio And PorchΒ 
Deck
Pool FeaturesΒ 
Above Ground
RoofΒ 
Asphalt
SpaΒ 
Yes
Community Features
Community FeaturesΒ 
CurbsSidewalksStreet Lights
MLS AreaΒ 
Homer / Lockport
School DistrictΒ 
Lockport Township High School
TownshipΒ 
Lockport
Schools
School District
Lockport Township High School
Elementary School
Milne Grove Elementary School
Middle School
Kelvin Grove Elementary School
High School
Lockport Township High School
Listing Courtesy of MRED as distributed by MLS Grid of Coldwell Banker Real Estate Group


Based on information submitted to the MLS GRID as of 2026-10-24 02:13 PM UTC. All data is obtained from various sources and may not have been verified by broker or MLS GRID. Supplied Open House Information is subject to change without notice. All information should be independently reviewed and verified for accuracy. Properties may or may not be listed by the office/agent presenting the information.
Last checked: 2026-10-24 02:13 PM UTC
MRED DMCA Copyright Information Copyright Β© 2026 Midwest Real Estate Data LLC. All rights reserved.

Neighborhood & Commute
Source: Walkscore
Disclosure: Community information and market data powered by Constellation Data Labs. Information is deemed reliable but not guaranteed.
Save
Ask
Tour
Hide
Share