
6S165 Lakewood DriveNaperville, IL 60540
Mortgage Calculator
Monthly Payment (Est.)
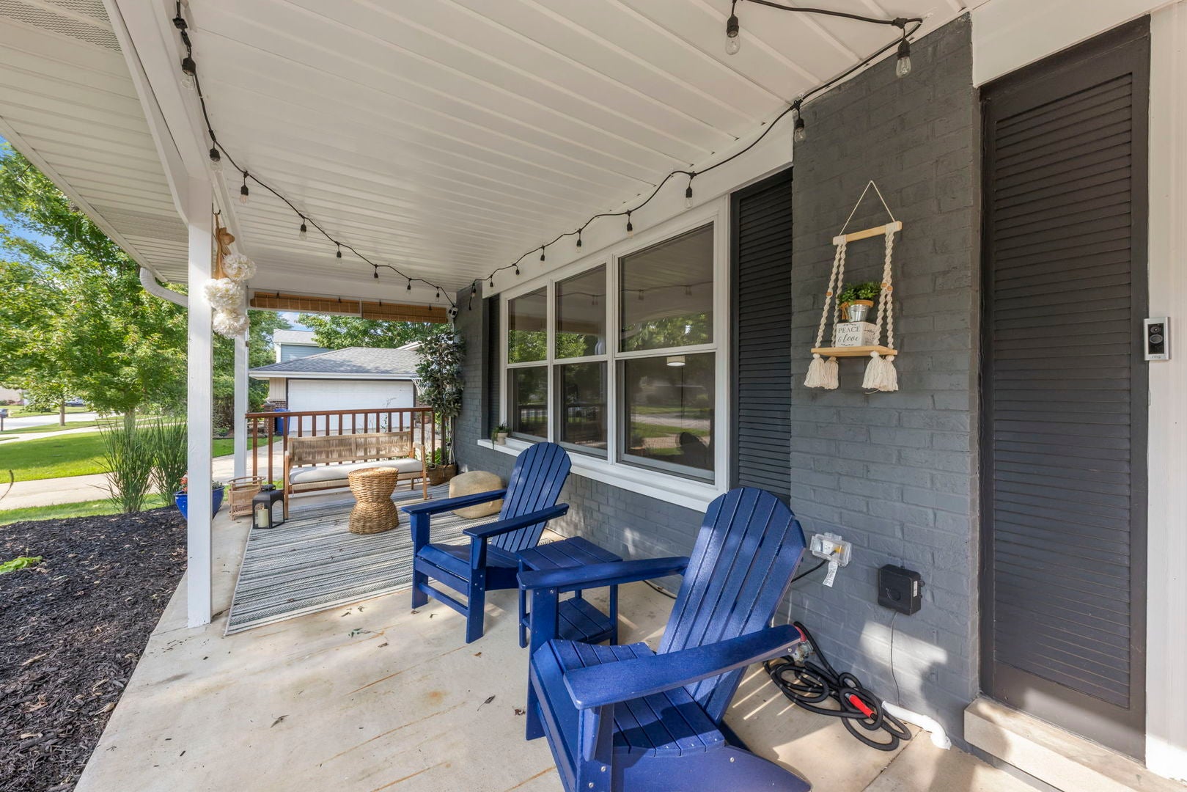
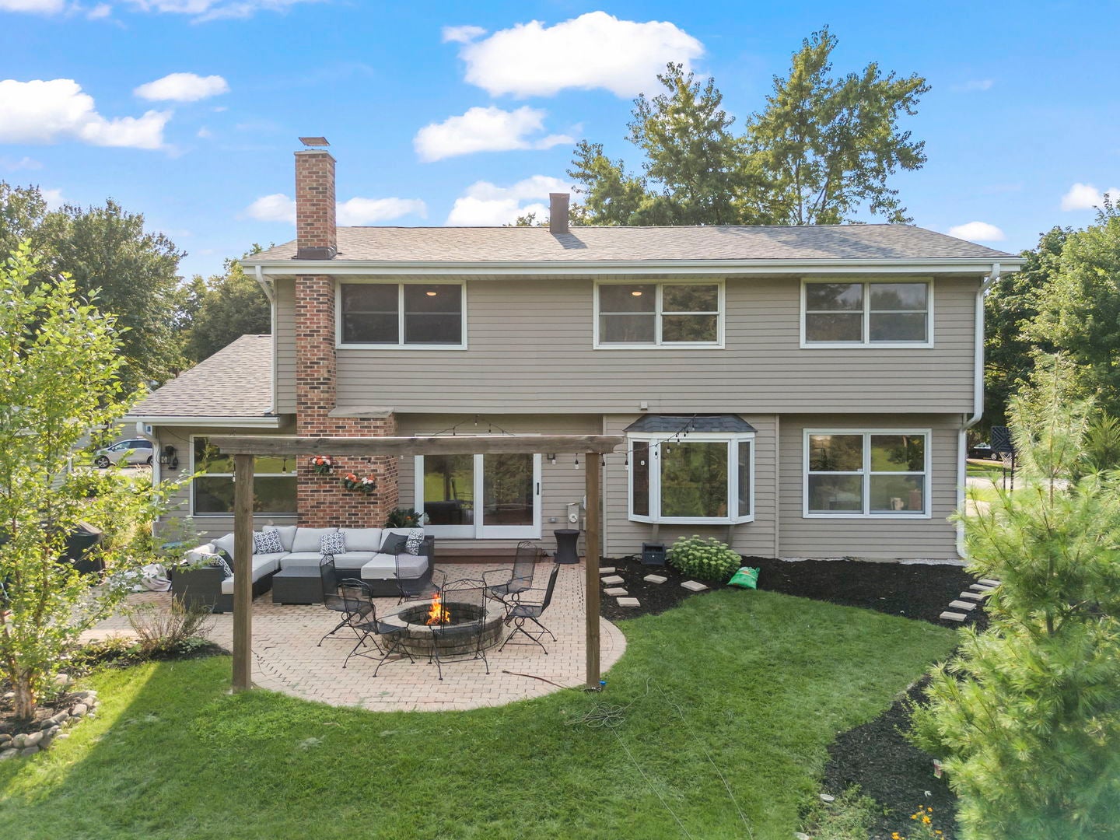
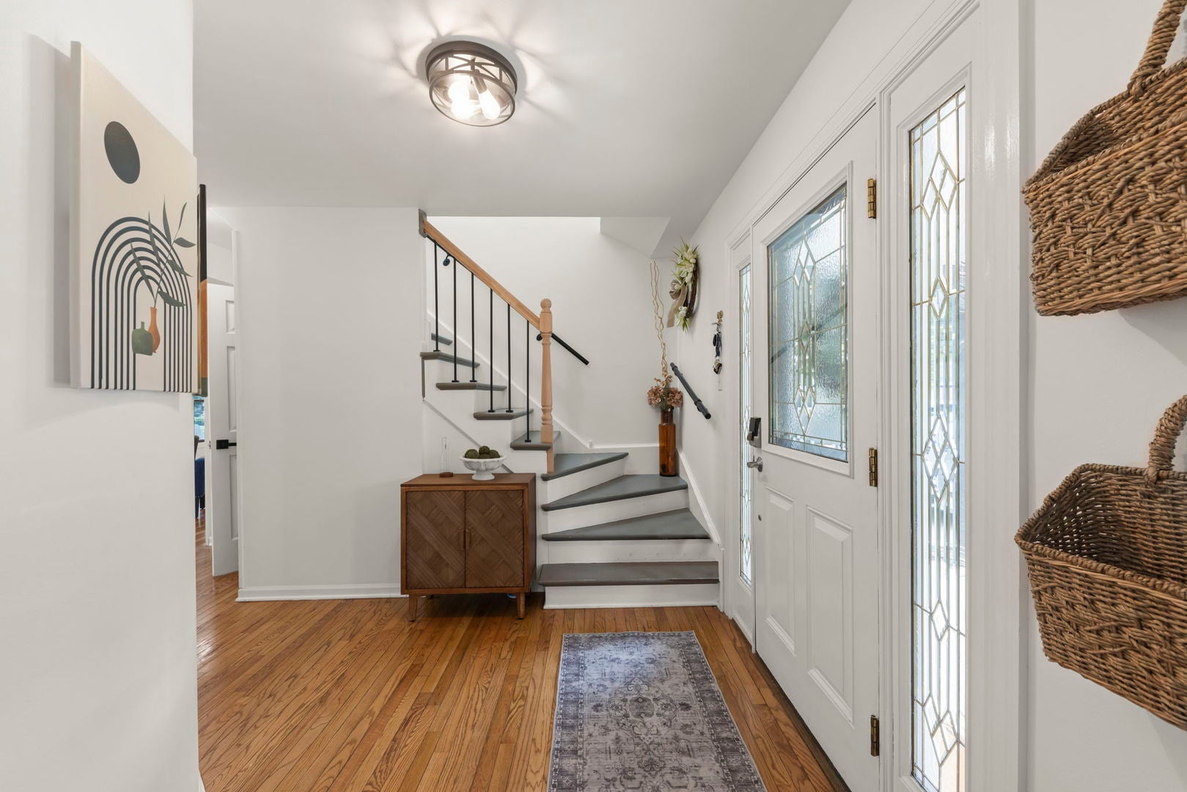
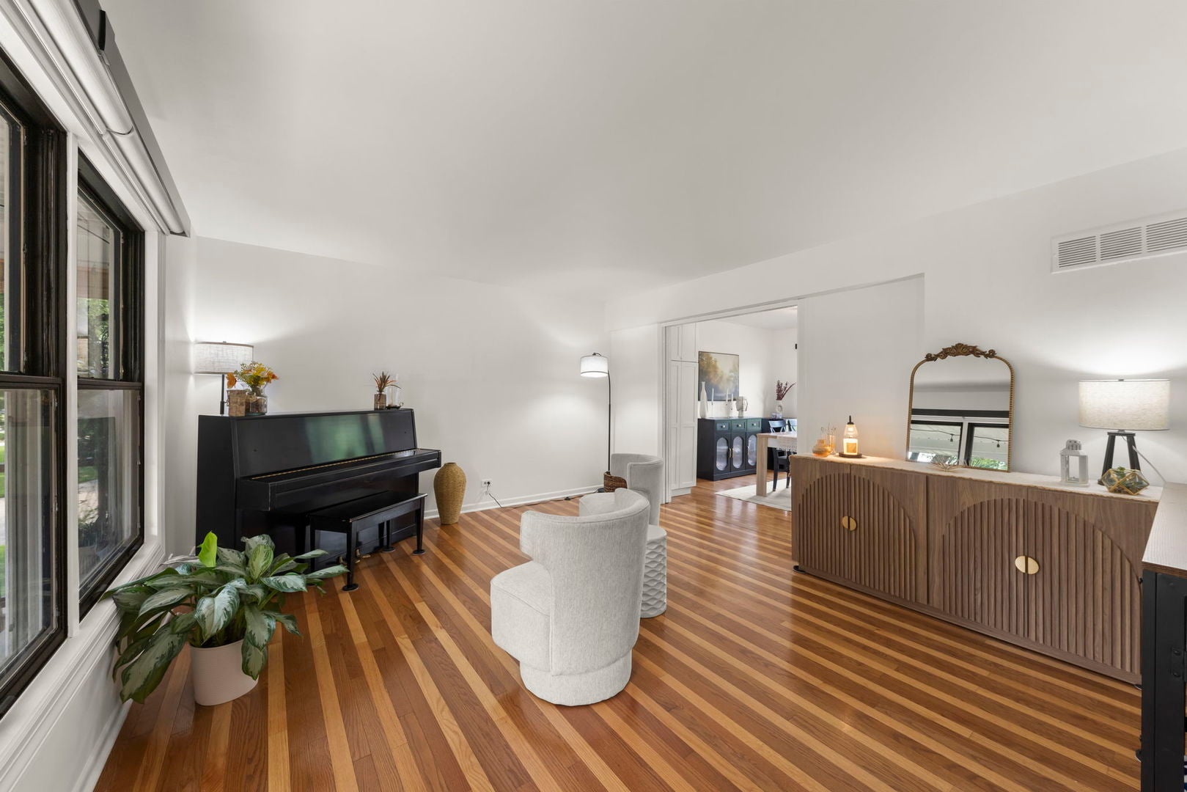
Enter an interest rate to see your estimated monthly payment.Beautifully updated 4-bedroom, 2.5-bath home in Naperville's Steeple Run community, backing directly to more than 5 acres of green space managed by the HOA. This home combines thoughtful upgrades, smart-home convenience, and exceptional indoor-outdoor living-just an approximately 10-minute drive to the Lisle Metra station, with express service to downtown Chicago in about 40 minutes. Charming curb appeal welcomes you with freshly mulched garden beds, mature landscaping, and newer cedar, pine, and maple trees. Inside, rich hardwood flooring and a soft neutral palette extend throughout the first floor. Remote-controlled motorized curtains on the main level and custom blinds on the second floor provide both style and convenience. The updated kitchen features crisp white cabinetry, built-in pantry storage, quartz countertops and island, stainless-steel appliances, and peaceful views of the expansive green space beyond. The adjoining living room offers a fully rehabbed chimney and gas-log fireplace (2024) for an easy, cozy fire at the touch of a switch. An installed 80+ inch TV creates an ideal movie-night setting. Step outside to the brick-paver patio, complete with a natural-gas fire pit connection and a substantial Weber gas grill-no propane tanks required. It is the perfect setting for morning coffee, entertaining, or simply enjoying the open green-space views. Upstairs, four generously sized bedrooms include a primary suite with a custom closet, en-suite bath, plus a versatile area ideal for a home office, nursery, dressing room, or expanded closet space. The additional bedrooms include closet organizers, and the hall bath has been updated. A 65-inch Fire TV is installed in the primary bedroom. The finished basement-WITHOUT a crawlspace-adds flexible space for a recreation room, fitness area, additional lounge, or hobbies, along with abundant storage. Additional highlights include a two-car garage with epoxy flooring and storage system, epoxy-finished laundry area, Nest thermostat, Wi-Fi front-door keypad, hard-wired Ring doorbell, and more. Notable updates include roof and skylights (2024), second-floor hardwood flooring (2024), ceiling fans (2024), and a newer furnace and A/C. Enjoy Steeple Run's clubhouse, neighborhood pool, and convenient access to schools, shopping, Downtown Naperville, and commuting routes. Zoned for District 203 schools, including Steeple Run Elementary, Jefferson Junior High, and Naperville North High School.
| a month ago | Listing updated with changes from the MLS® | |
| a month ago | Status changed to Active Under Contract | |
| a month ago | Listing first seen on site |

Based on information submitted to the MLS GRID as of 2026-09-25 10:43 AM UTC. All data is obtained from various sources and may not have been verified by broker or MLS GRID. Supplied Open House Information is subject to change without notice. All information should be independently reviewed and verified for accuracy. Properties may or may not be listed by the office/agent presenting the information.
Last checked: 2026-09-25 10:43 AM UTC
MRED DMCA Copyright Information Copyright © 2026 Midwest Real Estate Data LLC. All rights reserved.
Did you know? You can invite friends and family to your search. They can join your search, rate and discuss listings with you.