
Search Homes for Sale in Chicago’s Western Suburbs
11 Settler LaneGalena, IL 61036
Mortgage Calculator
Monthly Payment (Est.)
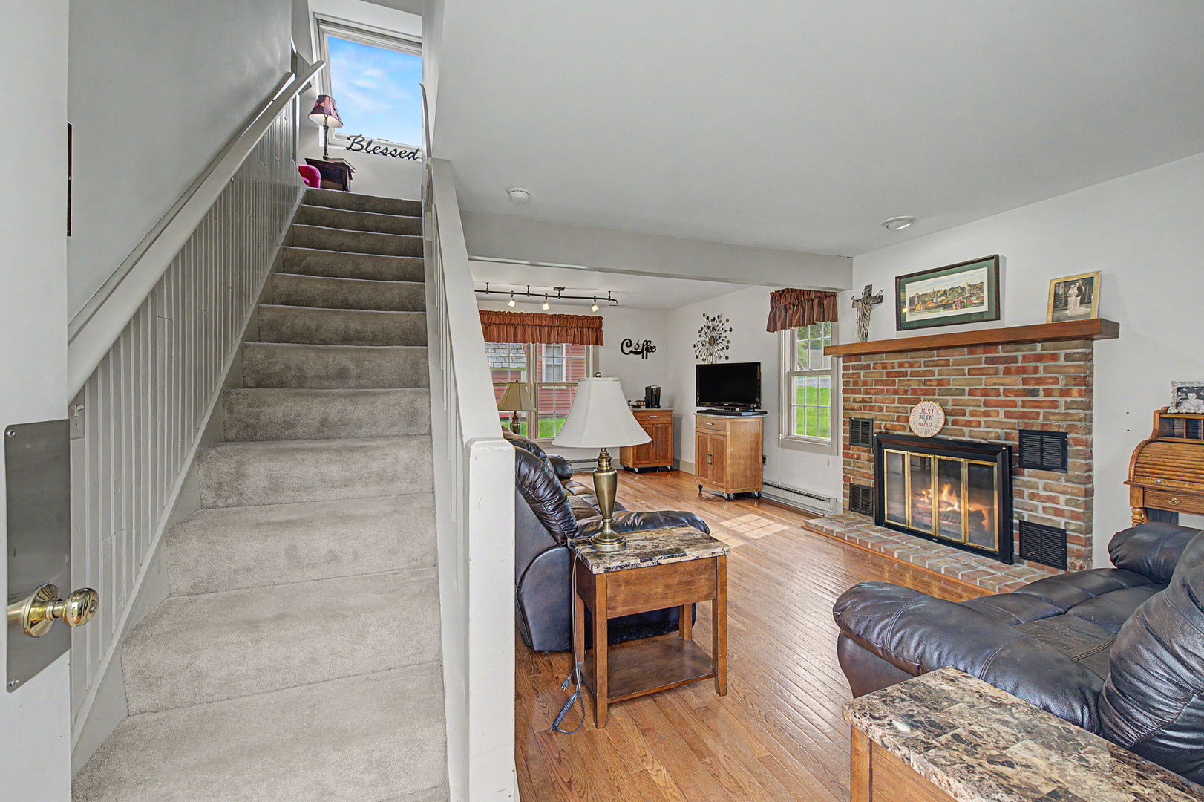
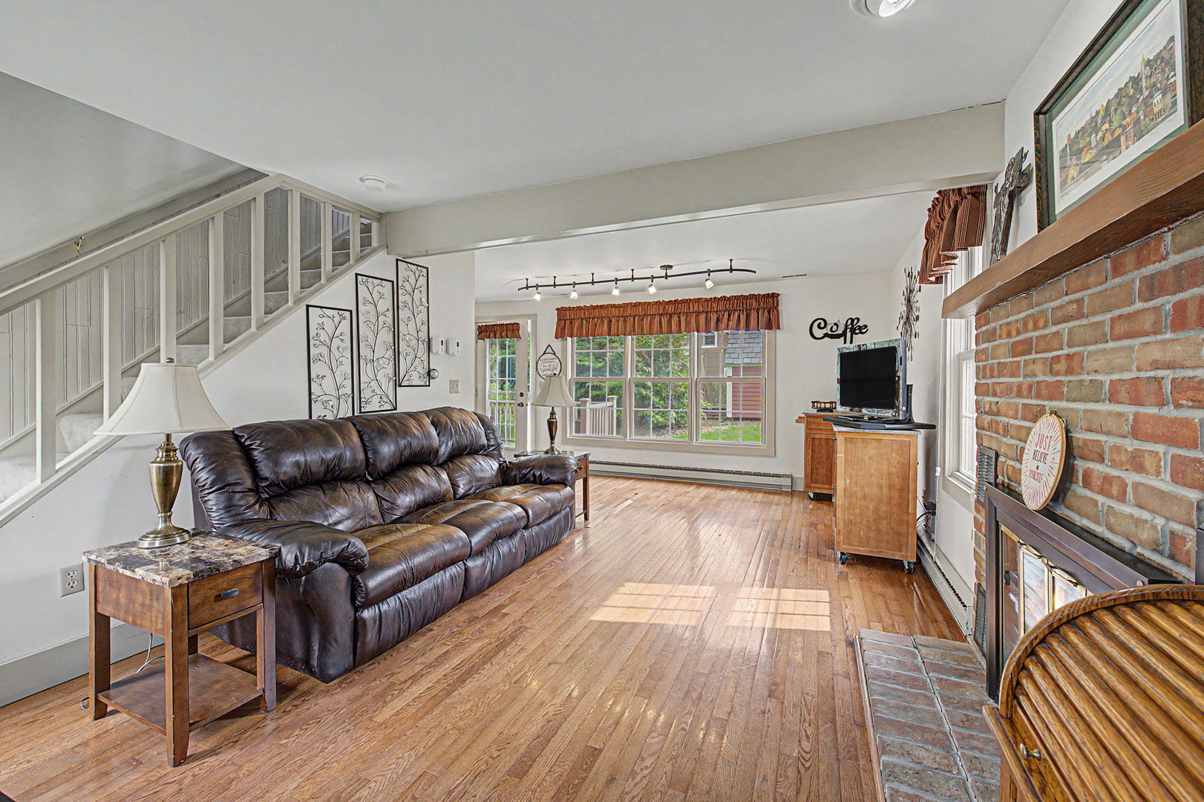
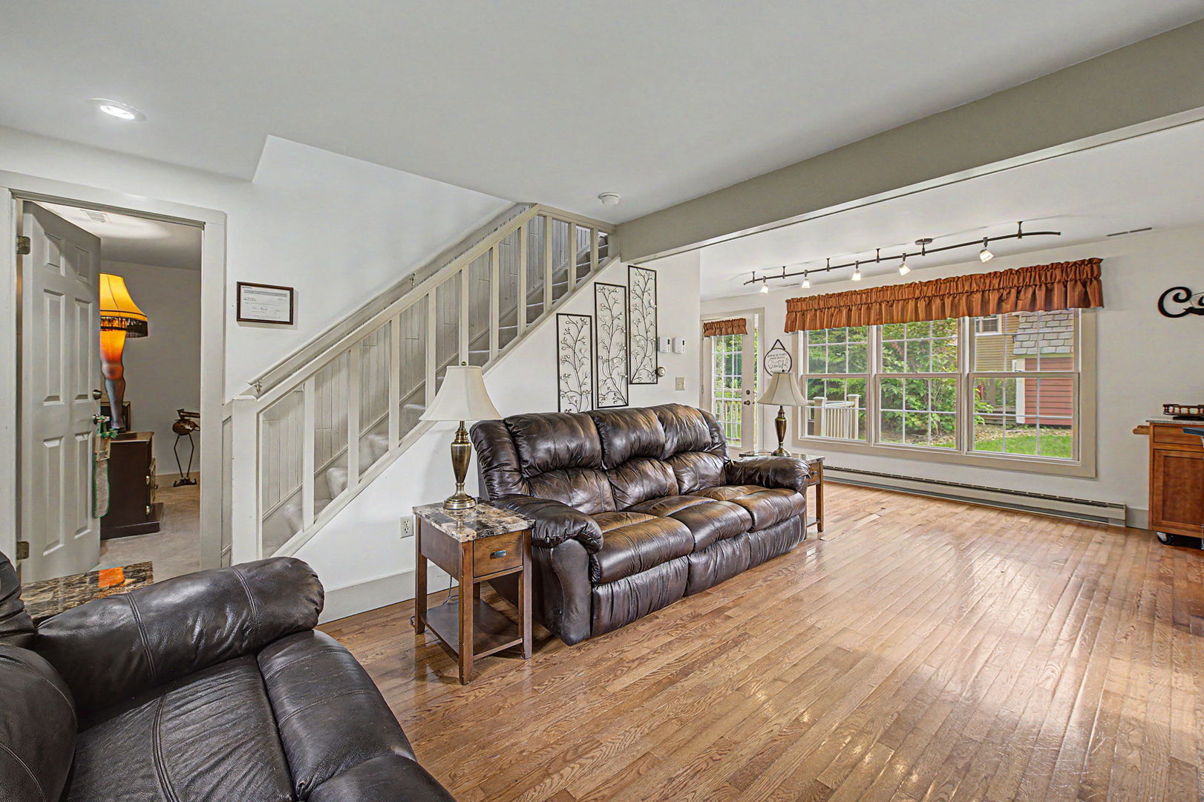
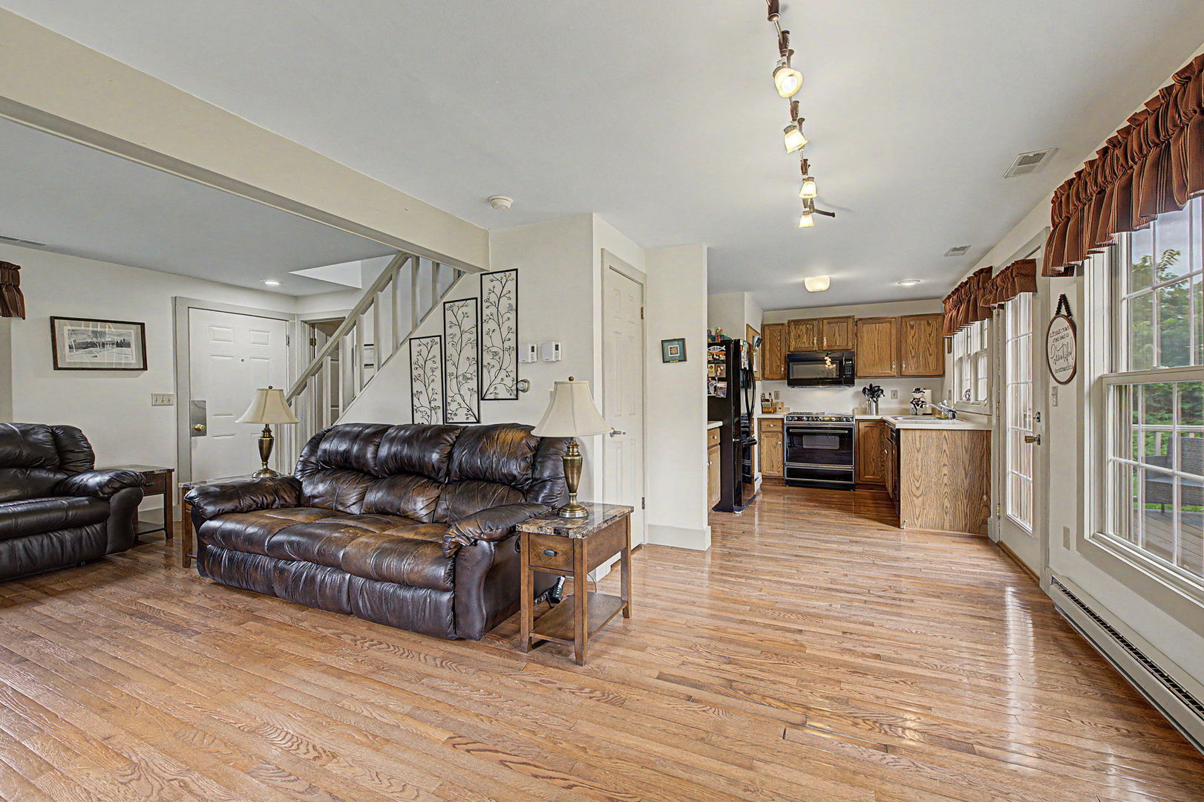
Enter an interest rate to see your estimated monthly payment.Home for sale, Galena, IL 61036. Townhouse for sale at 11 Settler Lane, Galena, IL 61036. Two-bedroom detached townhouse located in The Galena Territory, Galena, IL, offering an open floor plan design. Entering the front door, you will walk into the living room, which features a wood-burning fireplace, a guest bedroom on the main level left of the door, and passing by the living room is the dining area and kitchen area. Off the kitchen is a back door leading you to the low-maintenance deck, for additional living space and enjoyment. Upstairs is the master bedroom, full bathroom, and laundry area. The landscaping is taken care of by the HOA, and in the wintertime, the snow removal. Home is currently used as a full-time residence but would be a great part-time or vacation home. Home was formerly on theshort-term rental program, but the owner did not want to keep the license active. New buyer would need to speak with Jo Daviess County to apply for a guest accommodation license if you chose that route. Home is being sold mostly, with some exclusions, on a separate bill of sale. (SEE Personal Property Agreement) Property is being sold AS-IS. Seller has never used the wood-burning fireplace. Dimensions are approximates. HOAS, transfer fee and C/R applies.
| 3 weeks ago | Listing updated with changes from the MLS | |
| 3 weeks ago | Status changed to Active | |
| 4 weeks ago | Price changed to $174,500 | |
| 3 months ago | Listing first seen on site |

Based on information submitted to the MLS GRID as of 2026-11-18 09:37 AM UTC. All data is obtained from various sources and may not have been verified by broker or MLS GRID. Supplied Open House Information is subject to change without notice. All information should be independently reviewed and verified for accuracy. Properties may or may not be listed by the office/agent presenting the information.
Last checked: 2026-11-18 09:37 AM UTC
MRED DMCA Copyright Information Copyright © 2026 Midwest Real Estate Data LLC. All rights reserved.
Did you know? You can invite friends and family to your search. They can join your search, rate and discuss listings with you.