O'Neil Property Group

Search Homes for Sale in Chicago’s Western Suburbs

Save
Ask
Tour
Hide
Share
$2,695,000
62 Days On Site

105 Forest Edge Drive
Palos Park, IL 60464

For Sale|Single Family Residence|Active
5
Beds
8
Total Baths
7
Full Baths
1
Partial Bath
10,750
SqFt
$251
/SqFt
2004
Built
Subdivision:
Shadow Ridge Estates
County:
Cook
Listing Courtesy of MRED as distributed by MLS Grid of Realty Executives Elite
105 Forest Edge Drive105 Forest Edge Drive105 Forest Edge Drive105 Forest Edge Drive
Save
Ask
Tour
Hide
Share

Mortgage Calculator

Monthly Payment (Est.)

Enter an interest rate to see your estimated monthly payment.
Calculator powered by Showcase IDX, a Constellation1 Company. Copyright Β©2026 Information is deemed reliable but not guaranteed.

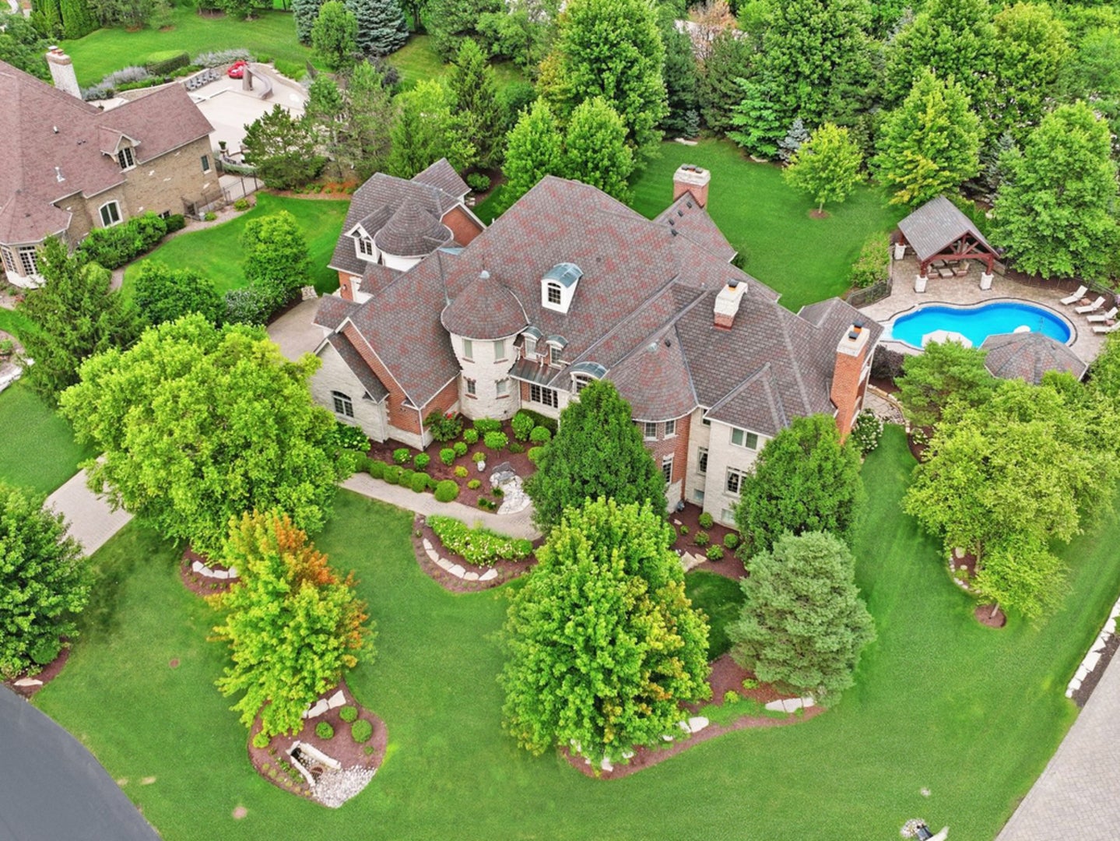
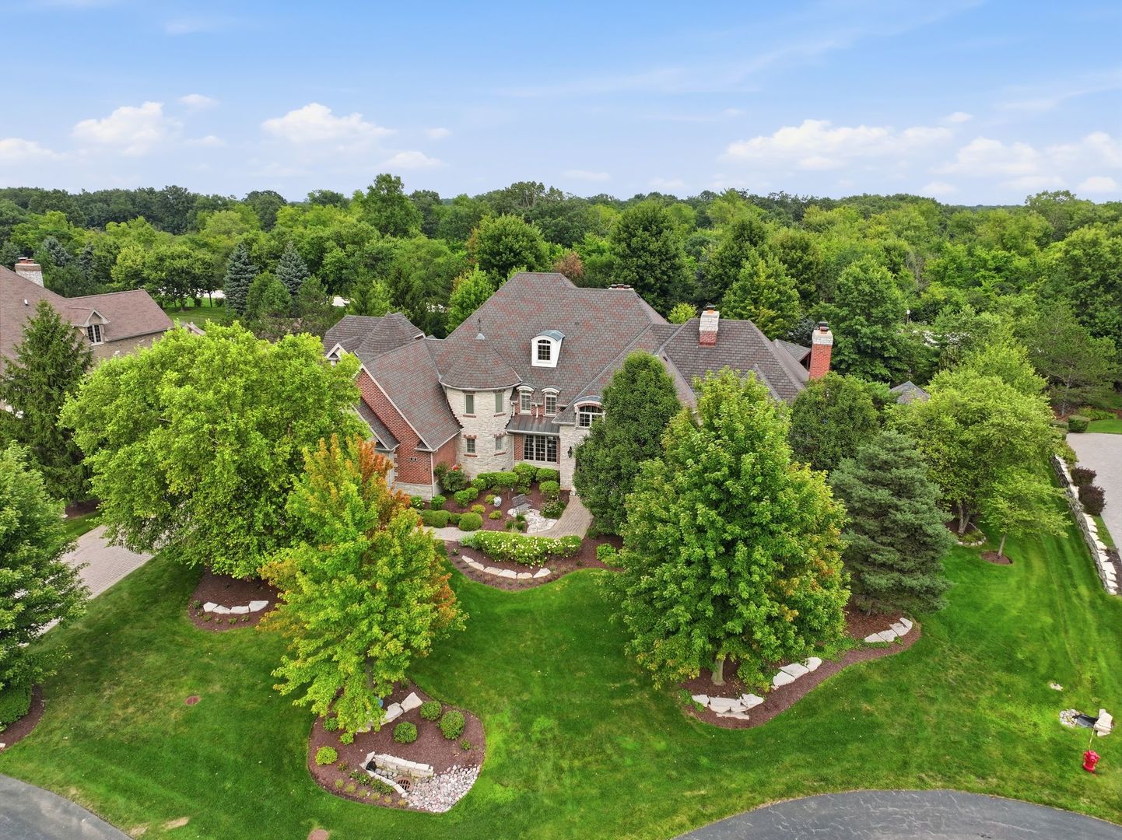
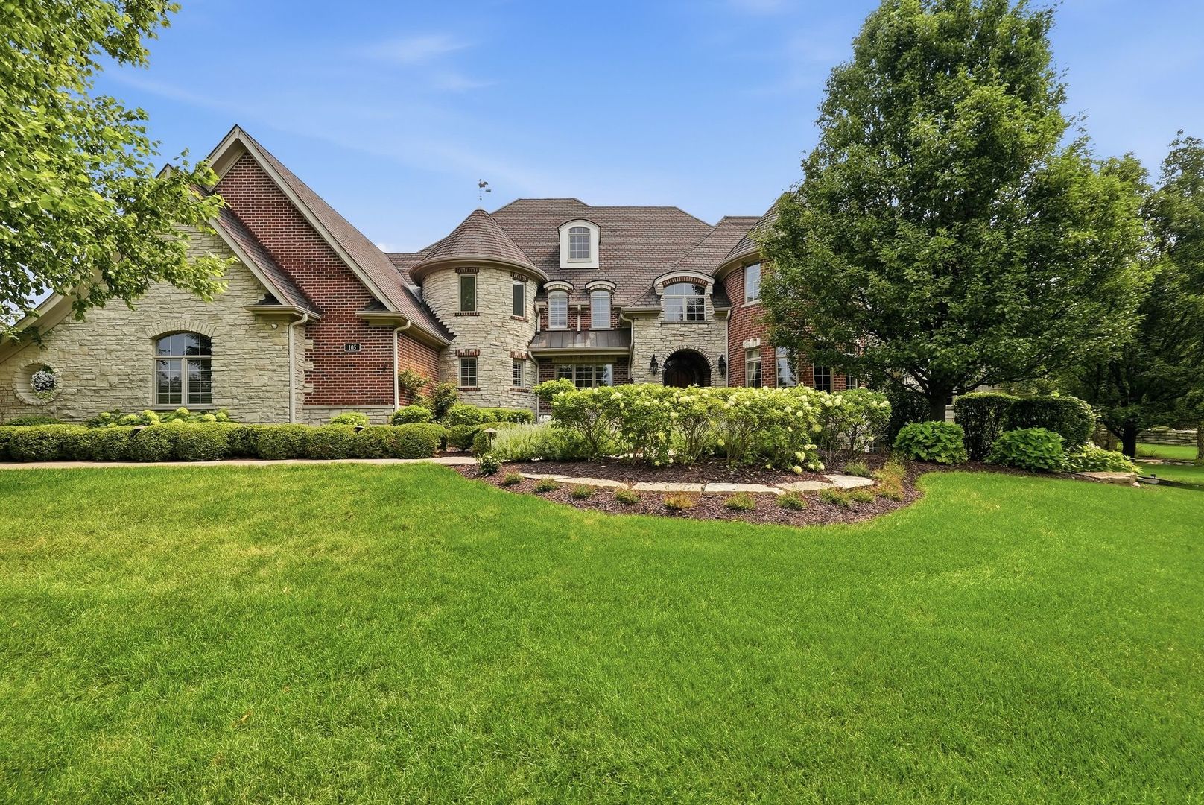
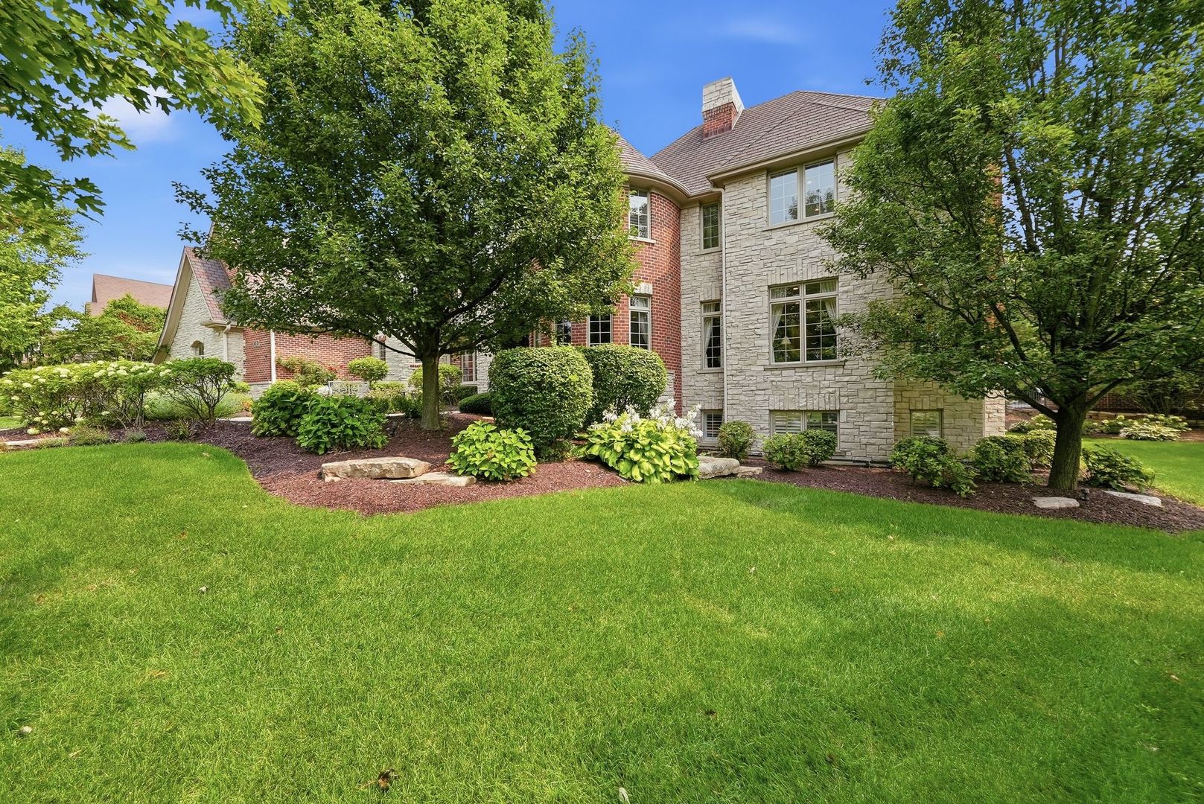
Spectacular, CUSTOM built estate blends timeless architecture with sophisticated design and exceptional craftsmanship. Offering over 10,000 square feet of beautifully finished living space, the home delivers an effortless balance of elegance, comfort, and everyday functionality. Thoughtfully designed interior boasts rich hardwood floors, soaring ceilings, custom millwork and expansive windows fill every room with natural light. Impressive entryway features a stunning wrought iron staircase. Formal living room has a gorgeous fireplace and custom wainscoting. Spacious dining room offers plenty of room to entertain. SPECTACULAR two-story great room is the centerpiece of the home, showcasing dramatic coffered ceilings, a beautiful fireplace and a generously sized sitting room for relaxation. Gourmet kitchen is equally impressive, featuring custom two-toned cabinetry, modern gold hardware, an oversized island, farmhouse sink, wine fridge, warming drawer and a walk-in pantry with another beverage fridge. An adjoining breakfast area with access to the backyard oasis. A handsome office/study with a fireplace and full bathroom is on the main level. Luxurious private master retreat on the second level features tray ceilings and an incredible walk-in closet that has a washer and dryer, a vanity, PLUS an additional room for all your storage needs. REMODELED spa-inspired bath featuring a freestanding soaking tub, oversized steam shower, dual vanity and elegant fixtures. Four spacious ensuite bedrooms are also on the second level all with generously sized closets and private full bathrooms. FINISHED lower level is an entertainer's dream offering a custom wine cellar that holds 550+ bottles, a family area/media room, gaming space, a custom wet bar, storage and access to the outside. Outdoor living is equally exceptional, featuring multiple entertaining patios, an outdoor fireplace, an inground pool, a covered pavilion with a flat-screen TV, a pool house and multi terraces/balconies for indoor and outdoor entertaining and relaxation. Mature trees surround the area, creating a breathtaking, verdant setting. Additional highlights include a 4 car garage with EV charging station. Minutes to shopping, dining, expressway access, world renowned golf courses and thousands of acres of forest preserves. Approximately 30 minutes from Midway. Approximately 45 minutes to O'Hare. Approximately 30 minutes from downtown Chicago. Private gated community SHADOW RIDGE ESTATES includes only 44 luxurious estates. Be sure to watch the full-length video.

Save
Ask
Tour
Hide
Share
Listing Snapshot
PriceΒ 
$2,695,000
Days On SiteΒ 
62 Days
BedroomsΒ 
5
Inside Area (SqFt)Β 
10,750 sqft
Total BathsΒ 
8
Full BathsΒ 
7
Partial BathsΒ 
1
Lot SizeΒ 
1.1 Acres
Year BuiltΒ 
2004
MLS NumberΒ 
12729119
StatusΒ 
Active
Property TaxΒ 
$31,301
HOA/Condo/Coop FeesΒ 
$300 monthly
Sq Ft SourceΒ 
N/A
Friends & Family
Recent Activity
2 months agoListing updated with changes from the MLS
2 months agoStatus changed to Active
2 months agoListing first seen on site
General Features
AcresΒ 
1.1
Attached GarageΒ 
Yes
FoundationΒ 
Concrete Perimeter
GarageΒ 
Yes
Garage SpacesΒ 
4
ParkingΒ 
Garage Door OpenerHeated GarageGarageElectric Vehicle Charging Station(s)AttachedDriveway
Parking SpacesΒ 
4
Property Sub TypeΒ 
Single Family Residence
SecurityΒ 
Security System
SewerΒ 
Public Sewer
SqFt BelowΒ 
3000
SqFt TotalΒ 
7750
StyleΒ 
Traditional
Water SourceΒ 
Public
Interior Features
AppliancesΒ 
RangeMicrowaveDishwasherRefrigeratorBar FridgeWasherDryerStainless Steel Appliance(s)Wine RefrigeratorRange HoodHumidifier
BasementΒ 
Sump PumpFinishedExterior EntryFull
CoolingΒ 
Ceiling Fan(s)Central AirZoned
ElectricΒ 
Circuit Breakers
FireplaceΒ 
Yes
Fireplace FeaturesΒ 
Living RoomGas LogGas Starter
FireplacesΒ 
5
FlooringΒ 
Hardwood
HeatingΒ 
Natural GasForced AirRadiantZonedRadiant Floor
InteriorΒ 
Walk-In Closet(s)Entrance FoyerVaulted Ceiling(s)Wet BarBuilt-in FeaturesCoffered Ceiling(s)
Laundry FeaturesΒ 
Main LevelUpper LevelGas Dryer HookupLaundry ClosetMultiple Locations
Window FeaturesΒ 
Screens
Bar/EntertainmentΒ 
Dimensions - 14X13Level - Basement
Bedroom 2Β 
Dimensions - 16X15Level - Second
Bedroom 3Β 
Dimensions - 21X13Level - Second
Bedroom 4Β 
Dimensions - 14X12Level - Second
Bedroom 5Β 
Dimensions - 24X14Level - Second
Breakfast RoomΒ 
Dimensions - 11X8Level - Main
Dining RoomΒ 
Dimensions - 18X14Level - Main
Family RoomΒ 
Dimensions - 25X19Level - Basement
FoyerΒ 
Dimensions - 13X10Level - Main
Game RoomΒ 
Dimensions - 20X17Level - Basement
Great RoomΒ 
Dimensions - 23X17Level - Main
KitchenΒ 
Dimensions - 23X15Level - MainDescription - Eating Area-Table Space,Island,Pantry-Butler,Breakfast Room,Custom Cabinetry,Granite Counters
LaundryΒ 
Dimensions - 11X7Level - Main
Living RoomΒ 
Dimensions - 24X14Level - Main
Master BedroomΒ 
Dimensions - 28X17Level - Second
OfficeΒ 
Dimensions - 20X13Level - Main
Recreation RmΒ 
Dimensions - 33X16Level - Basement
Sitting RoomΒ 
Dimensions - 16X14Level - Main
Walk In ClosetΒ 
Dimensions - 17X16Level - Second
Save
Ask
Tour
Hide
Share
Exterior Features
Construction DetailsΒ 
BrickStone
ExteriorΒ 
BarbecueBalconyOutdoor GrillLighting
Lot FeaturesΒ 
LandscapedWooded
Other StructuresΒ 
GazeboPool House
Patio And PorchΒ 
Patio
Pool FeaturesΒ 
In Ground
RoofΒ 
Asphalt
Windows/DoorsΒ 
Screens
Community Features
Association FeeΒ 
$900.0
Association Fee FrequencyΒ 
Quarterly
Community FeaturesΒ 
GatedStreet Lights
MLS AreaΒ 
Palos Park
School DistrictΒ 
Amos Alonzo Stagg High School
TownshipΒ 
Palos
Schools
School District
Amos Alonzo Stagg High School
Elementary School
Palos West Elementary School
Middle School
Palos South Middle School
High School
Amos Alonzo Stagg High School
Listing Courtesy of MRED as distributed by MLS Grid of Realty Executives Elite


Based on information submitted to the MLS GRID as of 2026-11-10 12:00 PM UTC. All data is obtained from various sources and may not have been verified by broker or MLS GRID. Supplied Open House Information is subject to change without notice. All information should be independently reviewed and verified for accuracy. Properties may or may not be listed by the office/agent presenting the information.
Last checked: 2026-11-10 12:00 PM UTC
MRED DMCA Copyright Information Copyright Β© 2026 Midwest Real Estate Data LLC. All rights reserved.

Neighborhood & Commute
Source: Walkscore
Disclosure: Community information and market data powered by Constellation Data Labs. Information is deemed reliable but not guaranteed.
Save
Ask
Tour
Hide
Share