
805 N California Avenue 401Chicago, IL 60622
Mortgage Calculator
Monthly Payment (Est.)
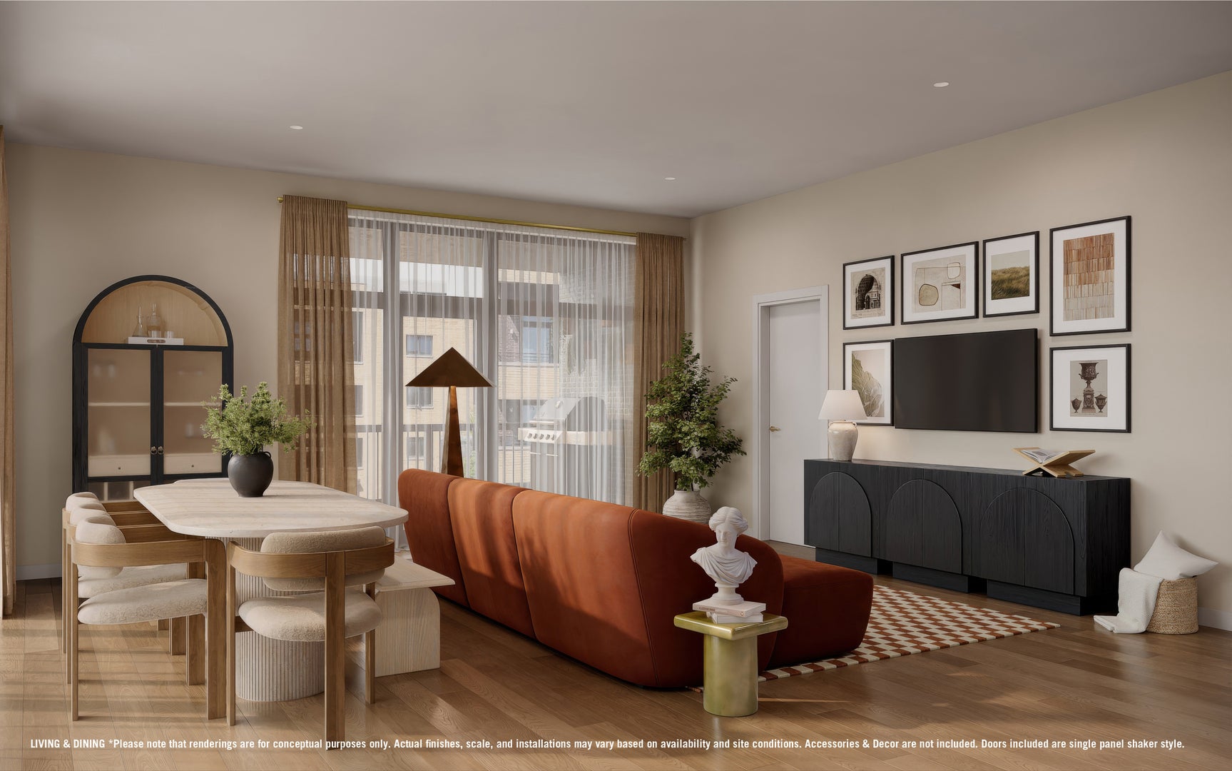
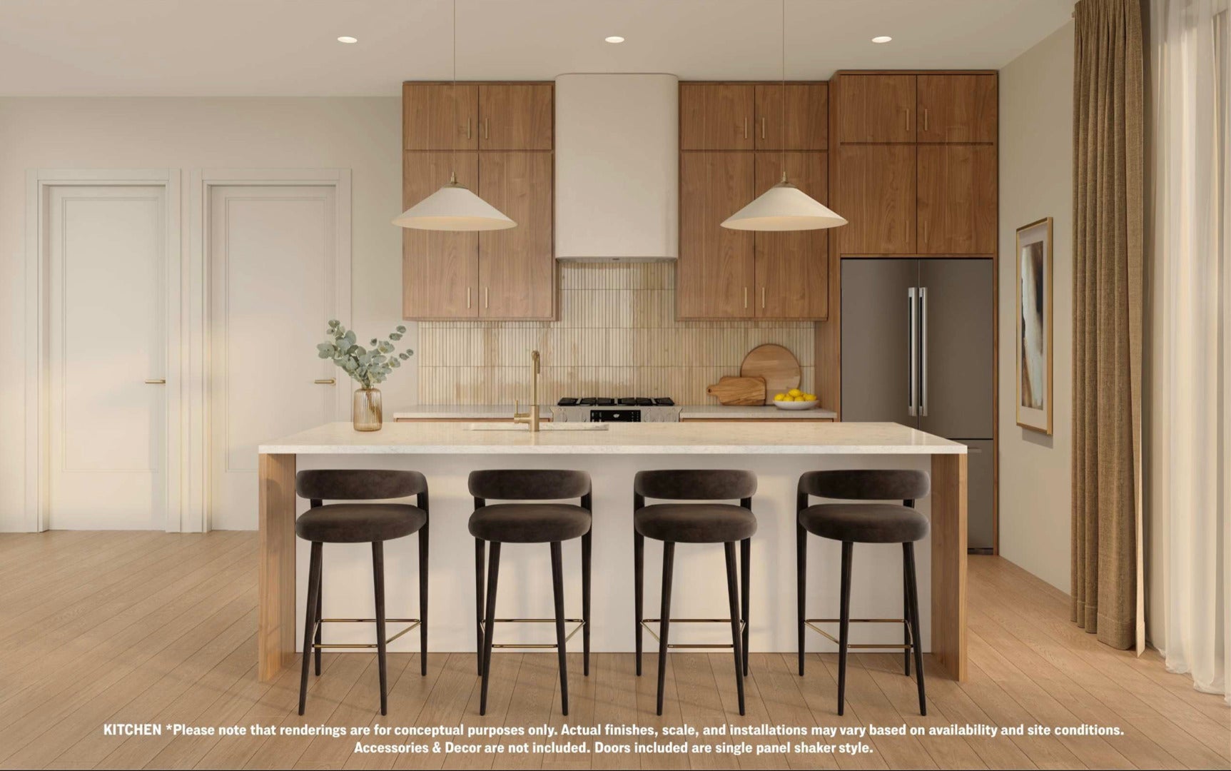
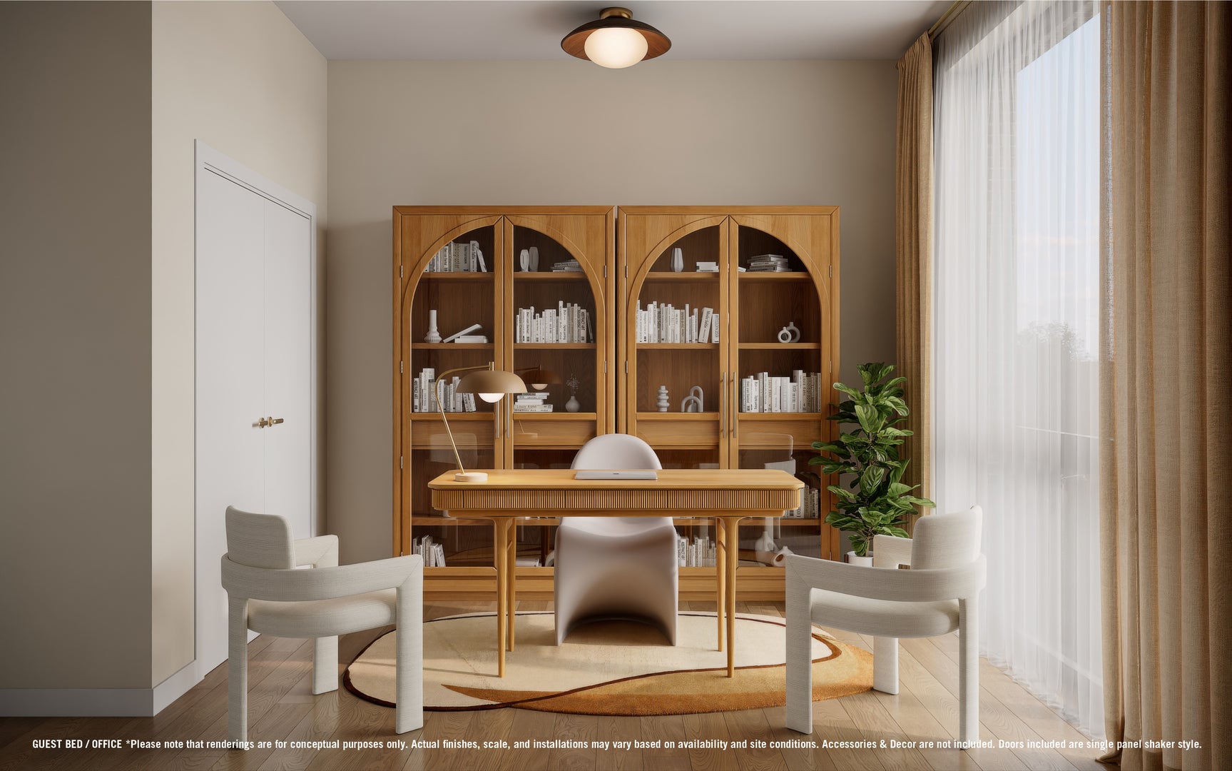
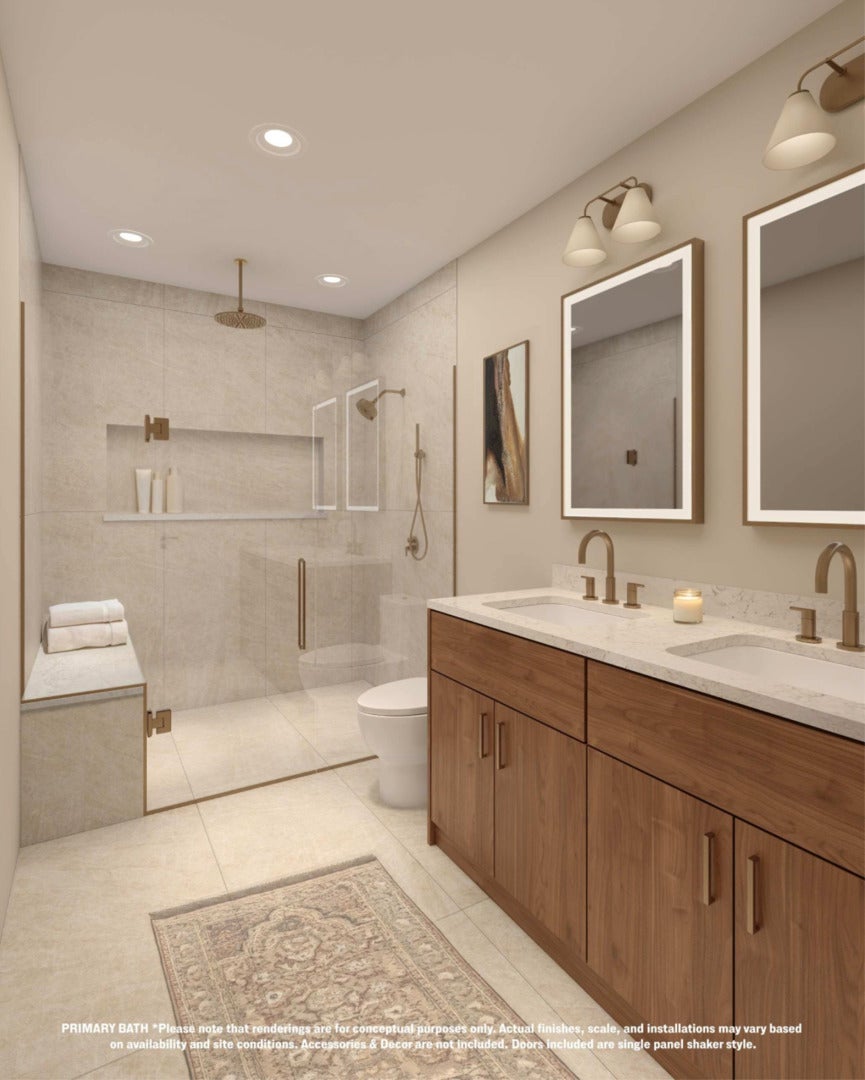
Enter an interest rate to see your estimated monthly payment.Come embrace this first look opportunity to obtain the finest! This last remaining Penthouse, unit #401 is the premier corner unit with south-facing wall of windows! Features interior stairs to your own expansive private roof top deck finished in porcelain pavers and outfitted with electric, gas and water! Nearly 1500 SqFt of private outdoor bliss! Welcome to 805 North California! A boutique, luxury, new-construction condominium development showcasing nine fabulous homes! Buyers will enjoy the luxury and convenience of an ELEVATOR building with ATTACHED garage parking INCLUDED! EV capabilities offered. CONCRETE between floors for enhanced sound insulation! This is truly a boutique community with only three units per floor! All homes are 3 bedroom, 2 baths with flowing, functional smart floorplans! Huge windows bathe each space in amazing natural light! Designer appointed finishes featuring wide-plank engineered hardwood floors! Stunning kitchens carefully curated with Bosch appliance package, large islands appointed in quartz countertops! Custom Venetian plaster exhaust hood - magazine worthy! Spacious Primary suites with large walk-in closets and spa-like baths featuring heated floors, champagne bronze fixtures - truly stunning! Rain shower head and shower niche and benches! The 01 Tier has magazine-caliber, separate freestanding tubs! Each home enjoys a private balcony space with Trex decking and gas line. Abundant closets properly equipped with organizers included! Located in the bustling, red-hot California Corridor providing a neighborhood feel and proximity to downtown. Stroll to local favorites like Segnatore, Flying Saucer, Spinning J Bakery and Lucy's! Delivery is slated for fall of this year. Come pick your new home now! We are able to show during daylight hours.
| a month ago | Listing updated with changes from the MLS® | |
| a month ago | Status changed to Pending | |
| a month ago | Listing first seen on site |

Based on information submitted to the MLS GRID as of 2026-09-25 04:20 AM UTC. All data is obtained from various sources and may not have been verified by broker or MLS GRID. Supplied Open House Information is subject to change without notice. All information should be independently reviewed and verified for accuracy. Properties may or may not be listed by the office/agent presenting the information.
Last checked: 2026-09-25 04:20 AM UTC
MRED DMCA Copyright Information Copyright © 2026 Midwest Real Estate Data LLC. All rights reserved.