
1685 Dartmouth LaneDeerfield, IL 60015
Mortgage Calculator
Monthly Payment (Est.)
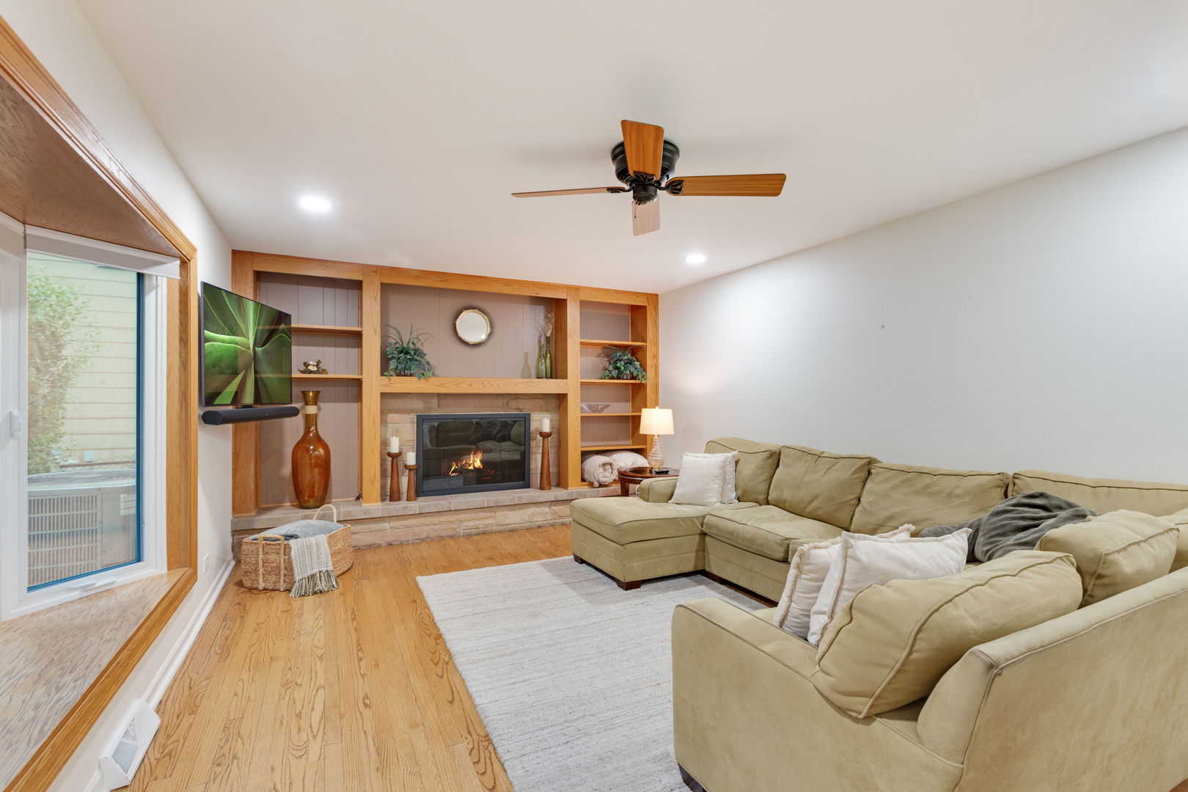
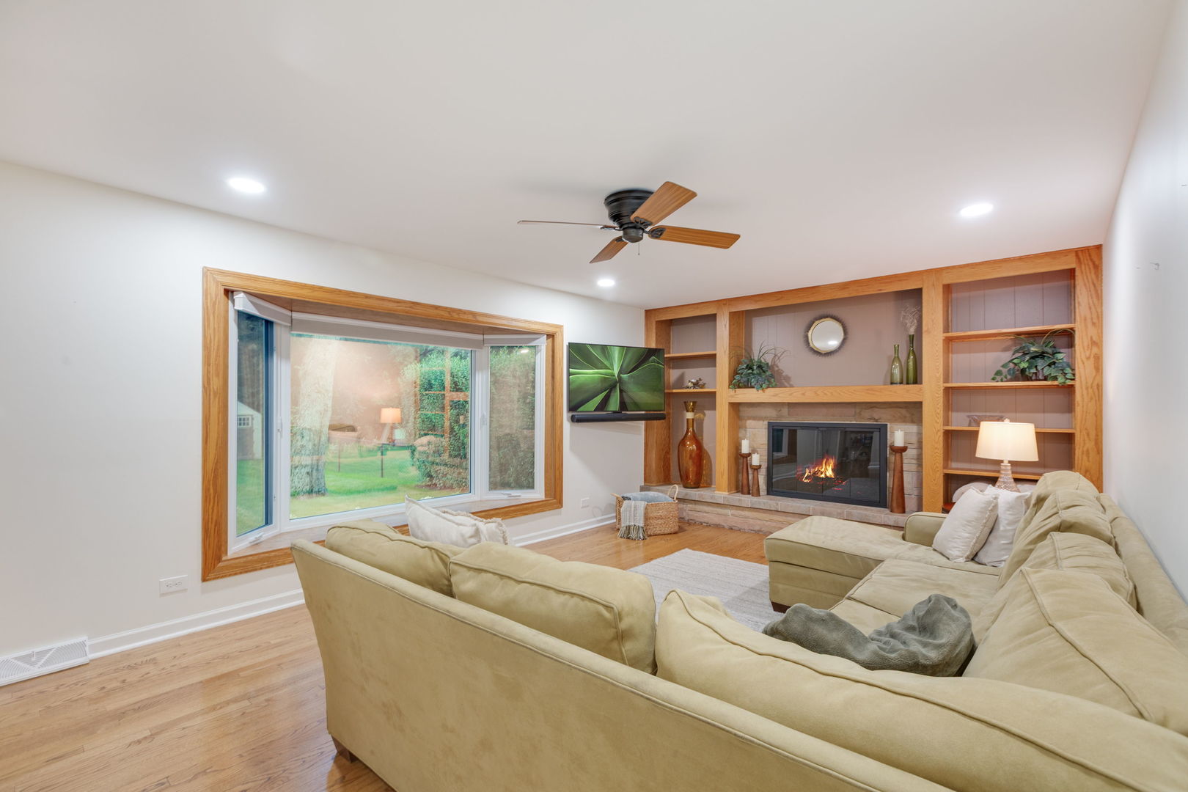
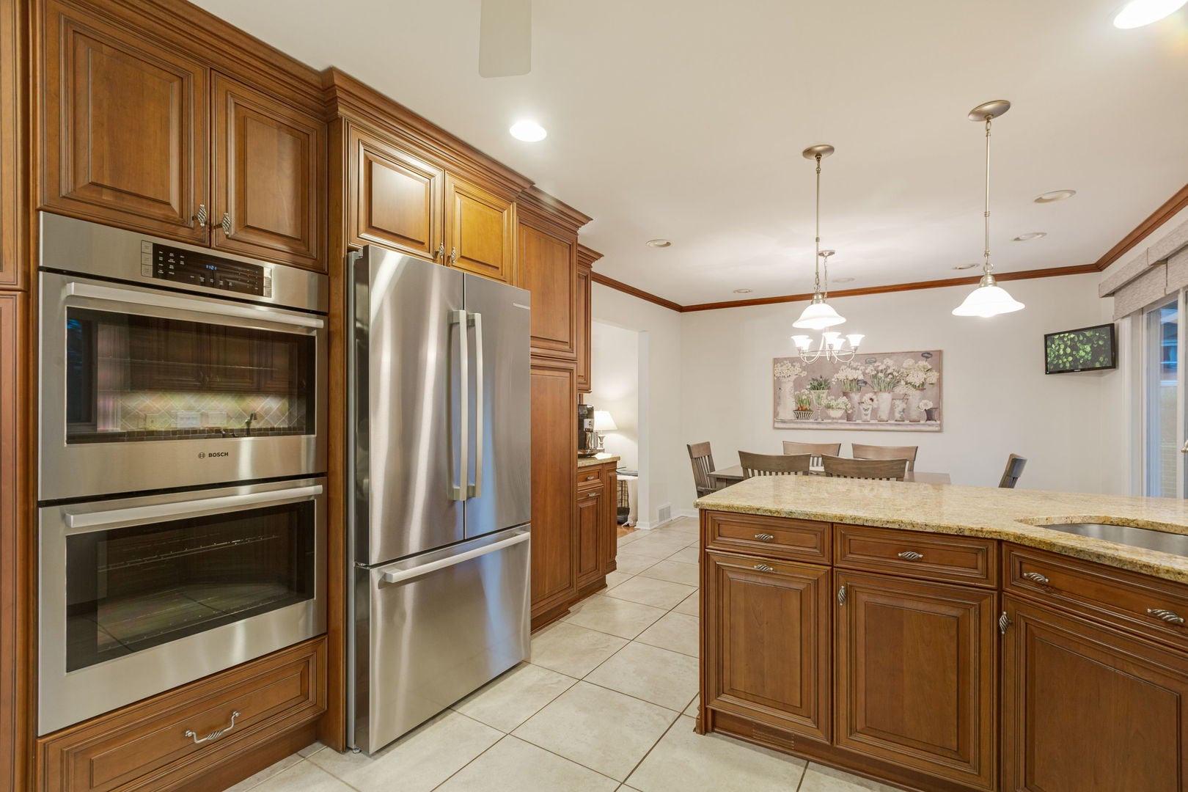
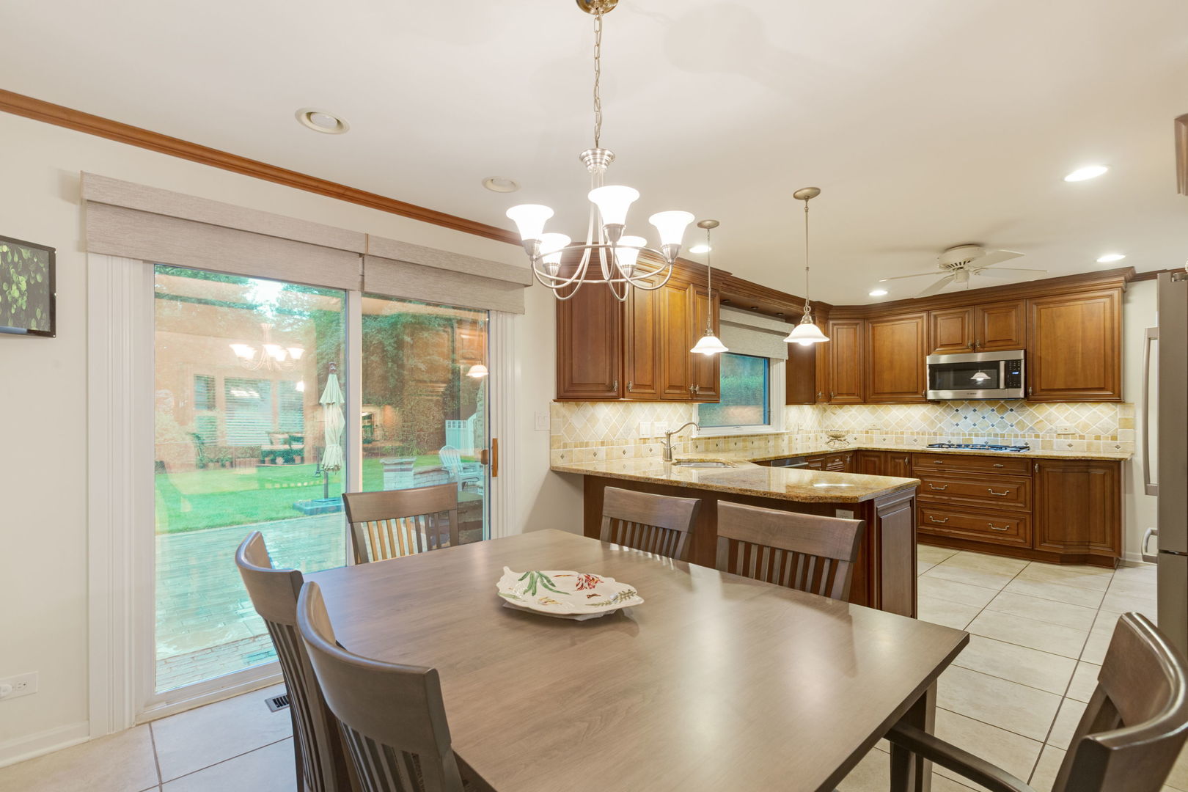
Enter an interest rate to see your estimated monthly payment.Located in the desirable Clavinia subdivision, this distinguished 4-bedroom, 21/2-bath Colonial has been thoughtfully reimagined for modern living while preserving its timeless traditional character. Bathed in natural light and showcasing an impressive collection of updates, the home offers an exceptional setting for both everyday living and gracious entertaining. The beautifully appointed kitchen features custom Amish cabinetry and premium Bosch appliances installed in 2019, with picturesque views of the backyard. The kitchen opens seamlessly to a spacious family room, also overlooking the beautifully landscaped grounds, creating a warm and inviting connection between the home's interior and outdoor living spaces. The former living room/dining room combination on the main level has been thoughtfully redesigned into one expansive dining and gathering space-perfect for memorable family celebrations, elegant dinner parties, and intimate evenings with friends. Upstairs, thoughtful luxury and functionality continue with a beautifully remodeled second-floor bath completed in 2024. The private backyard is truly an entertainer's dream. Professionally landscaped and equipped with a full irrigation system, the outdoor retreat features a custom Unilock paver patio, built-in barbecue, fire pit, and exterior lighting, along with pre-wiring for outdoor speakers. Designed for effortless entertaining, the space provides the perfect setting for alfresco dining, summer gatherings, and relaxing evenings around the fire. Smart-home technology is seamlessly integrated throughout, including smart lighting, smart doorbell, smart thermostat, and PowerView Hunter Douglas smart window shades. Additional updates include a new washer and dryer and hot water heater in 2024, furnace and air conditioning in 2016, roof in 2021, and James Hardie cement board siding in 2018, providing exceptional durability and lasting curb appeal. Ideally located near top-rated schools, parks, pools, and the vibrant shops and dining of downtown Deerfield, with convenient access to the Metra, I-294, and O'Hare International Airport.
| yesterday | Listing updated with changes from the MLS® | |
| yesterday | Status changed to Active Under Contract | |
| 4 weeks ago | Price changed to $799,900 | |
| a month ago | Listing first seen on site |

Based on information submitted to the MLS GRID as of 2026-09-25 08:30 AM UTC. All data is obtained from various sources and may not have been verified by broker or MLS GRID. Supplied Open House Information is subject to change without notice. All information should be independently reviewed and verified for accuracy. Properties may or may not be listed by the office/agent presenting the information.
Last checked: 2026-09-25 08:30 AM UTC
MRED DMCA Copyright Information Copyright © 2026 Midwest Real Estate Data LLC. All rights reserved.