
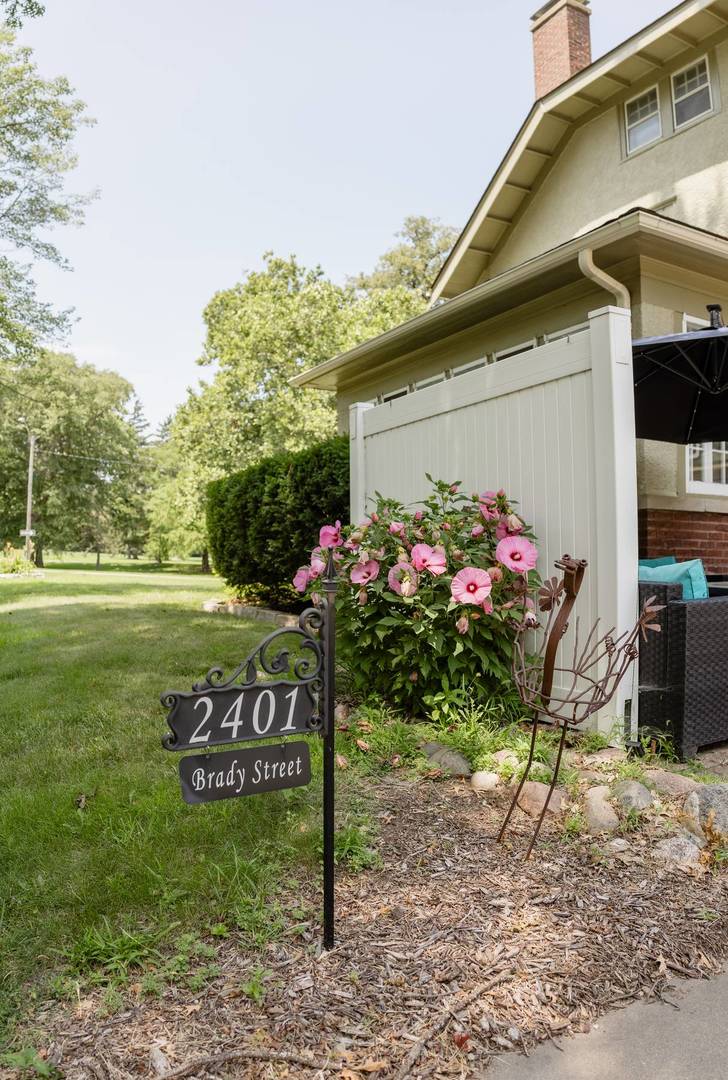
2401 Brady StreetDavenport, IA 52803
Mortgage Calculator
Monthly Payment (Est.)
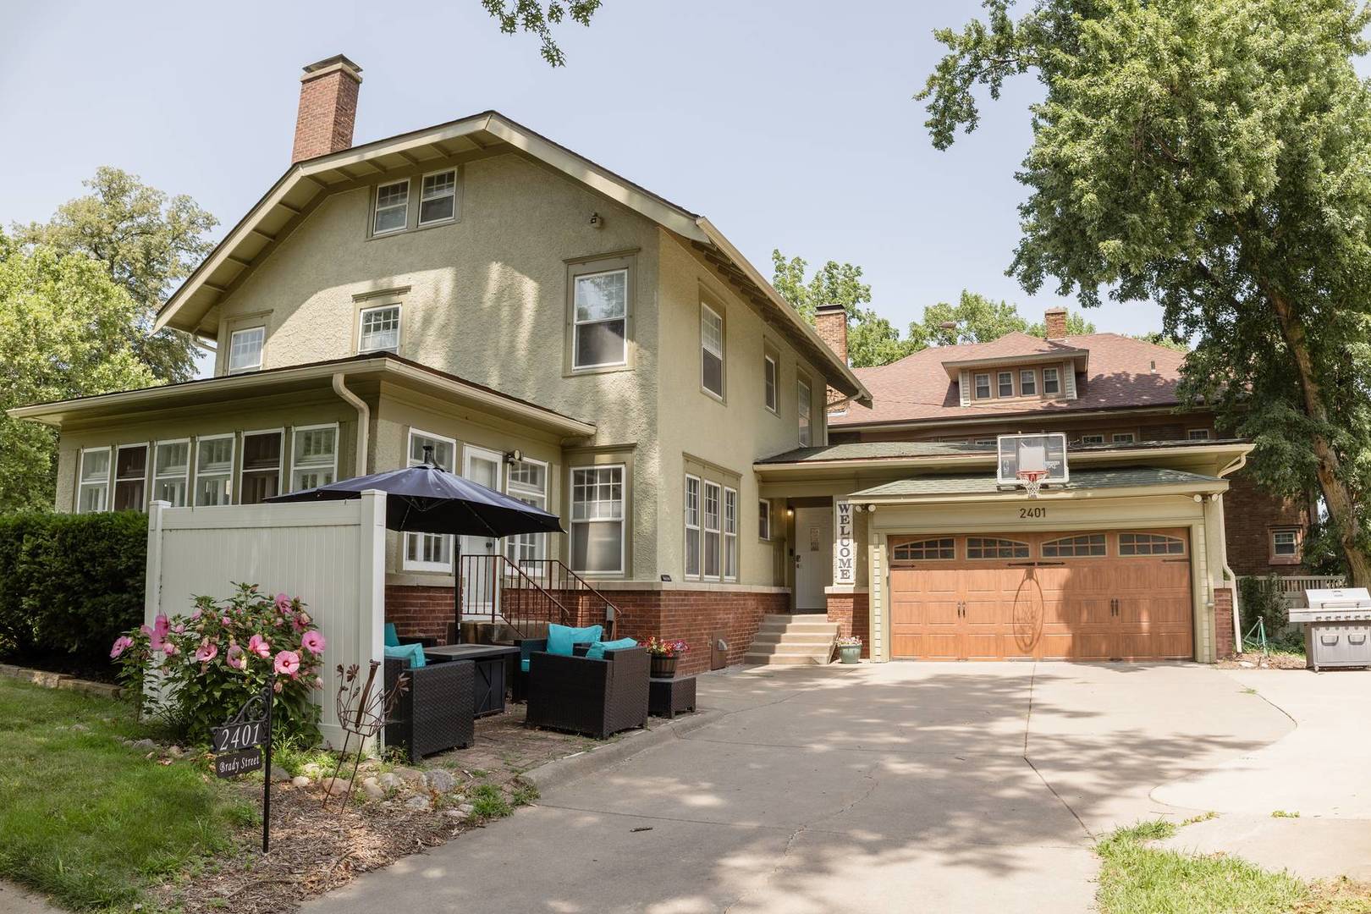
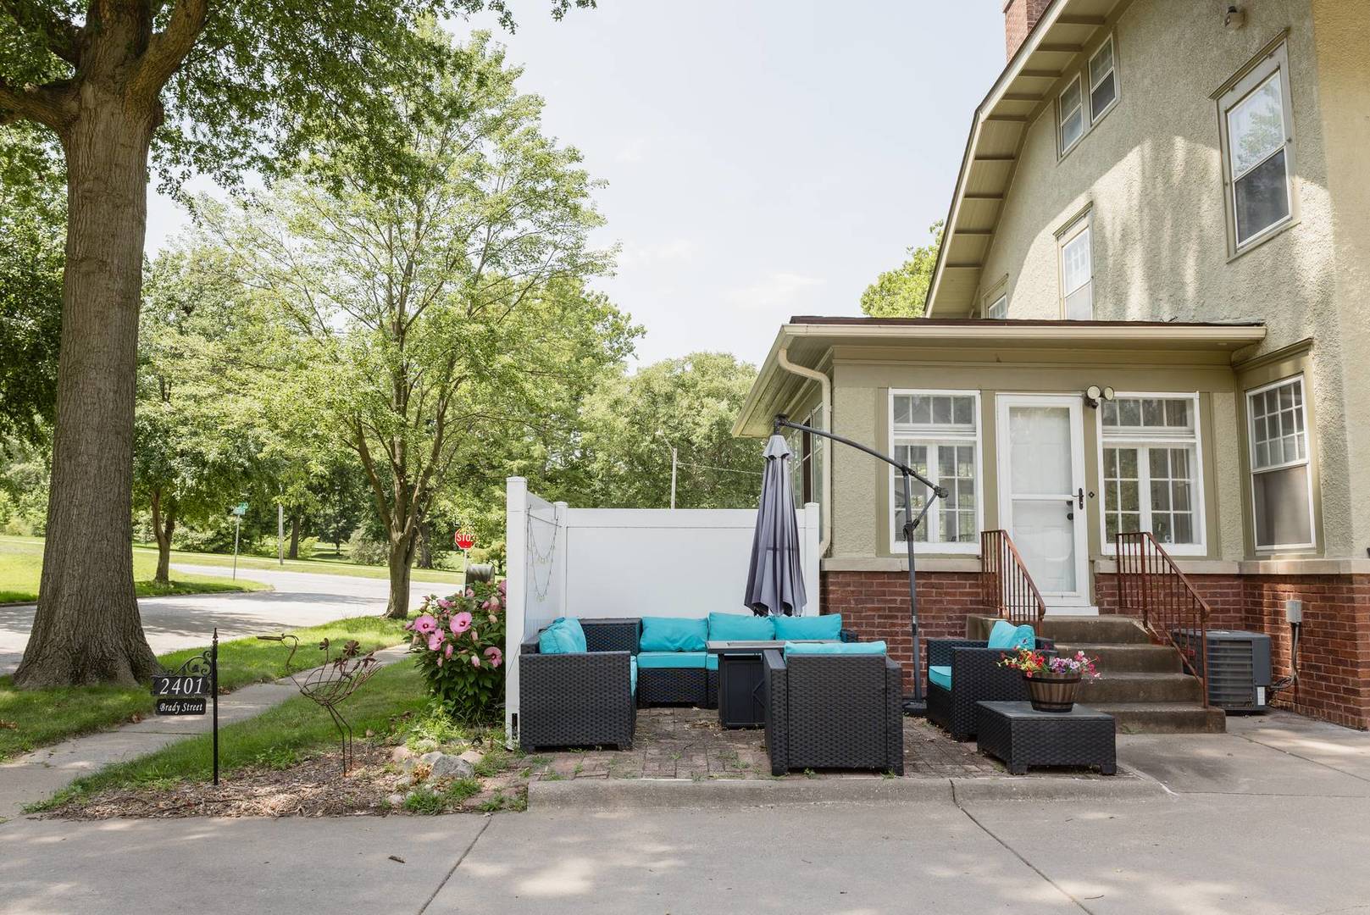
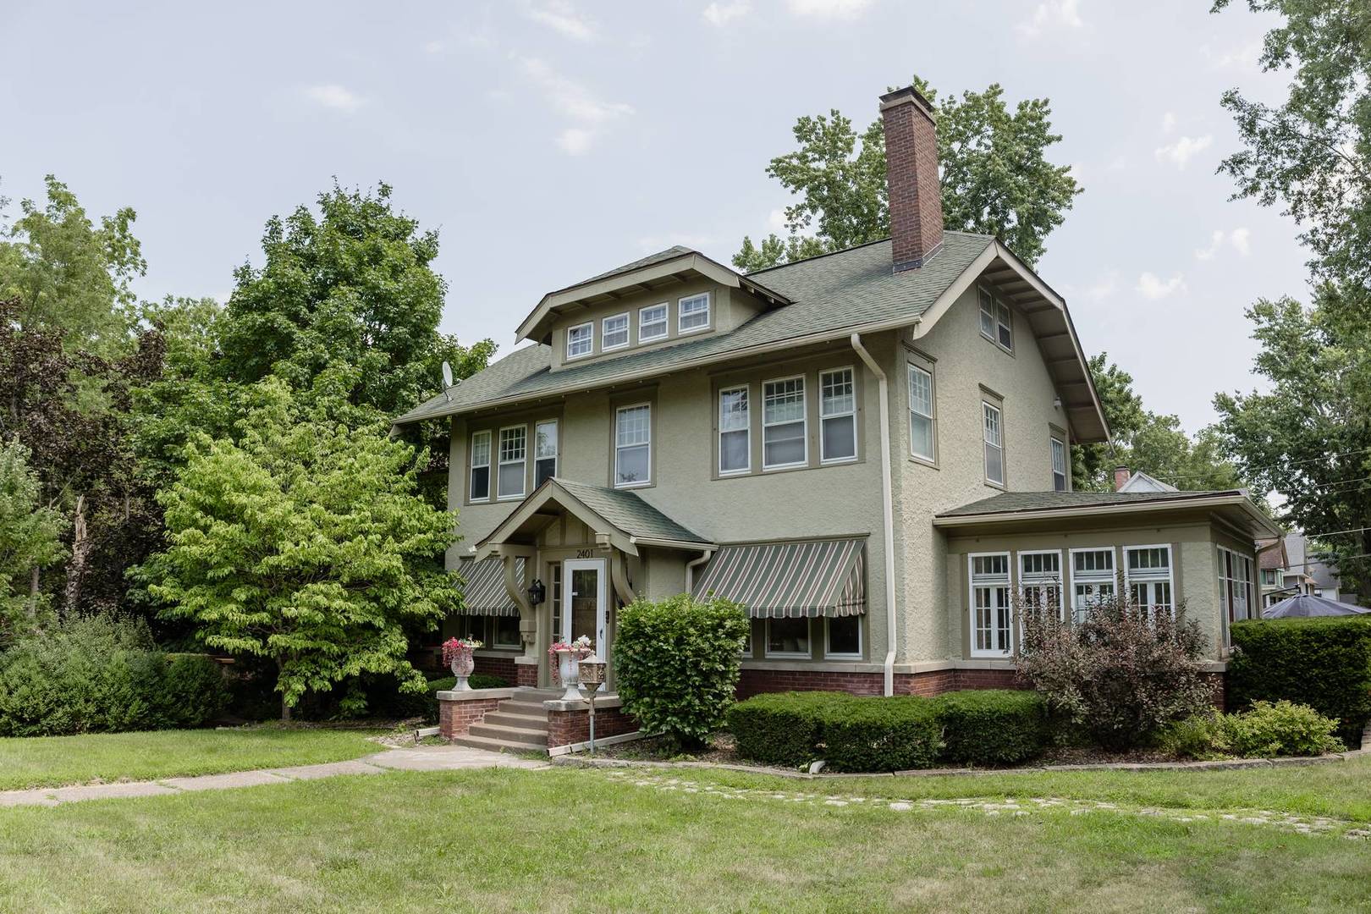
$1,768Warning: Your house-hunting may officially end here. Serving timeless charm with a side of "WOW," this stunning three-story beauty sits front row to VanderVeer Park and Botanical Gardens-because your daily view should be as gorgeous as your home. Inside, the original woodwork is stealing hearts, the coffered ceilings are making a statement, and the oversized living room is ready for everything from holiday gatherings to Friday night cocktails around the gas-log fireplace. Oh...and yes, there's a built-in wet bar. You're welcome. The formal dining room glides into a classic butler's pantry before opening into a beautifully remodeled kitchen dressed to impress with stainless steel appliances, a sleek glass tile backsplash, and all the modern style your inner chef deserves. Need a moment to yourself? The sunroom has your name written all over it. Pour a glass of wine, lemonade, or coffee and soak in the picture-perfect park views while the rest of the world waits. Upstairs, you'll find four generously sized bedrooms and a beautifully remodeled bathroom that's equal parts charm and function. Then comes the surprise-the finished third floor! Game room? Home theater? Executive office? Teen hangout? Yoga studio? The answer is simply...yes. The finished basement refuses to be overlooked, offering additional living space with carpeting, painted walls, and a 3/4 bath that's ready for workouts or hobbies. Outside, the stucco exterior delivers style, durability, and natural insulation, while the oversized corner lot gives you room to breathe. The attached two-car garage, extra-wide driveway, partially fenced yard, and entertainment-ready patio leave just enough space for your future hot tub and unforgettable backyard parties. Three central air units keep everyone cool when summer heats up, while the boiler heating system wraps the home in cozy, even warmth all winter long. Let's be honest...homes with this much character, this much space, and this kind of location don't come along often. Blink, and someone else will be sipping coffee in your sunroom overlooking the park. Call today for a private showing!
| a week ago | Listing updated with changes from the MLS® | |
| a week ago | Status changed to Active | |
| 2 weeks ago | Price changed to $387,500 | |
| 4 weeks ago | Listing first seen on site |

Based on information submitted to the MLS GRID as of 2026-09-08 07:11 AM UTC. All data is obtained from various sources and may not have been verified by broker or MLS GRID. Supplied Open House Information is subject to change without notice. All information should be independently reviewed and verified for accuracy. Properties may or may not be listed by the office/agent presenting the information.
Last checked: 2026-09-08 07:11 AM UTC
MRED DMCA Copyright Information Copyright © 2026 Midwest Real Estate Data LLC. All rights reserved.
Did you know? You can invite friends and family to your search. They can join your search, rate and discuss listings with you.