O'Neil Property Group
Save
Ask
Tour
Hide
Share
$599,900
46 Days On Site

1104 Morningside Lane
Mahomet, IL 61853

For Sale|Single Family Residence|Active
3
Beds
3
Total Baths
3
Full Baths
1,972
SqFt
$304
/SqFt
2015
Built
Subdivision:
Whisper Meadow
County:
Champaign
Listing Courtesy of MRED as distributed by MLS Grid of Realty Select One
Upcoming Open Houses
Sun, Sep 27, 2:00 PM - 4:00 PM
1104 Morningside Lane1104 Morningside Lane1104 Morningside Lane1104 Morningside Lane
Save
Ask
Tour
Hide
Share

Mortgage Calculator

Monthly Payment (Est.)

Enter an interest rate to see your estimated monthly payment.
Calculator powered by Showcase IDX, a Constellation1 Company. Copyright ©2026 Information is deemed reliable but not guaranteed.

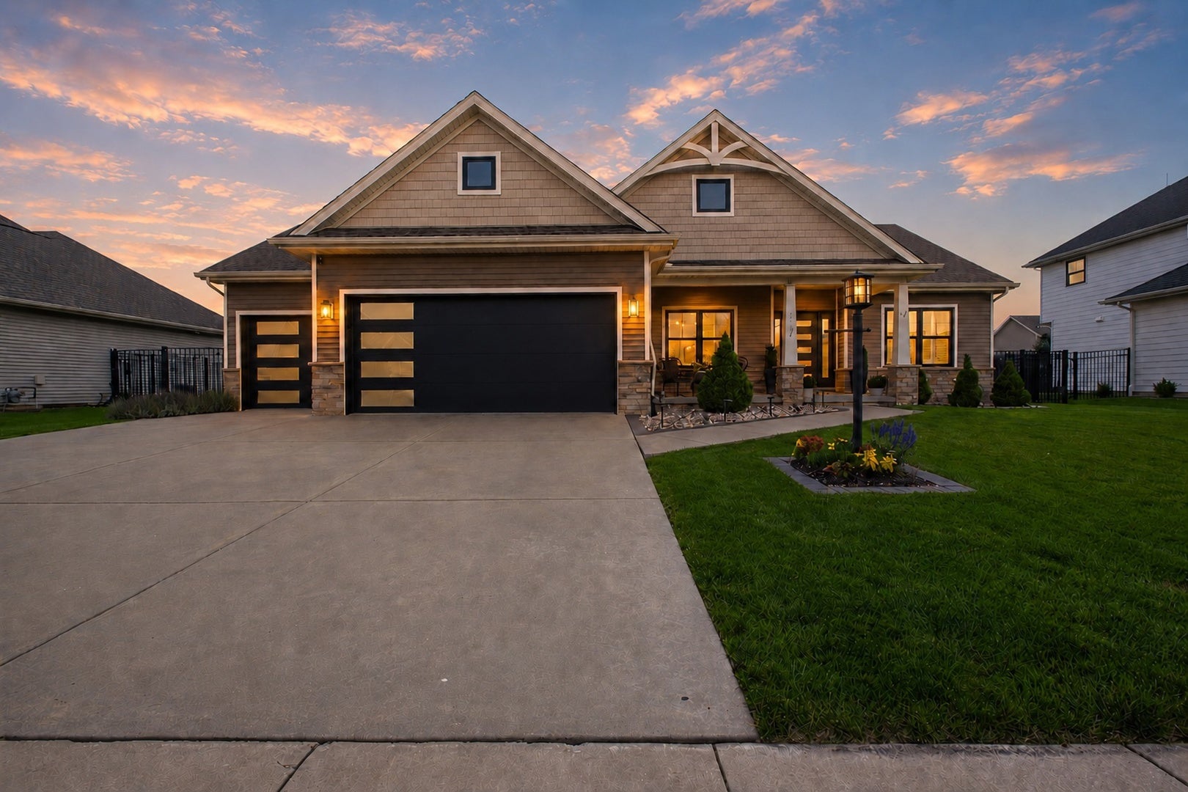
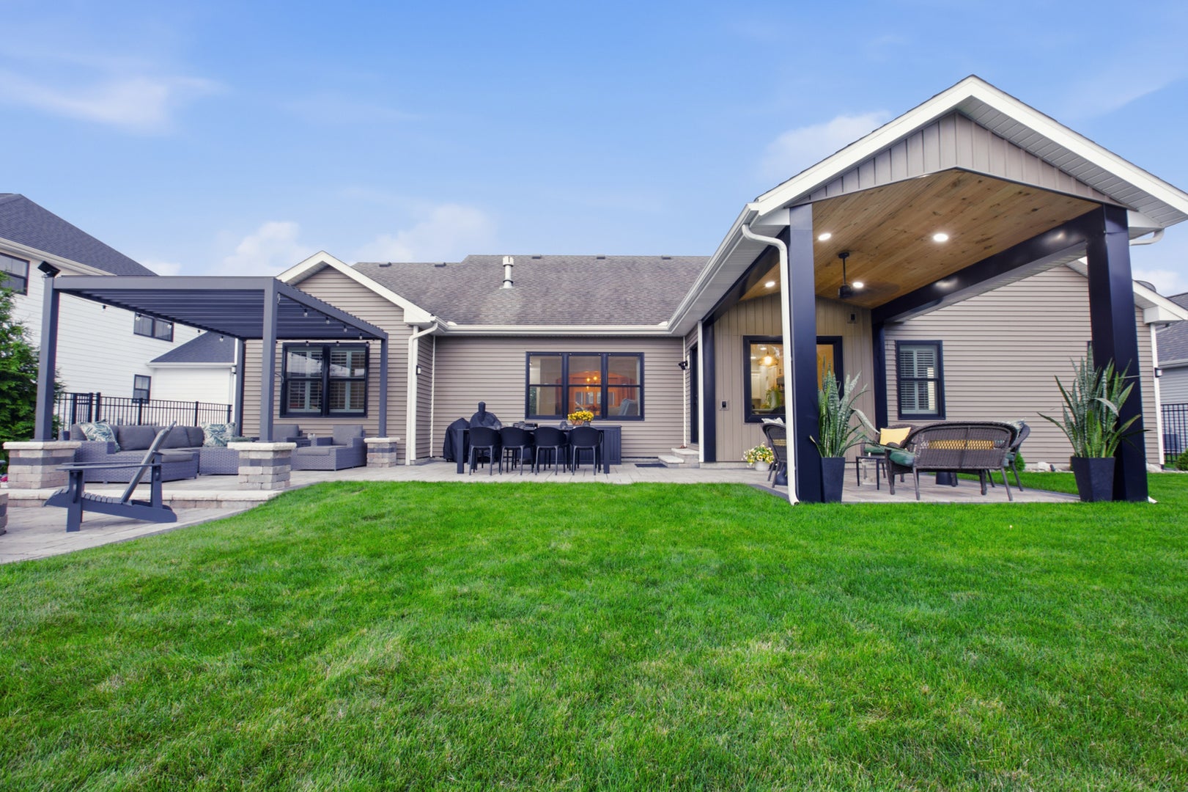
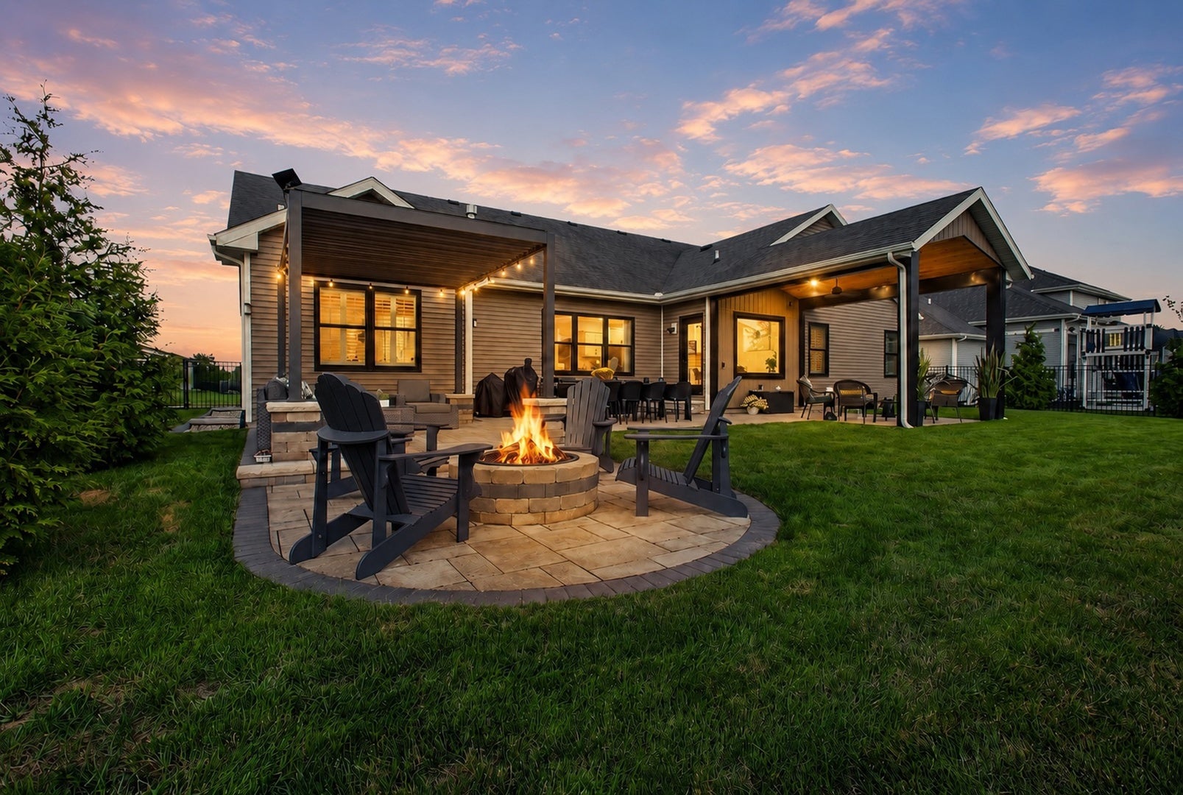
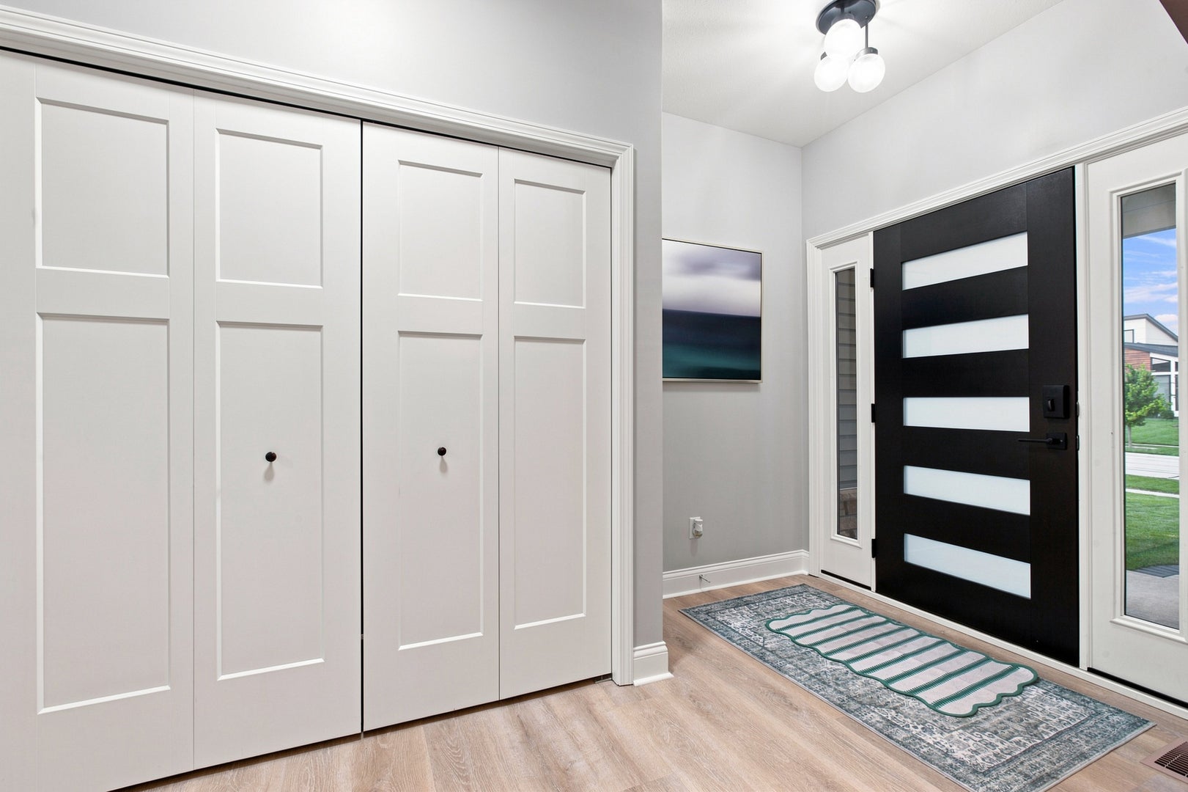
Welcome to a home that is truly one of a kind-sleek, sophisticated, spacious, and designed for both everyday living and unforgettable entertaining. This stunning 5-bedroom, 3-bath ranch offers a bright, open floor plan filled with natural light and custom details throughout, creating a home that feels spacious yet incredibly warm and inviting. The main level features beautiful LifeProof wood flooring, plantation shutters, and an open-concept living space anchored by a gorgeous fireplace and impressive tray ceiling. The kitchen is made for gathering, with an oversized island, abundant cabinetry, plenty of seating, and an effortless flow into the living and dining spaces. Thoughtful upgrades continue throughout the home, including custom closets, energy-efficient Renewal by Andersen windows, new garage doors, and smart-home features that add convenience and efficiency to everyday living. But just wait until you step outside. The backyard is an absolute oasis and truly sets this home apart. Multiple outdoor living spaces create the perfect setting for entertaining or relaxing at home, including a custom pergola, gas fire pit, expansive patio, and extended covered roof area. Whether you're hosting summer dinners, watching the game outside, gathering around the fire, or enjoying a quiet evening, this backyard was designed to be enjoyed. With 5 bedrooms, 3 full baths, generous living spaces and upgrades inside and out, this home delivers the perfect combination of custom design, modern convenience, energy efficiency, and comfortable luxury. Sleek. Sexy. Smart. And anything but ordinary. This is the kind of home you have to experience in person. And there's SO much more space downstairs! The finished basement offers two separate living/entertaining spaces, including an incredible full bar with refrigerator-perfect for game days, movie nights, entertaining friends or giving everyone their own space.

Save
Ask
Tour
Hide
Share
Listing Snapshot
Price 
$599,900
Days On Site 
46 Days
Bedrooms 
3
Inside Area (SqFt) 
1,972 sqft
Total Baths 
3
Full Baths 
3
Partial Baths 
N/A
Lot Size 
N/A
Year Built 
2015
MLS® Number 
12729219
Status 
Active
Property Tax 
$12,657
HOA/Condo/Coop Fees 
$12.5 monthly
Sq Ft Source 
Estimated
Friends & Family
Recent Activity
2 days agoListing updated with changes from the MLS®
3 days agoPrice changed to $599,900
3 days agoStatus changed to Active
2 months agoListing first seen on site
General Features
Attached Garage 
Yes
Direction Faces 
South
Garage 
Yes
Garage Spaces 
3
Parking 
ConcreteGarage Door OpenerAttachedGarage
Parking Spaces 
3
Property Sub Type 
Single Family Residence
Sewer 
Public Sewer
SqFt Below 
1566
SqFt Total 
1972
Style 
Ranch
Water Source 
Public
Interior Features
Appliances 
RangeMicrowaveDishwasherRefrigeratorWasherDryer
Basement 
FinishedPartialWalk-Out Access
Cooling 
Central Air
Fireplace 
Yes
Fireplace Features 
Family Room
Fireplaces 
1
Flooring 
HardwoodCarpet
Heating 
Natural GasForced Air
Interior 
Walk-In Closet(s)Entrance FoyerWet BarOpen Floorplan
Laundry Features 
Main Level
Bedroom 2 
Dimensions - 11X12Level - Main
Bedroom 3 
Dimensions - 11X12Level - Main
Bedroom 4 
Dimensions - 11X15Level - Basement
Bedroom 5 
Dimensions - 14X12Level - Basement
Breakfast Room 
Dimensions - 10X7Level - Main
Dining Room 
Dimensions - 11X12Level - Main
Family Room 
Foyer 
Dimensions - 6X12Level - Main
Kitchen 
Dimensions - 10X18Level - MainDescription - Eating Area-Breakfast Bar,Eating Area-Table Space,Pantry-Closet
Laundry 
Dimensions - 6X6Level - Main
Living Room 
Dimensions - 17X19Level - Main
Master Bedroom 
Dimensions - 18X15Level - Main
Media Room 
Dimensions - 18X24Level - Basement
Recreation Room 
Dimensions - 26X22Level - Basement
Utility Room-Lower Level 
Dimensions - 32X16Level - Basement
Walk In Closet 
Dimensions - 5X10Level - Main
Save
Ask
Tour
Hide
Share
Exterior Features
Construction Details 
Vinyl SidingStone
Exterior 
Fire Pit
Fencing 
Fenced
Patio And Porch 
Patio
Roof 
Asphalt
Community Features
Association Fee 
$150.0
Association Fee Frequency 
Annually
Community Features 
CurbsSidewalks
MLS Area 
Western Champaign County / Piatt & McClean Counties
School District 
Mahomet-Seymour High School
Township 
Mahomet
Schools
School District
Mahomet-Seymour High School
Elementary School
Mahomet Elementary School
Middle School
Mahomet Junior High School
High School
Mahomet-Seymour High School
Listing Courtesy of MRED as distributed by MLS Grid of Realty Select One


Based on information submitted to the MLS GRID as of 2026-09-26 12:04 PM UTC. All data is obtained from various sources and may not have been verified by broker or MLS GRID. Supplied Open House Information is subject to change without notice. All information should be independently reviewed and verified for accuracy. Properties may or may not be listed by the office/agent presenting the information.
Last checked: 2026-09-26 12:04 PM UTC
MRED DMCA Copyright Information Copyright © 2026 Midwest Real Estate Data LLC. All rights reserved.

Neighborhood & Commute
Source: Walkscore
Disclosure: Community information and market data powered by Constellation Data Labs. Information is deemed reliable but not guaranteed.
Save
Ask
Tour
Hide
Share