
413 N NOBLE Street GChicago, IL 60642
Mortgage Calculator
Monthly Payment (Est.)
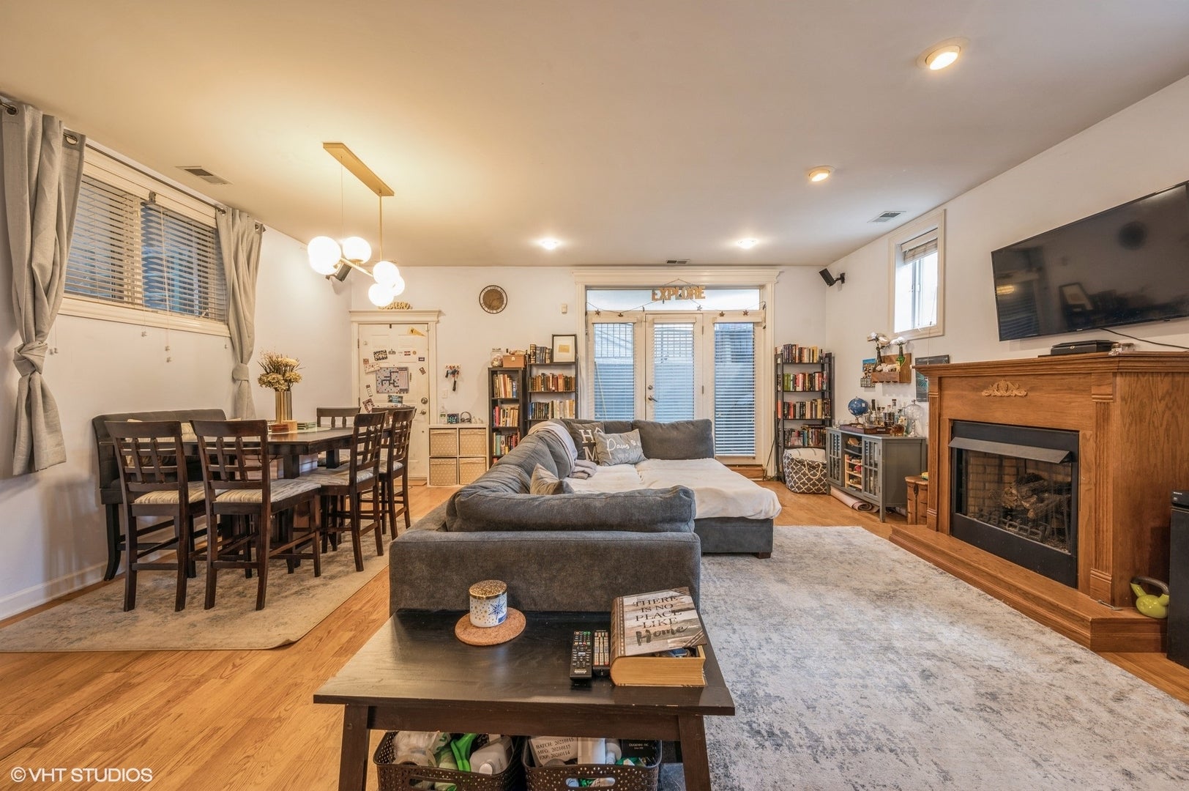
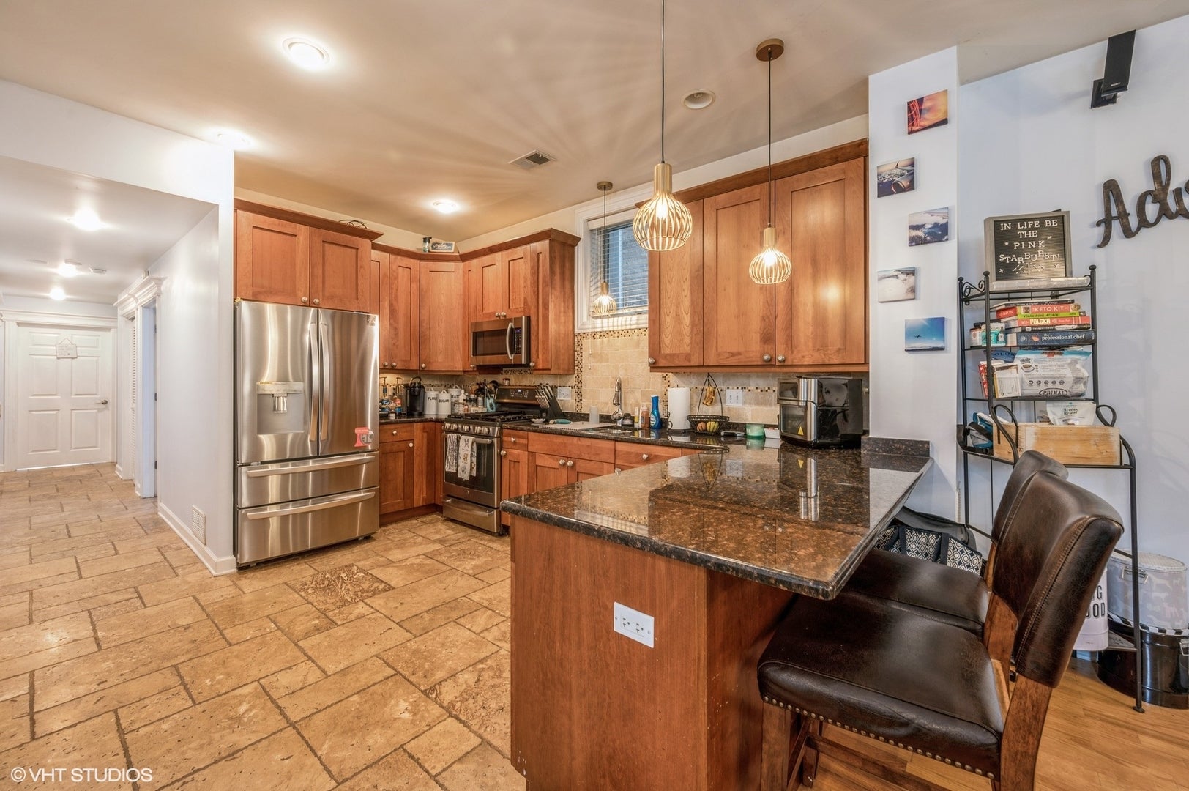
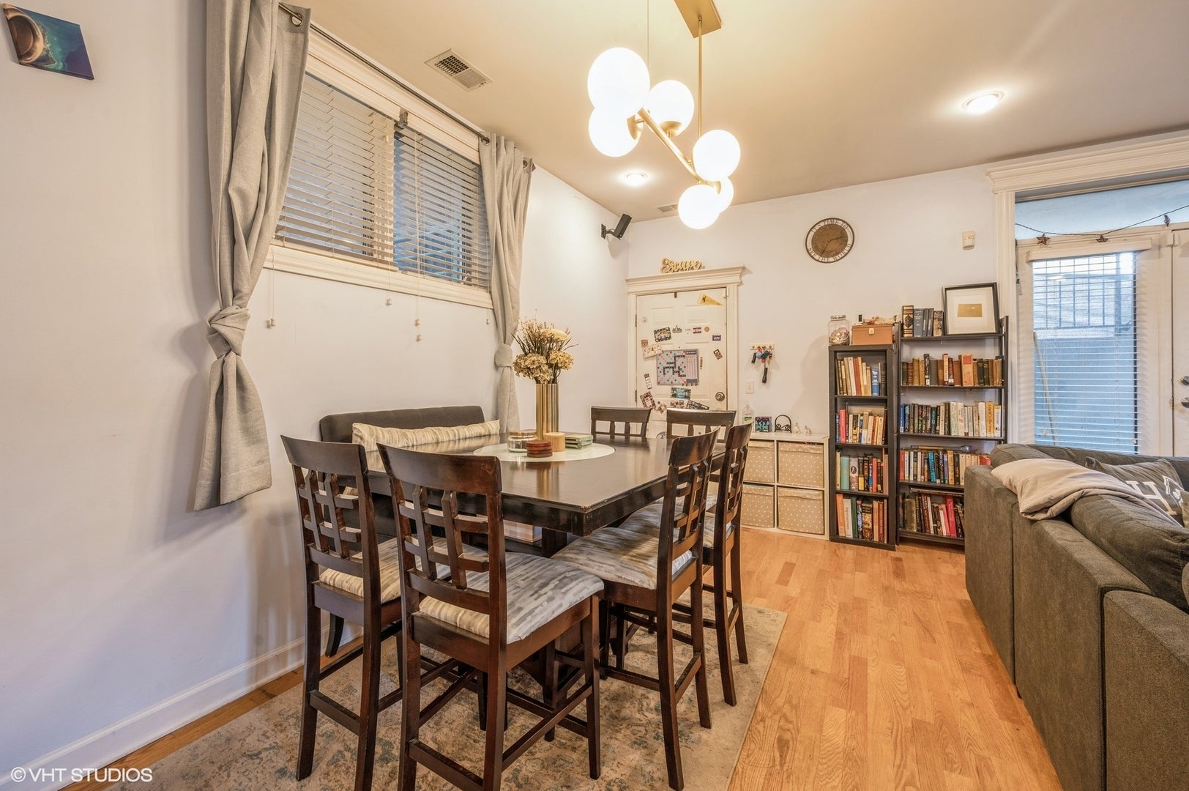
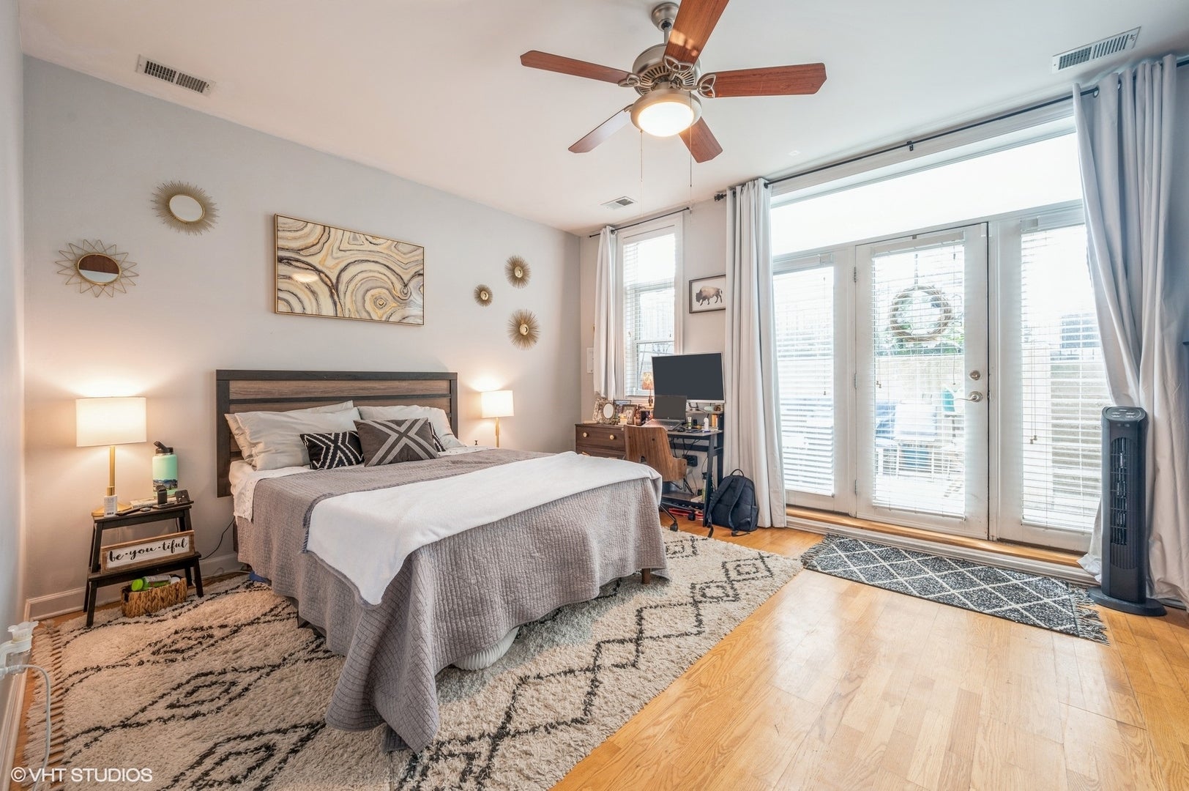
Enter an interest rate to see your estimated monthly payment.Available September 16-October 1. Very nicely appointed, and large garden unit located at the end of a private cul-de-sac in prime West Town location! Great sunlight, high ceilings, and abundant windows make it feel like it's not a lower level unit. Amazing space, and high-end finishes throughout! Eat-in kitchen with breakfast bar, stainless steel appliances, custom stove, granite countertops, full tumbled marble backsplash w/inlay, cherry wood cabinetry throughout, and room for dining table. Primary suite features travertine marble tile, separate shower & Jacuzzi tub. 2nd bath with slate tile & body spray shower system. Built-in surround sound in living room. Full sized front loading Washer/Dryer, and storage closet. Custom white wood blinds. TV mounting brackets in primary and 2nd bedroom. Nest thermostat. Central Air & heat. Tons of closets, and primary suite has built-in armoire. Ceiling fans in all bedrooms. 2 outdoor spaces- front and back, front sunken patio is a private and secure little oasis from the city. Perfect spot for an herb garden, BBQ and cafe table. Shared rooftop deck with incredible views of downtown. Great location! Close to shopping, transportation, The Breakfast Club is down the street, Grand Avenue Blue Line, 2 minute drive to all the expressways, & home to some of the city's newest, hippest restaurants/bars.... Dedicated parking space included!
| yesterday | Listing updated with changes from the MLS® | |
| 2 days ago | Status changed to Active | |
| a week ago | Price changed to $3,300 | |
| a month ago | Listing first seen on site |

Based on information submitted to the MLS GRID as of 2026-09-24 10:12 AM UTC. All data is obtained from various sources and may not have been verified by broker or MLS GRID. Supplied Open House Information is subject to change without notice. All information should be independently reviewed and verified for accuracy. Properties may or may not be listed by the office/agent presenting the information.
Last checked: 2026-09-24 10:12 AM UTC
MRED DMCA Copyright Information Copyright © 2026 Midwest Real Estate Data LLC. All rights reserved.