O'Neil Property Group
Save
Ask
Tour
Hide
Share
$499,900
28 Days On Site

871 Laurel Bay
New Lenox, IL 60451

For Sale|Single Family Residence|Active Under Contract
3
Beds
3
Total Baths
2
Full Baths
1
Partial Bath
2,583
SqFt
$194
/SqFt
2003
Built
Subdivision:
Bluestone Bay
County:
Will
Listing Courtesy of MRED as distributed by MLS Grid of eXp Realty
871 Laurel Bay871 Laurel Bay871 Laurel Bay871 Laurel Bay
Save
Ask
Tour
Hide
Share

Mortgage Calculator

Monthly Payment (Est.)

$2,281
Calculator powered by Showcase IDX, a Constellation1 Company. Copyright ©2026 Information is deemed reliable but not guaranteed.

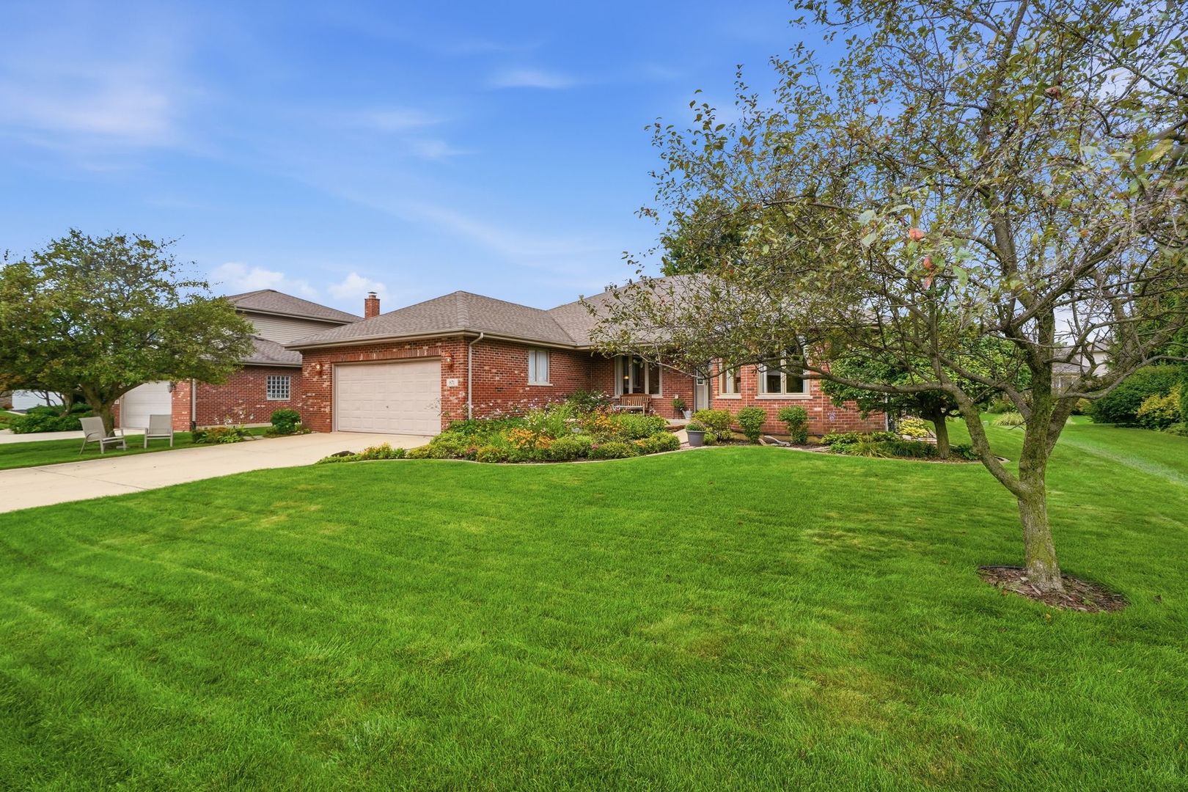
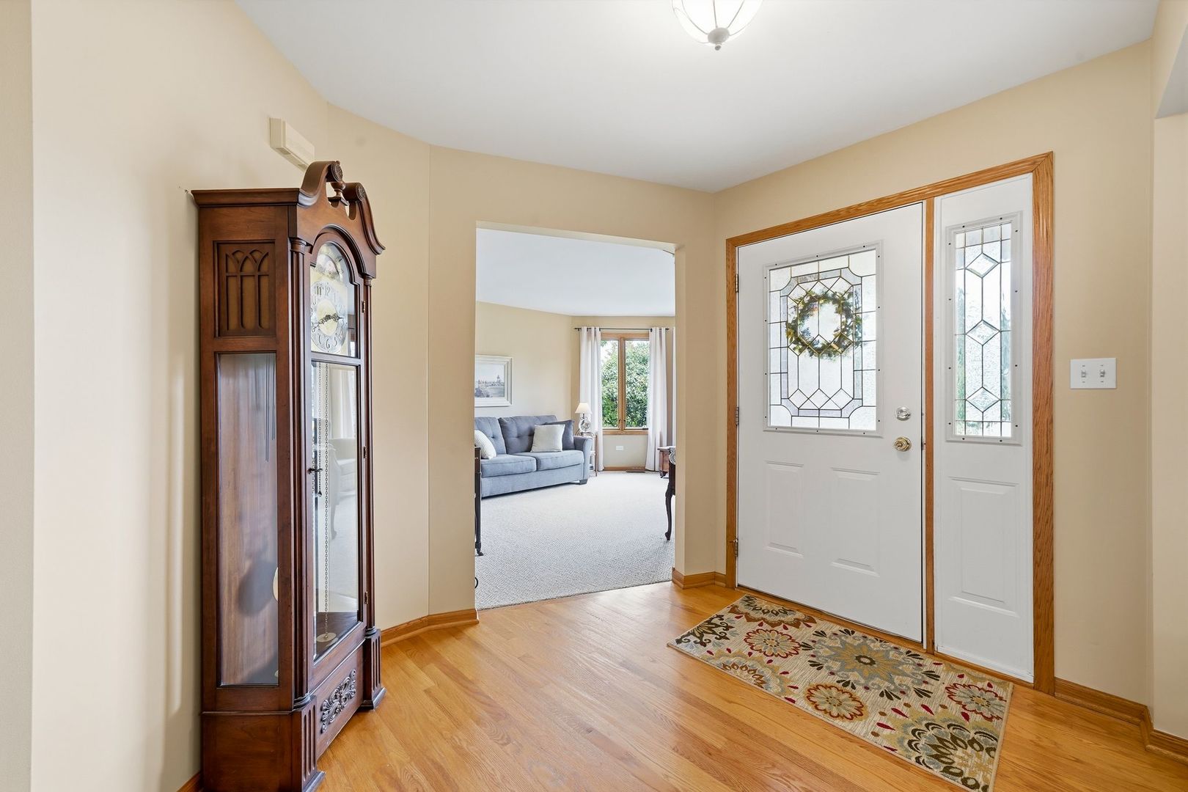
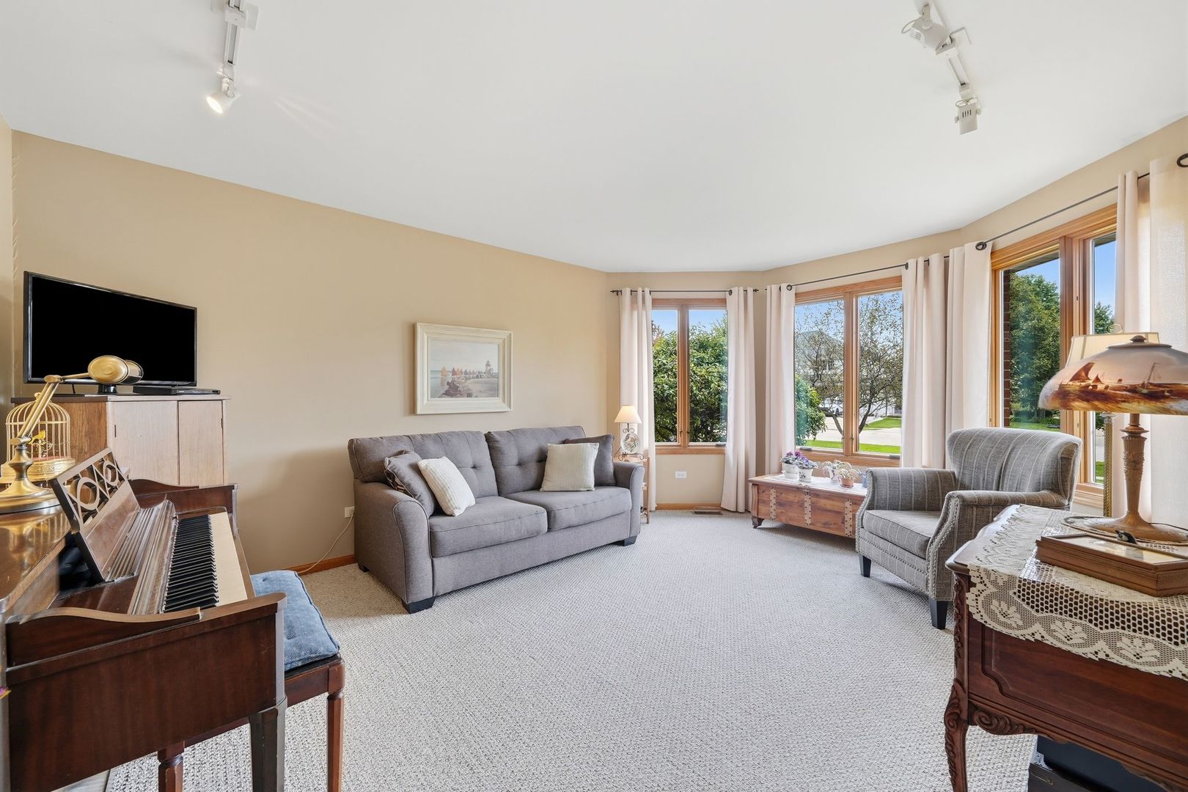
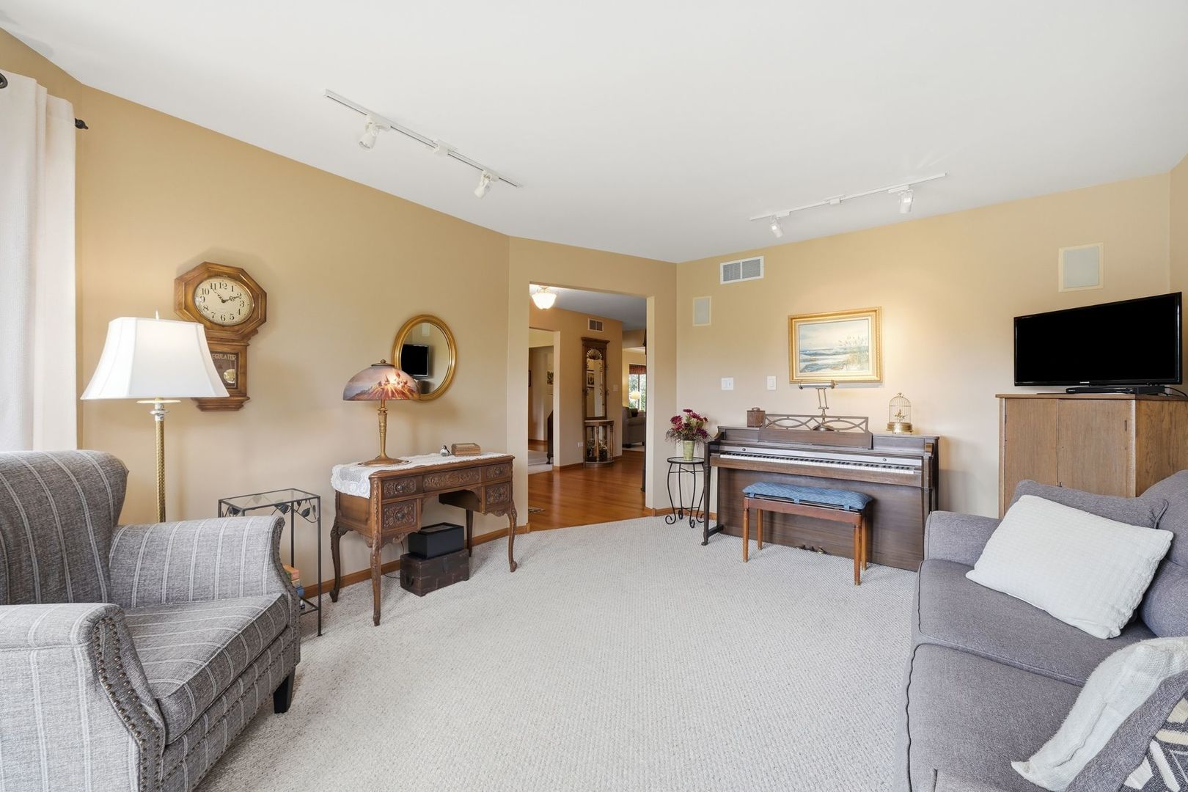
Welcome to 871 Laurel Bay, an exceptionally well-maintained all-brick true ranch in New Lenox's sought-after Bluestone Bay subdivision! Designed with easy one-level living in mind, this home offers a desirable split-bedroom floor plan with the private primary suite on one side, two additional bedrooms on the opposite side, and the main living spaces at the heart of the home. Hardwood flooring runs through the hallways, kitchen and eat-in area, adding warmth and continuity to the main level. The spacious living room features recessed vaulted ceilings and a beautiful brick wood-burning fireplace with gas starter, creating a warm and inviting focal point. The bright, open eat-in kitchen flows easily into the dining and living areas, while sliding glass doors lead to an extra-large patio surrounded by mature, beautifully maintained landscaping and flowering garden beds. A sun-filled bonus room with bay windows adds even more flexibility and would make a wonderful home office, den, reading room or sunroom. The generously sized primary suite boasts a large 12x8 walk-in closet and spacious 13x11 private bath with a separate tub and walk-in shower. Downstairs, the large finished basement offers nearly 1,000 sq ft of additional living space along with plenty of storage and a 26x14 workroom. Exceptionally clean and lovingly cared for, the home retains much of its original character while several important improvements have already been completed, including roof (2017), windows (2021-2022), sump pump and backup sump (2024), and storm door (2025). If you've been waiting for a true ranch in Bluestone Bay with an all-brick exterior, split-bedroom design, finished basement and beautiful outdoor space, 871 Laurel Bay is one you'll want to see!

Save
Ask
Tour
Hide
Share
Listing Snapshot
Price 
$499,900
Days On Site 
28 Days
Bedrooms 
3
Inside Area (SqFt) 
2,583 sqft
Total Baths 
3
Full Baths 
2
Partial Baths 
1
Lot Size 
0.25 Acres
Year Built 
2003
MLS® Number 
12729286
Status 
Active Under Contract
Property Tax 
$11,200.94
HOA/Condo/Coop Fees 
N/A
Sq Ft Source 
Estimated
Friends & Family
Recent Activity
2 weeks agoListing updated with changes from the MLS®
2 weeks agoStatus changed to Active Under Contract
4 weeks agoListing first seen on site
General Features
Acres 
0.25
Attached Garage 
Yes
Direction Faces 
East
Foundation 
Concrete Perimeter
Garage 
Yes
Garage Spaces 
2
Parking 
ConcreteGarage Door OpenerAttachedGarage
Parking Spaces 
2
Property Sub Type 
Single Family Residence
Sewer 
Public Sewer
SqFt Below 
960
SqFt Total 
2583
Style 
Ranch
Utilities 
Cable Available
Interior Features
Appliances 
Water SoftenerRangeMicrowaveDishwasherRefrigeratorHumidifier
Basement 
Sump PumpFinishedFull
Cooling 
Ceiling Fan(s)Central Air
Electric 
Circuit Breakers200+ Amp Service
Fireplace 
Yes
Fireplace Features 
Family RoomWood BurningGas Starter
Fireplaces 
1
Heating 
Natural GasForced Air
Interior 
Entrance FoyerCathedral Ceiling(s)
Laundry Features 
Gas Dryer HookupIn Unit
Bedroom 2 
Dimensions - 14X14Level - Main
Bedroom 3 
Dimensions - 13X10Level - Main
Bedroom 4 
Den 
Dimensions - 17X13Level - Main
Dining Room 
Dimensions - 14X11Level - Main
Family Room 
Dimensions - 24X15Level - Main
Family Room - Down 
Dimensions - 33X30Level - Basement
Foyer 
Dimensions - 15X6Level - Main
Kitchen 
Dimensions - 24X12Level - MainDescription - Eating Area-Table Space,Pantry-Closet
Laundry 
Dimensions - 9X7Level - Main
Living Room 
Dimensions - 23X15Level - Main
Master Bedroom 
Dimensions - 28X13Level - Main
Other Room 
Dimensions - 28X11Level - Basement
Recreation Room 
Dimensions - 40X26Level - Basement
Work Room 
Dimensions - 26X14Level - Basement
Save
Ask
Tour
Hide
Share
Exterior Features
Construction Details 
Brick
Lot Features 
Landscaped
Other Structures 
Workshop
Patio And Porch 
Patio
Roof 
Asphalt
Windows/Doors 
Storm Door(s)
Community Features
Accessibility Features 
Therapeutic Whirlpool
Community Features 
LakeCurbsSidewalksStreet Lights
MLS Area 
New Lenox
School District 
Lincoln-Way Central High School
Township 
New Lenox
Schools
School District
Lincoln-Way Central High School
Elementary School
Spencer Crossing Elementary Scho
Middle School
Alex M Martino Junior High Schoo
High School
Lincoln-Way Central High School
Listing Courtesy of MRED as distributed by MLS Grid of eXp Realty


Based on information submitted to the MLS GRID as of 2026-09-07 10:39 PM UTC. All data is obtained from various sources and may not have been verified by broker or MLS GRID. Supplied Open House Information is subject to change without notice. All information should be independently reviewed and verified for accuracy. Properties may or may not be listed by the office/agent presenting the information.
Last checked: 2026-09-07 10:39 PM UTC
MRED DMCA Copyright Information Copyright © 2026 Midwest Real Estate Data LLC. All rights reserved.

Neighborhood & Commute
Source: Walkscore
Disclosure: Community information and market data powered by Constellation Data Labs. Information is deemed reliable but not guaranteed.
Save
Ask
Tour
Hide
Share