
1340 N ARTESIAN AvenueChicago, IL 60622
Mortgage Calculator
Monthly Payment (Est.)
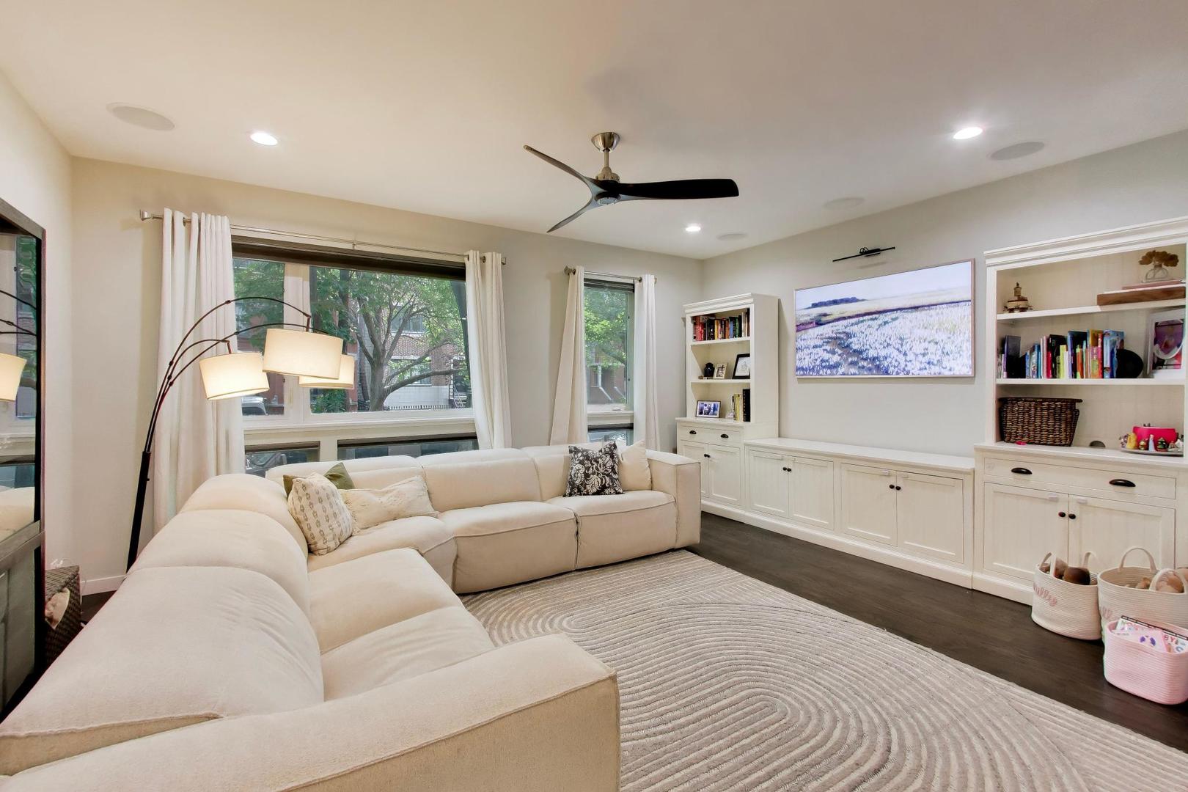
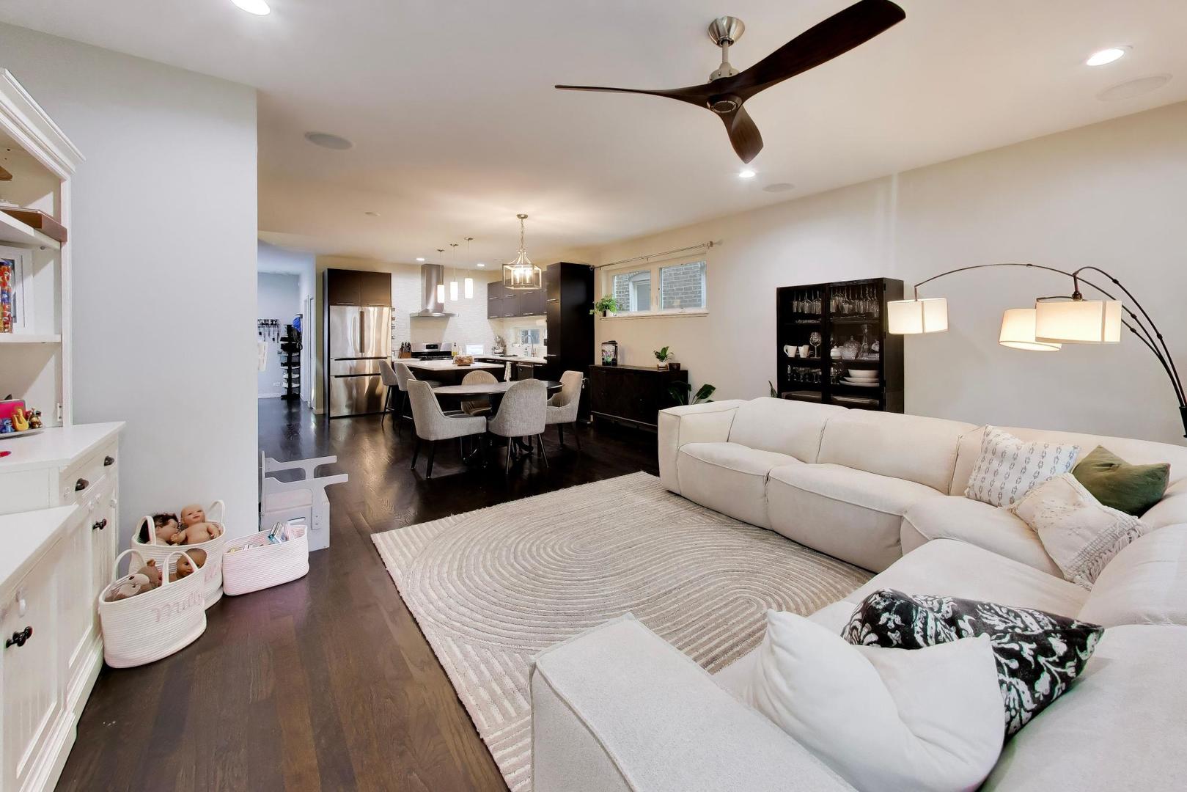
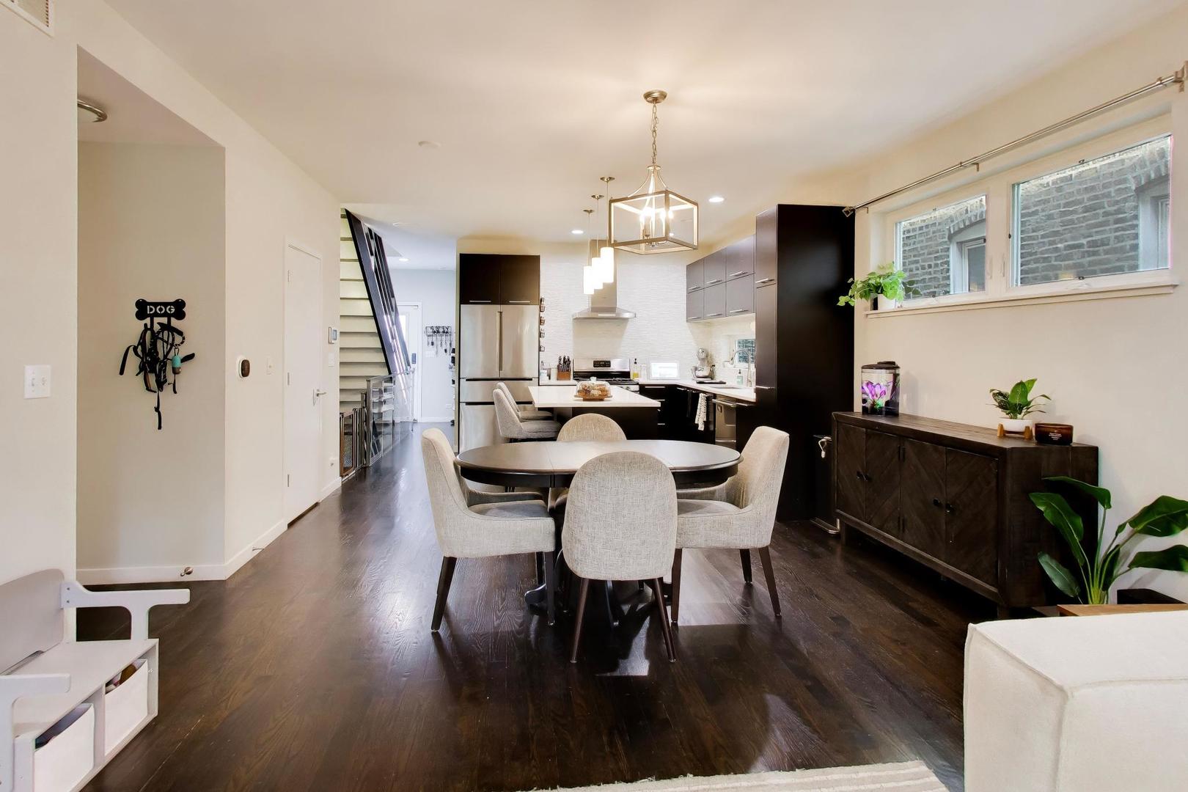
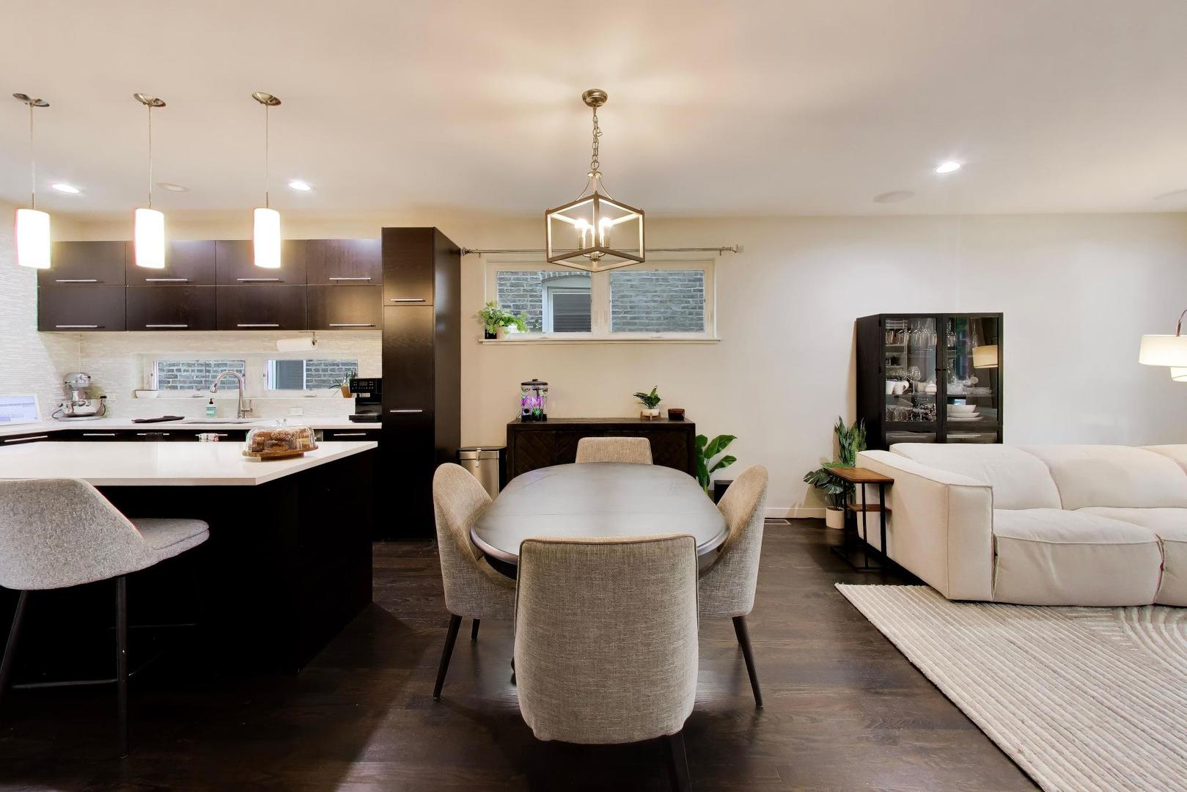
Enter an interest rate to see your estimated monthly payment.Welcome to this beautifully maintained contemporary single-family home offering four bedrooms, a bright open layout, and exceptional indoor-outdoor living. Clean lines, floor-to-ceiling windows, hardwood floors, and a floating staircase with steel railing create a sophisticated yet inviting atmosphere designed for both everyday living and entertaining. The main level features a gracious living and dining area anchored by a sleek quartz and stainless steel kitchen with streamlined European-style flat-panel cabinetry. A convenient powder room and flexible fourth bedroom/office complete this level. Upstairs, the spacious primary suite is filled with natural light and features a massive wall of closets, dual vanities, and a walk-in glass shower with body sprays. Two additional generously sized bedrooms share a well-appointed full bath. The expansive lower level provides tremendous flexibility and is currently configured as a family room and recreation space. With an additional full bath, it can easily be transformed into a playroom, home gym, media room, or fifth bedroom to suit your needs. Built in 2012 and Energy Star rated, this modern home includes a tankless hot water heater, water-saving toilets, blown-in insulation, built-in speakers, and custom shades throughout. Outside, enjoy a full garage roof deck and a spacious backyard offering endless possibilities for a patio, garden, dog run, or game of bags. Ideally located near dining, nightlife, shopping, parks, Humboldt Park, and CTA bus routes, this thoughtfully designed home offers the space, style, flexibility, and outdoor living you've been looking for.
| a month ago | Listing updated with changes from the MLS® | |
| a month ago | Status changed to Active Under Contract | |
| a month ago | Listing first seen on site |

Based on information submitted to the MLS GRID as of 2026-09-24 02:00 AM UTC. All data is obtained from various sources and may not have been verified by broker or MLS GRID. Supplied Open House Information is subject to change without notice. All information should be independently reviewed and verified for accuracy. Properties may or may not be listed by the office/agent presenting the information.
Last checked: 2026-09-24 02:00 AM UTC
MRED DMCA Copyright Information Copyright © 2026 Midwest Real Estate Data LLC. All rights reserved.