O'Neil Property Group
Save
Ask
Tour
Hide
Share
$575,000
41 Days On Site

1084 Larkspur Lane 1084
Darien, IL 60561

For Sale|Condominium|Active Under Contract
2
Beds
2
Total Baths
2
Full Baths
2,607
SqFt
$221
/SqFt
1987
Built
Subdivision:
Woodlands
County:
DuPage
Listing Courtesy of MRED as distributed by MLS Grid of United Real Estate - Chicago
1084 Larkspur Lane 10841084 Larkspur Lane 10841084 Larkspur Lane 10841084 Larkspur Lane 1084
Save
Ask
Tour
Hide
Share

Mortgage Calculator

Monthly Payment (Est.)

Enter an interest rate to see your estimated monthly payment.
Calculator powered by Showcase IDX, a Constellation1 Company. Copyright ©2026 Information is deemed reliable but not guaranteed.

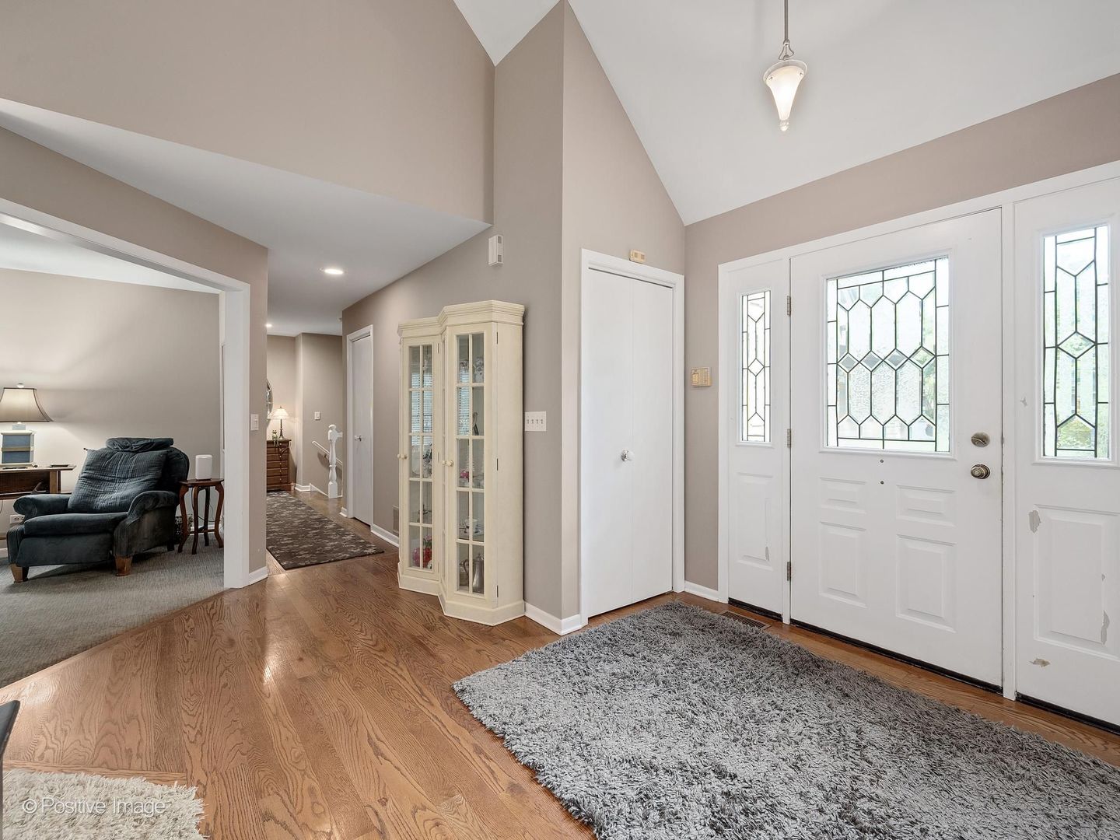
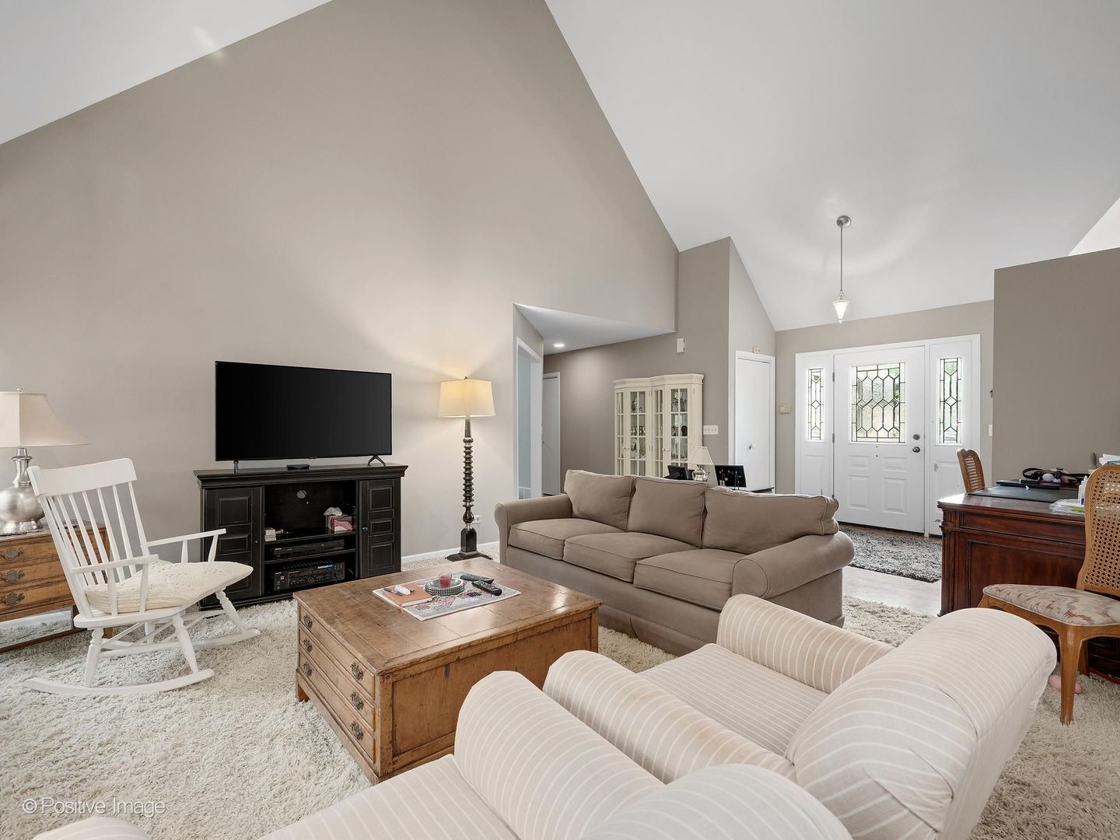
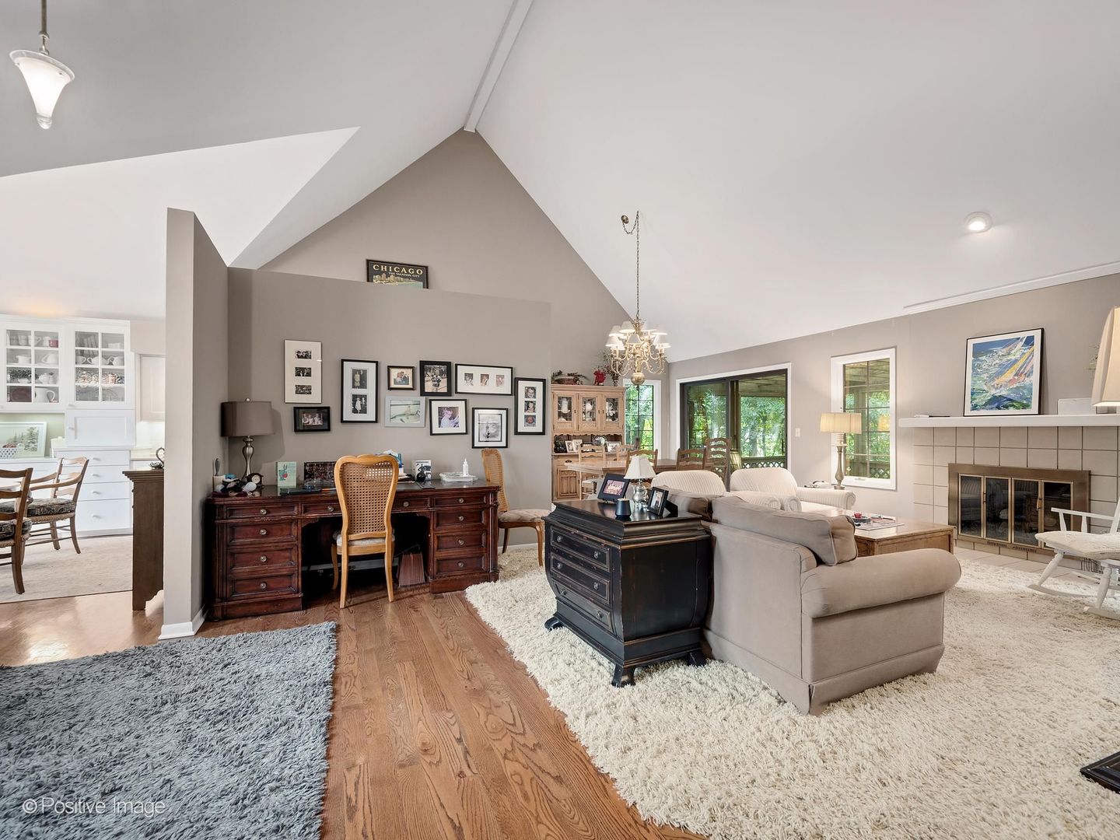
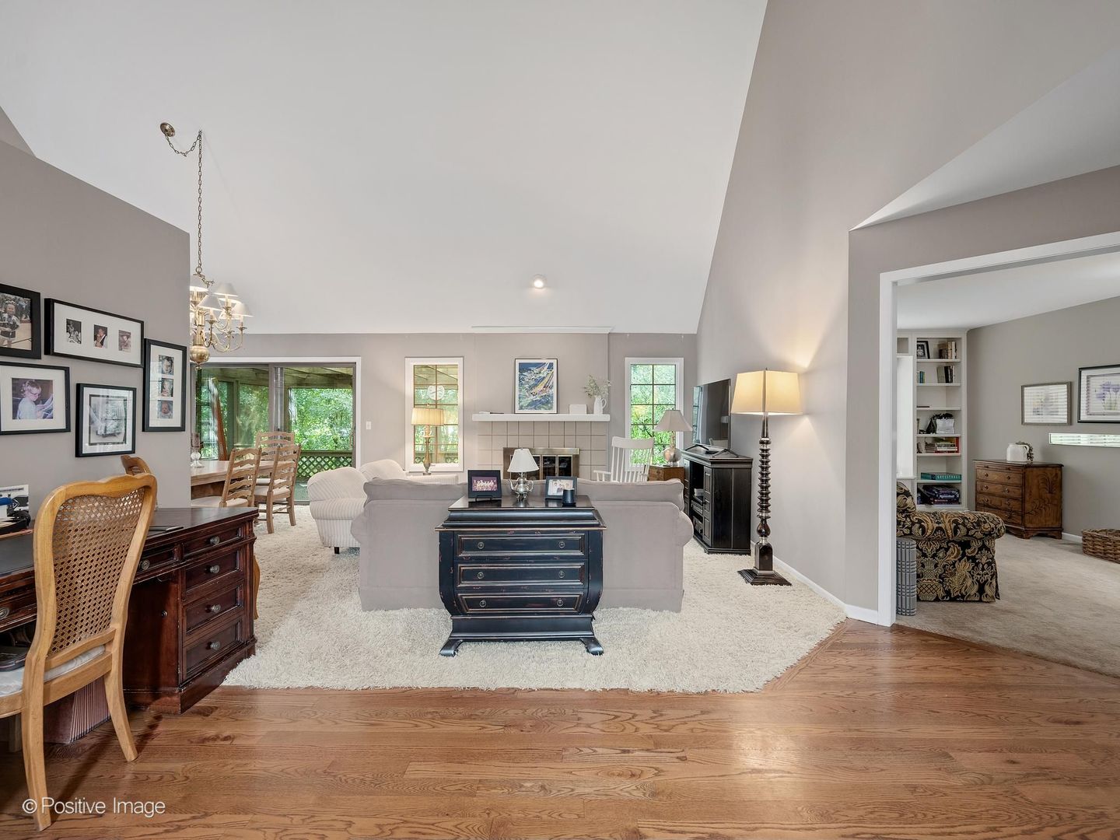
Rarely available and Much desired ranch townhome in the beautiful Woodlands subdivision of Darien. This end unit ranch style home stands alone and is brimming with many features and flexibility. This townhome features 2+ bedrooms, two full updated baths, updated large custom kitchen, dining room, office/den and a wonderful screened in porch of the dining room. The spacious living room features a cozy fireplace, vaulted ceilings, and an open concept feeling.This screened in porch was grandfathered years ago and is a wonderful added feature. The partially finished basement is perfect for another bedroom, toy room or family room. The other section of the basement has amazing storage space and room to expand. Sump pump with battery backup. The master bedroom features tray ceilings, ceiling fan, a walk-in closet and a beautiful updated master bath with separate glass enclosed walk-in shower and soaking tub. The first floor laundry room is perfect for easy access with no stairs! You will love the attached big 2 1/2 car garage with pull down stairs to a huge attic for more storage! A beautiful palladium window shines sunlight into the kitchen and breakfast room.(the custom light fixture also stays. This lovely white kitchen features built in double oven, Separate stovetop, trash compactor, micro, DW, refrigerator and Hardwood floors. Custom cabinetry with some glass front doors. Tons of storage. Great location, quiet and serene, close to transit, retail, shopping, restaurants, grade school and major highways. A wonderful place to live. Home is an estate and sold "as is" but everything in great working order.

Save
Ask
Tour
Hide
Share
Listing Snapshot
Price 
$575,000
Days On Site 
41 Days
Bedrooms 
2
Inside Area (SqFt) 
2,607 sqft
Total Baths 
2
Full Baths 
2
Partial Baths 
N/A
Lot Size 
N/A
Year Built 
1987
MLS® Number 
12729386
Status 
Active Under Contract
Property Tax 
$8,845
HOA/Condo/Coop Fees 
$371 monthly
Sq Ft Source 
Plans
Friends & Family
Recent Activity
9 hours agoListing updated with changes from the MLS®
9 hours agoStatus changed to Active Under Contract
a month agoListing first seen on site
General Features
Attached Garage 
Yes
Direction Faces 
East
Foundation 
Concrete Perimeter
Garage 
Yes
Garage Spaces 
2.5
Number Of Stories 
1
Parking 
AsphaltGarage Door OpenerAttachedGarage
Parking Spaces 
4.5
Pets 
Cats OKDogs OKNumber Limit
Property Sub Type 
Condominium
Sewer 
Public Sewer
SqFt Total 
1810
Utilities 
Cable Available
Water Source 
Public
Interior Features
Appliances 
Double OvenMicrowaveDishwasherRefrigeratorWasherDryerDisposalTrash CompactorHumidifier
Basement 
Sump PumpPartially FinishedCrawl SpaceStorage SpaceDaylightPartial
Cooling 
Ceiling Fan(s)Central Air
Electric 
200+ Amp Service
Fireplace 
Yes
Fireplace Features 
Living RoomGas Log
Fireplaces 
1
Flooring 
HardwoodCarpetWood
Heating 
Forced Air
Interior 
Walk-In Closet(s)Entrance FoyerVaulted Ceiling(s)StorageBuilt-in FeaturesBookcasesOpen Floorplan
Laundry Features 
Main LevelGas Dryer HookupIn UnitSink
Window Features 
ScreensWindow TreatmentsWood Frames
Attic 
Dimensions - 28X36Level - Second
Bedroom 2 
Dimensions - 11X12Level - Main
Bedroom 3 
Dimensions - 13X18Level - Basement
Bedroom 4 
Breakfast Room 
Dimensions - 13X8Level - Main
Den 
Dimensions - 11X17Level - Main
Dining Room 
Dimensions - 10X12Level - Main
Family Room 
Foyer 
Dimensions - 8X3Level - Main
Kitchen 
Dimensions - 13X12Level - MainDescription - Eating Area-Table Space,Custom Cabinetry,Updated Kitchen
Laundry 
Dimensions - 10X6Level - Main
Living Room 
Dimensions - 14X21Level - Main
Master Bedroom 
Dimensions - 11X17Level - Main
Recreation Room 
Dimensions - 18X23Level - Basement
Screened Porch 
Dimensions - 15X9Level - Main
Utility Room-Lower Level 
Dimensions - 15X6Level - Main
Walk In Closet 
Dimensions - 5X7Level - Main
Save
Ask
Tour
Hide
Share
Exterior Features
Construction Details 
CedarStone
Lot Features 
Cul-De-SacLandscapedWooded
Patio And Porch 
Screened
Roof 
Asphalt
Windows/Doors 
ScreensWindow TreatmentsWood Frames
Community Features
Association Fee 
$371.0
Association Fee Frequency 
Monthly
MLS Area 
Darien
School District 
Hinsdale South High School
Township 
Downers Grove
Schools
School District
Hinsdale South High School
Elementary School
Mark Delay School
Middle School
Eisenhower Junior High School
High School
Hinsdale South High School
Listing Courtesy of MRED as distributed by MLS Grid of United Real Estate - Chicago


Based on information submitted to the MLS GRID as of 2026-09-24 11:10 PM UTC. All data is obtained from various sources and may not have been verified by broker or MLS GRID. Supplied Open House Information is subject to change without notice. All information should be independently reviewed and verified for accuracy. Properties may or may not be listed by the office/agent presenting the information.
Last checked: 2026-09-24 11:10 PM UTC
MRED DMCA Copyright Information Copyright © 2026 Midwest Real Estate Data LLC. All rights reserved.

Neighborhood & Commute
Source: Walkscore
Disclosure: Community information and market data powered by Constellation Data Labs. Information is deemed reliable but not guaranteed.
Save
Ask
Tour
Hide
Share