
Search Homes for Sale in Chicago’s Western Suburbs
1608 Henry PlaceWaukegan, IL 60085
Mortgage Calculator
Monthly Payment (Est.)
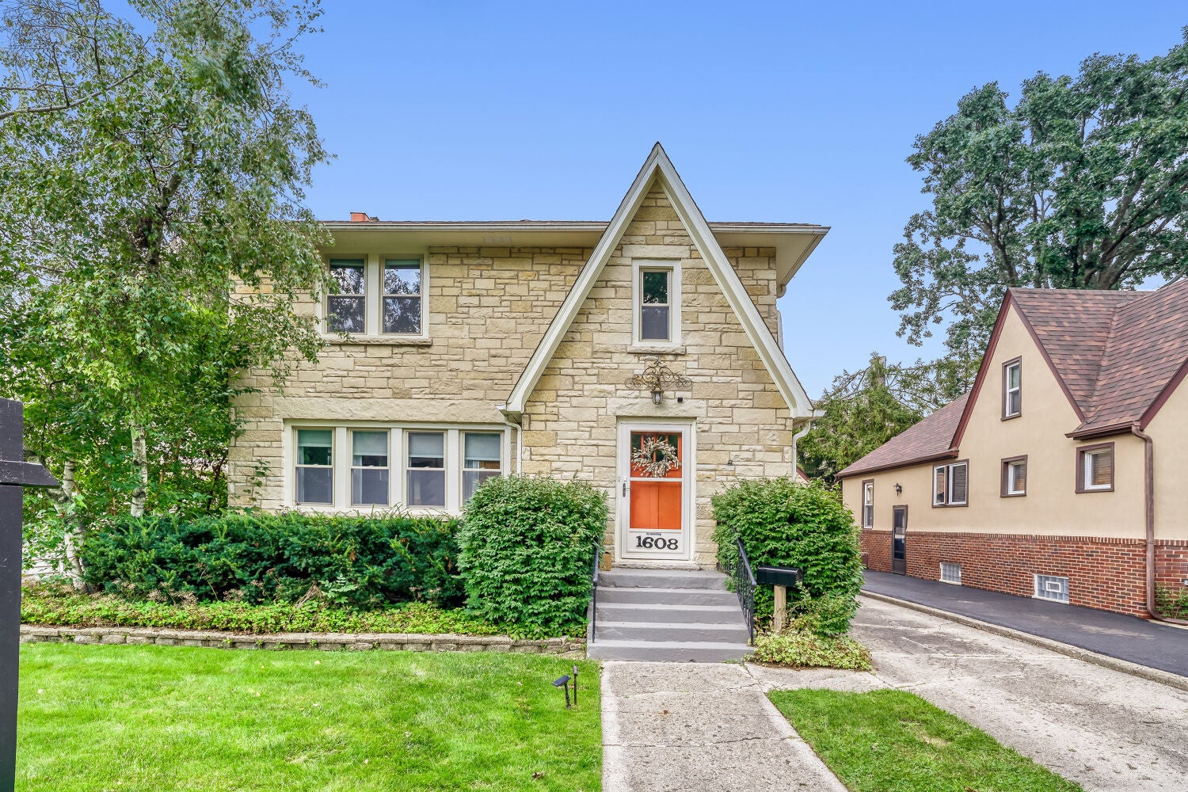
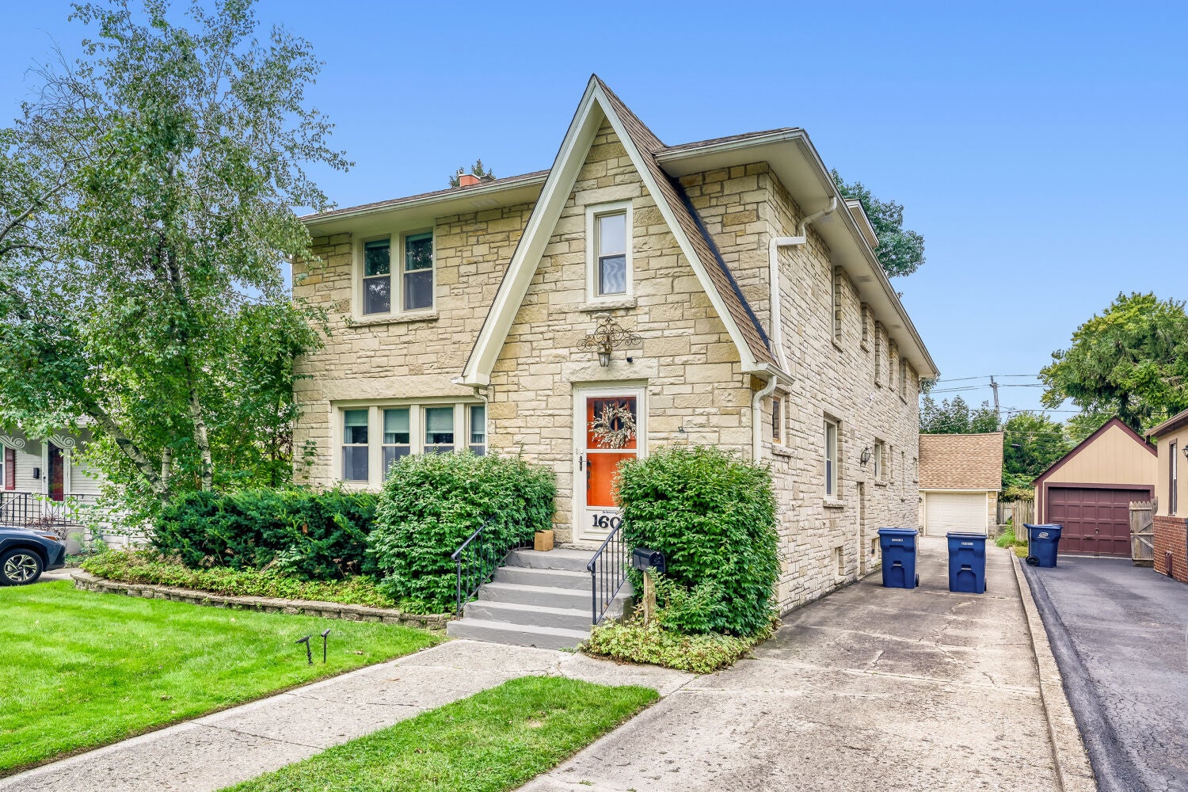
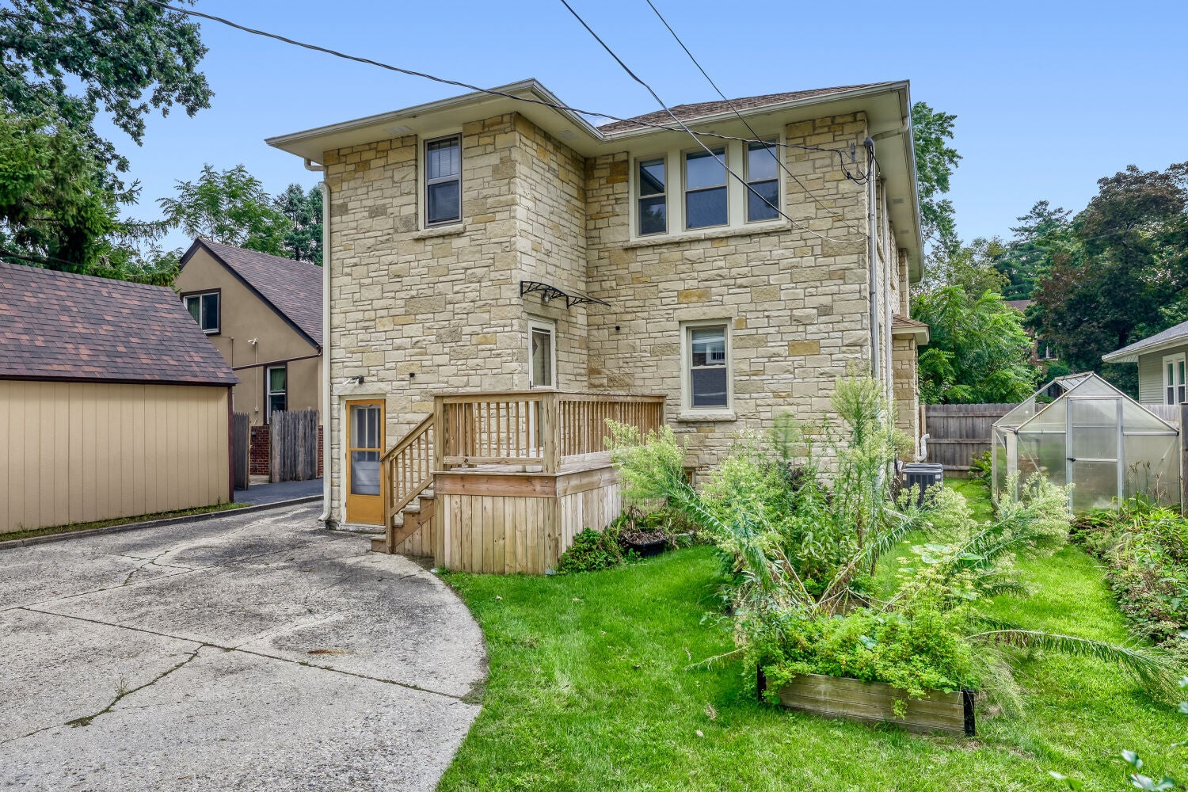
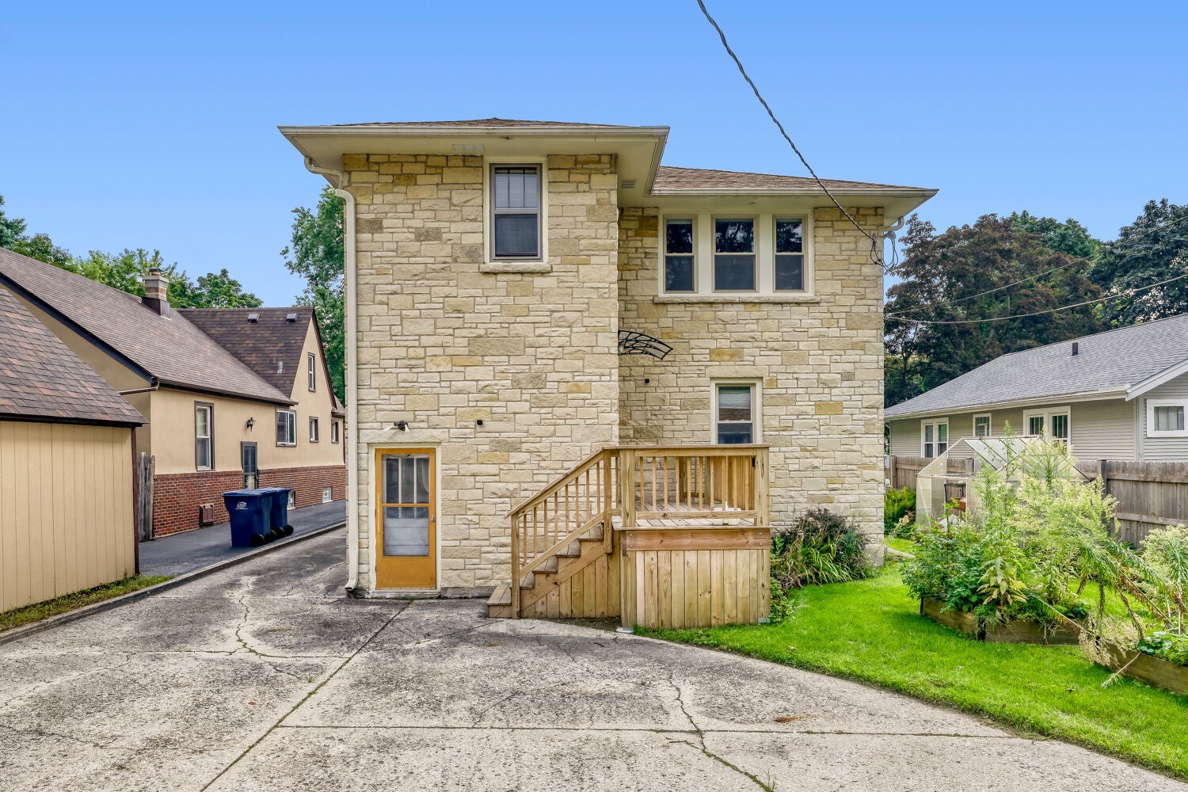
Enter an interest rate to see your estimated monthly payment.Welcome to this spectacular vintage 5 bedroom, 2.5 bathroom home w/3 car garage with 2862 sf of spacious living space! You will be amazed by the well maintained stone exterior, professional landscaping & long concrete driveway leading to the detached 3 car garage w/screened porch. As you step into this warm & inviting home you're greeted by the Foyer w/hardwood floor and grand staircase w/real hardwood railing that leads you to the upstairs. The Foyer leads to the light & bright formal & separate Living & Dining Room w/hardwood floors, lots of windows, built-in stone hearth fireplace, built-in shelving, & crown moulding in the Living Room & custom wood cabinetry w/glass doors & shelving w/chandelier, wall sconces, & crown moulding in the Dining Room. The Dining Room is separated from the Breakfast Room by 2 glass french doors. Did I mention the Kitchen w/SS appliances, 5 burner SS stove, quartz countertops, wood laminate flooring, solid oak cabinets, undermount sink, & recessed lighting perfect for hosting dinner parties. Need to get work done - the main level Den w/hardwood floor, wall sconces, crown moulding, & tray ceiling is perfect if you work from home. The 1/2 bath includes pedestal sink, vintage tile floor, & recessed lighting. Let's head upstairs to the 5 bedrooms & 2 full bathrooms - all the spacious bedrooms have hardwood/wood laminate floors & ceiling fans. The Master Suite includes a spacious walk-in closet & second closet! Another Bedroom also includes a cedar lined walk-in closet w/picture window. The updated shared Bathrooms include vintage tiles floors, a soaker tub, step in shower w/custom fiberglass surround for easy cleaning & glass doors. The laundry room is conveniently located on the 2nd floor w/vinyl flooring, built-in cabinets & shelving & full sized washer/dryer. There's more - the full partially finished basement can be finished or is perfect for storage. To make life easier - 2 newer a/c units, newer back deck, new SS stove in 2020, new SS fridge & microwave 2019, new kitchen flooring in 2020, new roof in 2017, new kitchen quartz countertops in 2020, newer garage doors, new storm doors, 25 new windows in 2024, fenced yard, 3 car garage, solid interior vintage doors, raised garden beds, & conveniently located near shopping, restaurants, entertainment, etc. Sold as-is /where-is; no exceptions.
| 4 weeks ago | Listing updated with changes from the MLS® | |
| 4 weeks ago | Status changed to Active Under Contract | |
| 2 months ago | Listing first seen on site |

Based on information submitted to the MLS GRID as of 2026-10-15 07:25 PM UTC. All data is obtained from various sources and may not have been verified by broker or MLS GRID. Supplied Open House Information is subject to change without notice. All information should be independently reviewed and verified for accuracy. Properties may or may not be listed by the office/agent presenting the information.
Last checked: 2026-10-15 07:25 PM UTC
MRED DMCA Copyright Information Copyright © 2026 Midwest Real Estate Data LLC. All rights reserved.