
Search Homes for Sale in Chicago’s Western Suburbs
435 E 46th PlaceChicago, IL 60653
Mortgage Calculator
Monthly Payment (Est.)
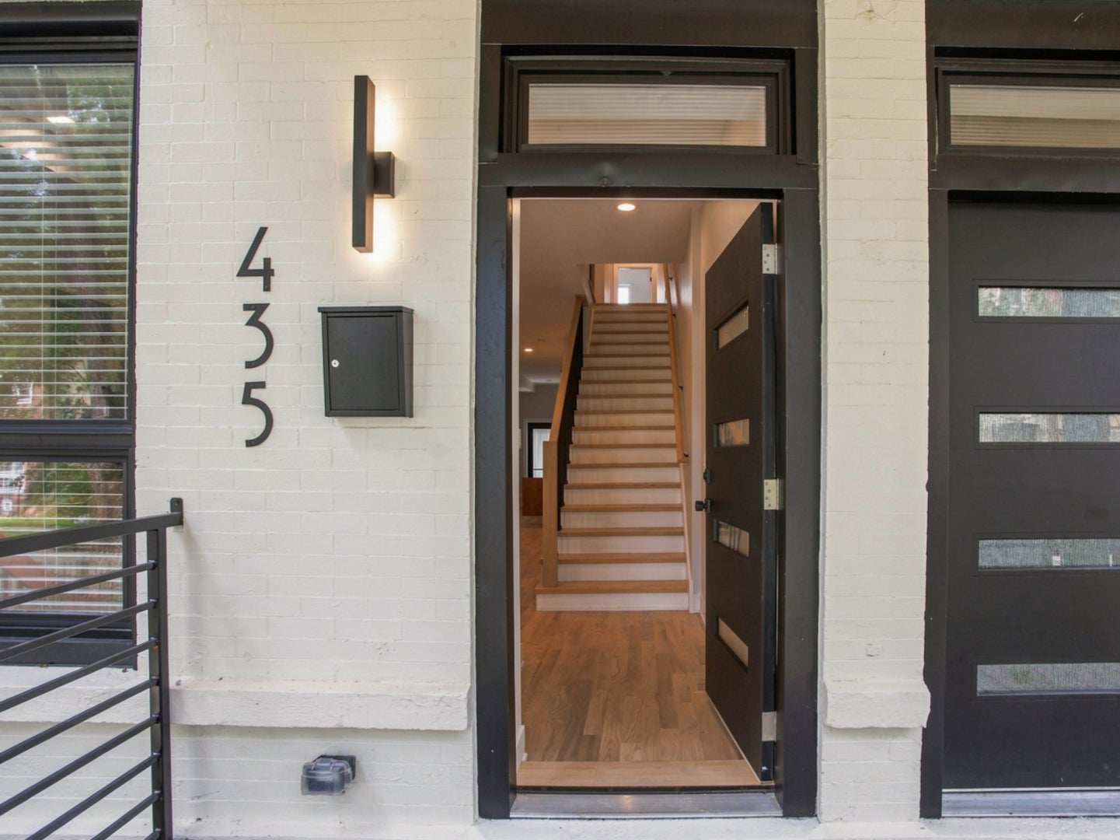
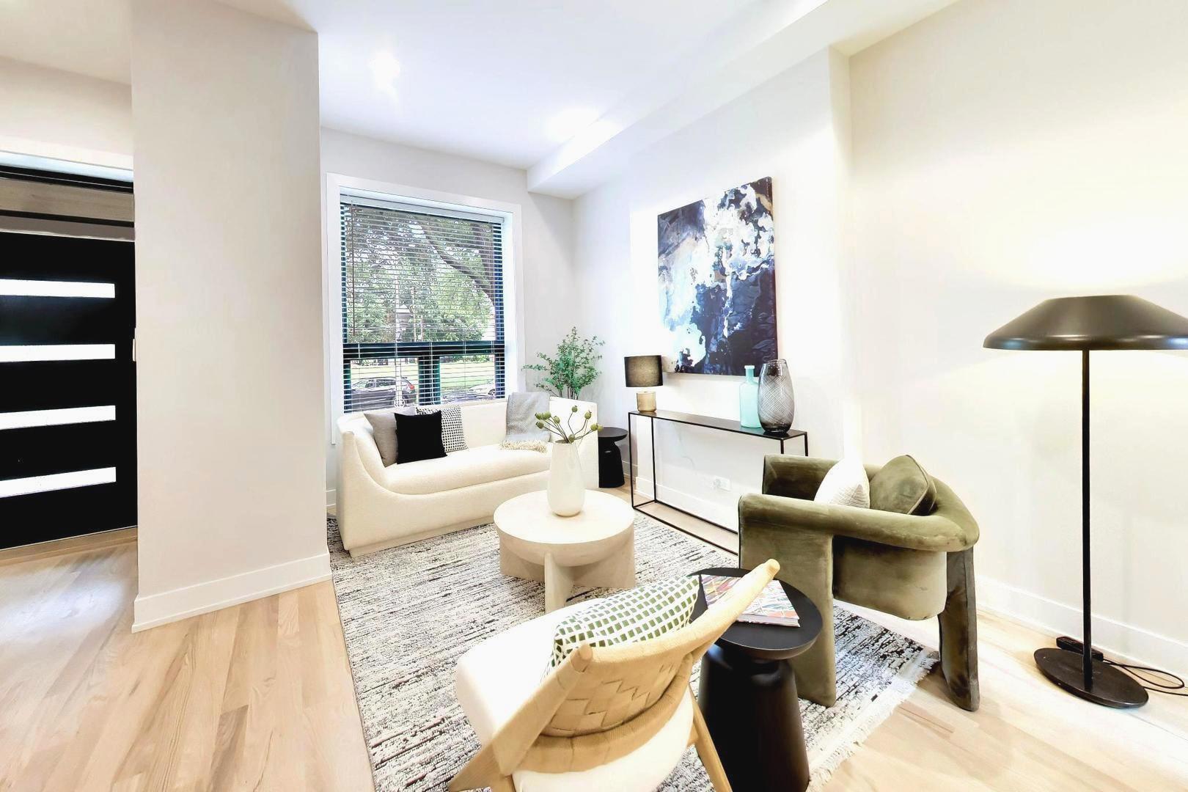
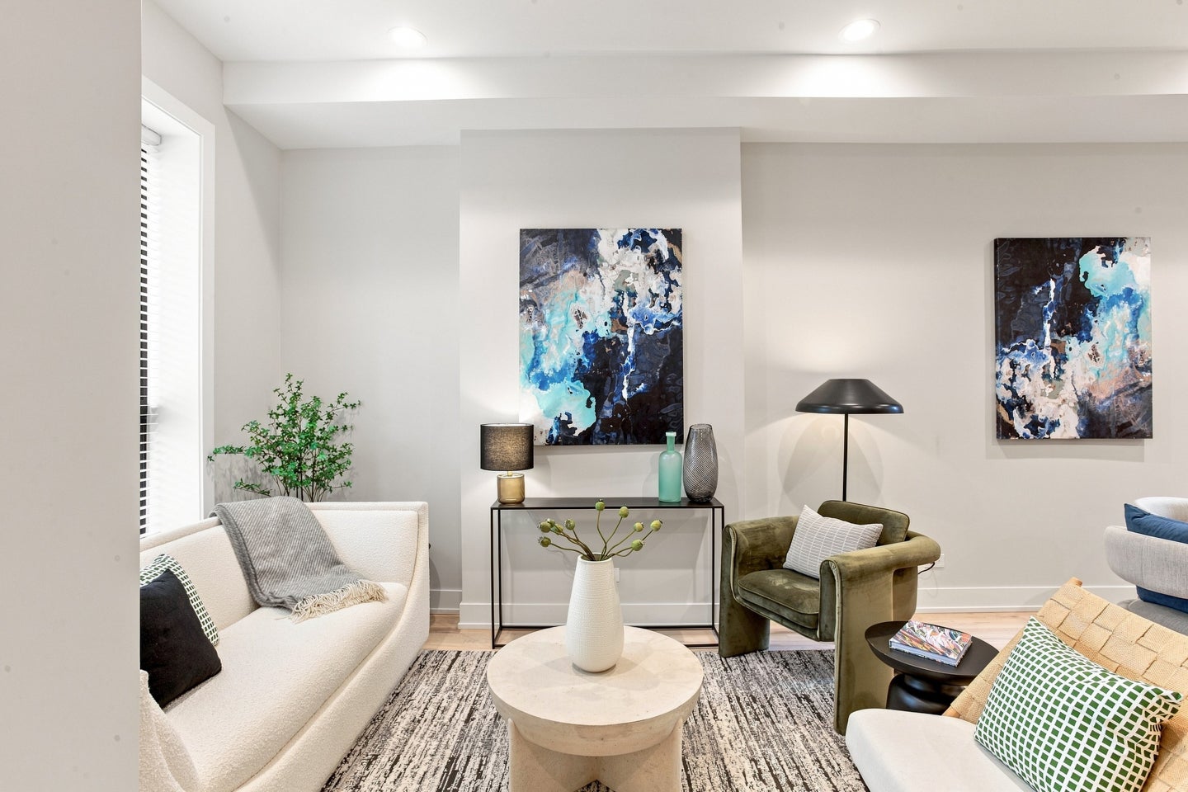
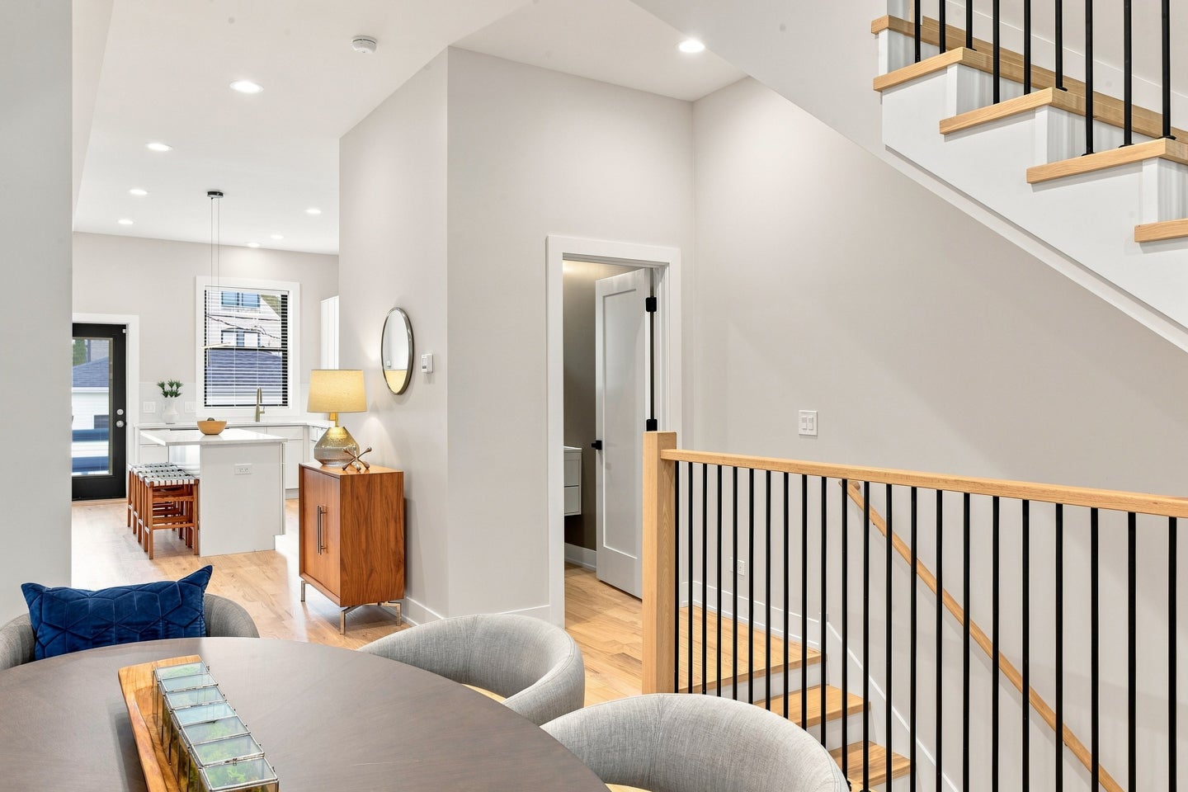
Enter an interest rate to see your estimated monthly payment.$10,000 SELLER-PAID CLOSING CREDIT! Experience the best of both worlds in this remarkable Bronzeville rowhome, where Chicago history meets modern luxury. Originally built between 1880 and 1883, this distinctive residence has been completely reimagined from the inside out, preserving its historic brick-and-stone character while delivering the quality, comfort, and efficiency of a new home. Every major element has been thoughtfully renovated or replaced, creating a truly turnkey residence designed for years of low-maintenance living. The beautifully appointed interior features 4 bedrooms, 3.5 baths, contemporary slim-line shaker cabinetry, stainless steel appliances, designer-selected finishes, new flooring and windows, a new roof, and fully updated mechanical systems. The spacious primary suite provides a comfortable private retreat, while the finished lower level expands the home's versatility with a generous recreation room, fourth bedroom, full bath, and dedicated laundry area. Whether used for guests, entertaining, a home office, or extended living arrangements, the additional space adapts easily to today's lifestyle. Outdoor living is equally inviting, with a private rear yard, deck, and new garage providing both convenience and functionality. Located on a peaceful residential block in the heart of Bronzeville, the property is surrounded by significant neighborhood investment, new development, and the rich cultural history that makes this area uniquely Chicago. With its historic architectural presence, comprehensive renovation, modern finishes, and flexible living spaces, this home offers an exceptional opportunity to enjoy a historic Chicago residence without the maintenance demands typically associated with older homes. Seller is offering a $10,000 credit toward the buyer's closing costs. Schedule your private showing today!
| yesterday | Listing updated with changes from the MLS® | |
| 2 weeks ago | Status changed to Active | |
| 3 weeks ago | Price changed to $645,000 | |
| 2 months ago | Listing first seen on site |

Based on information submitted to the MLS GRID as of 2026-10-15 02:54 AM UTC. All data is obtained from various sources and may not have been verified by broker or MLS GRID. Supplied Open House Information is subject to change without notice. All information should be independently reviewed and verified for accuracy. Properties may or may not be listed by the office/agent presenting the information.
Last checked: 2026-10-15 02:54 AM UTC
MRED DMCA Copyright Information Copyright © 2026 Midwest Real Estate Data LLC. All rights reserved.