
Search Homes for Sale in Chicago’s Western Suburbs
111 S Peoria Street PH03Chicago, IL 60607
Mortgage Calculator
Monthly Payment (Est.)
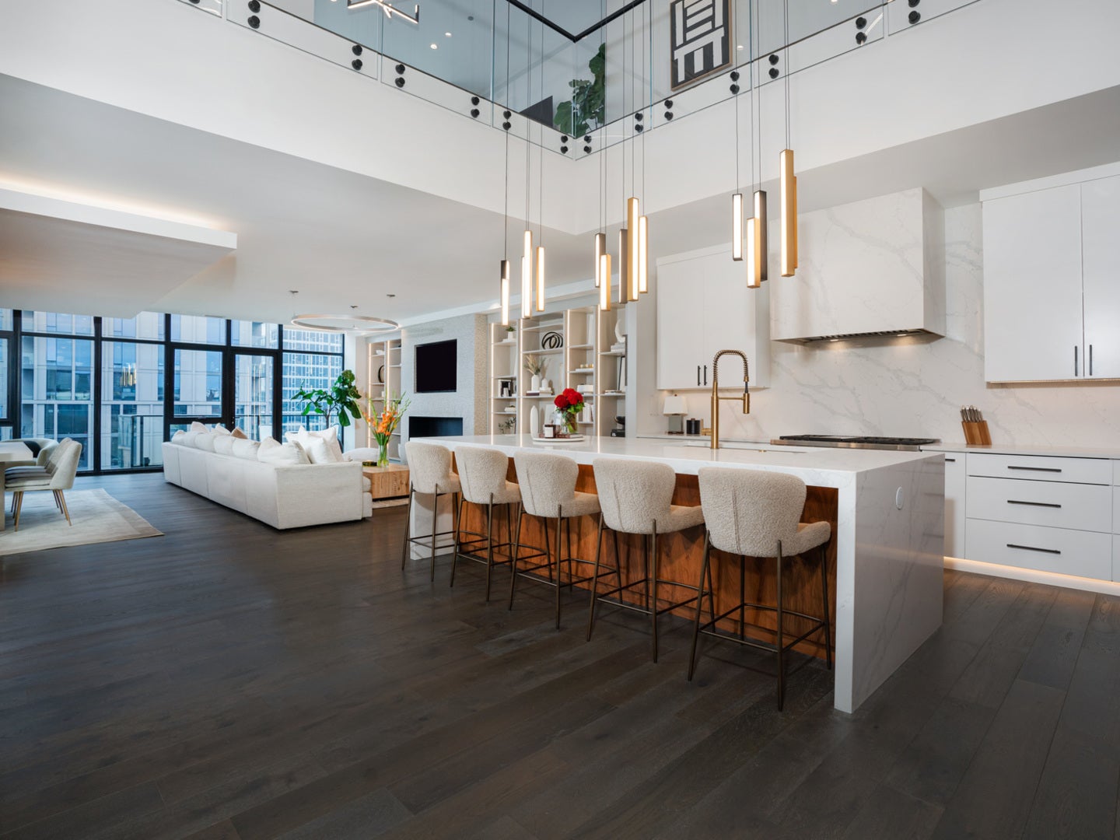
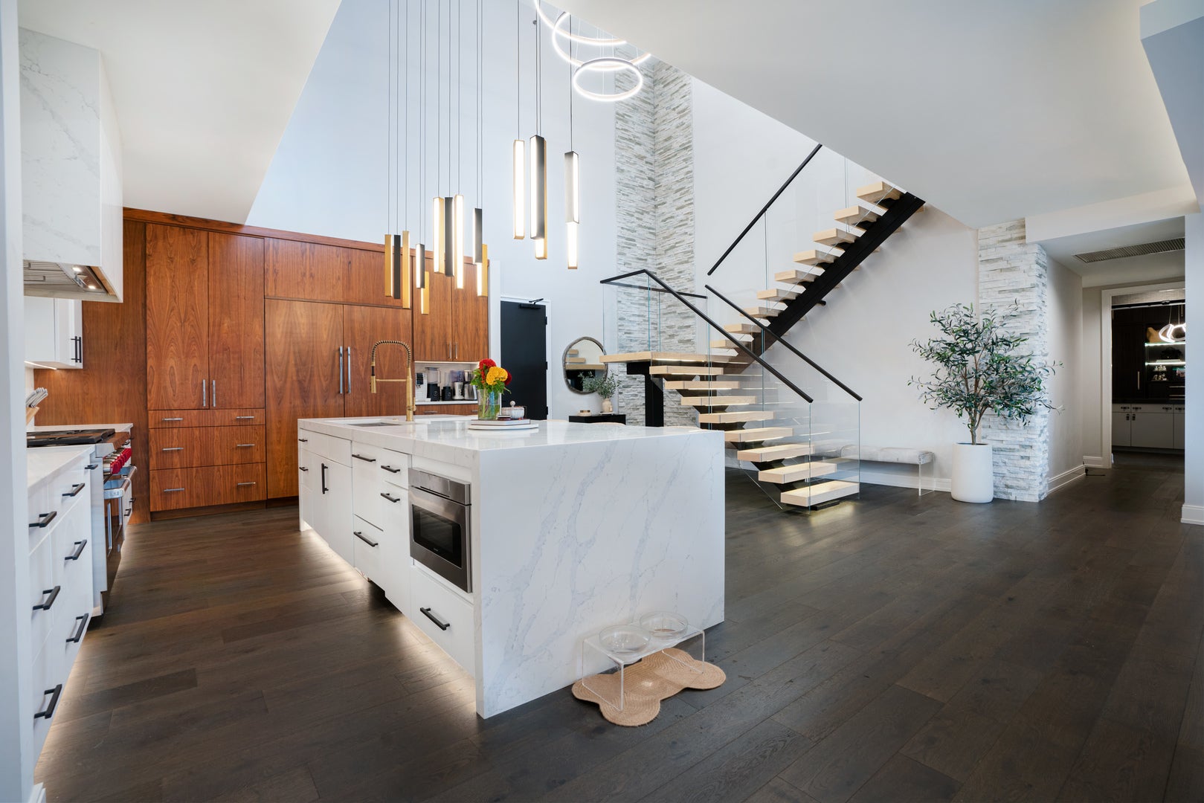
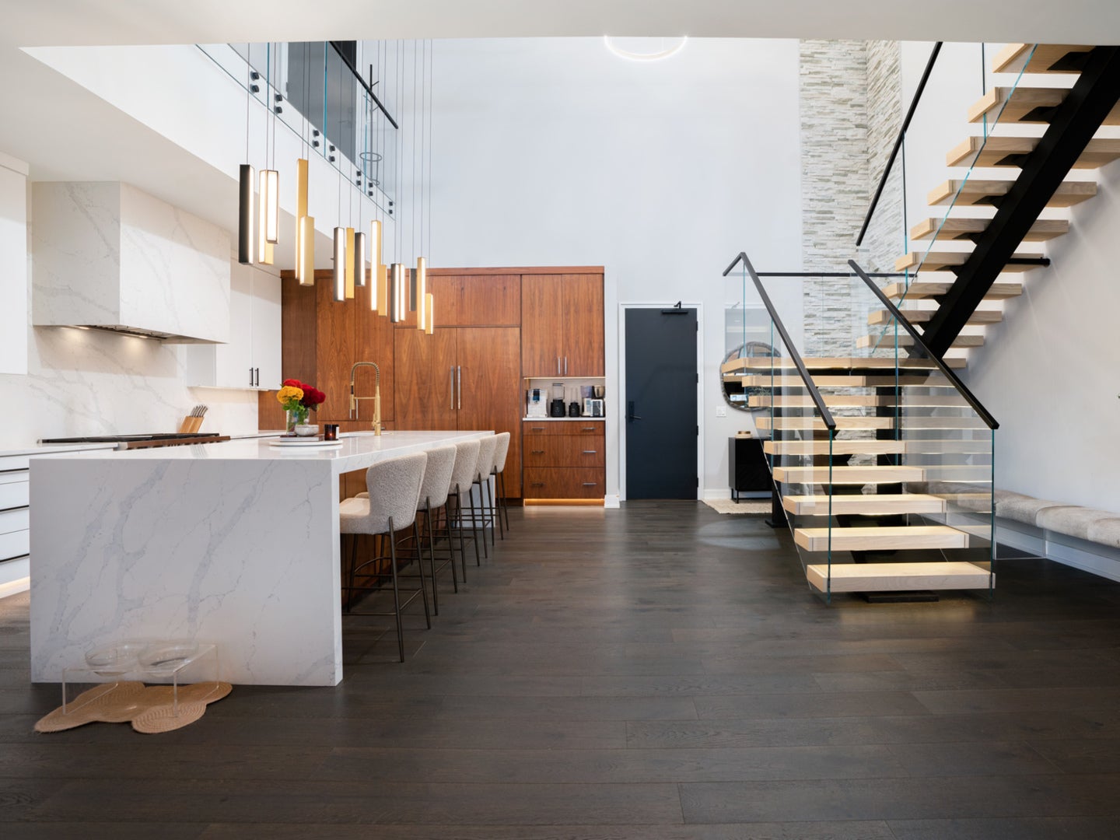
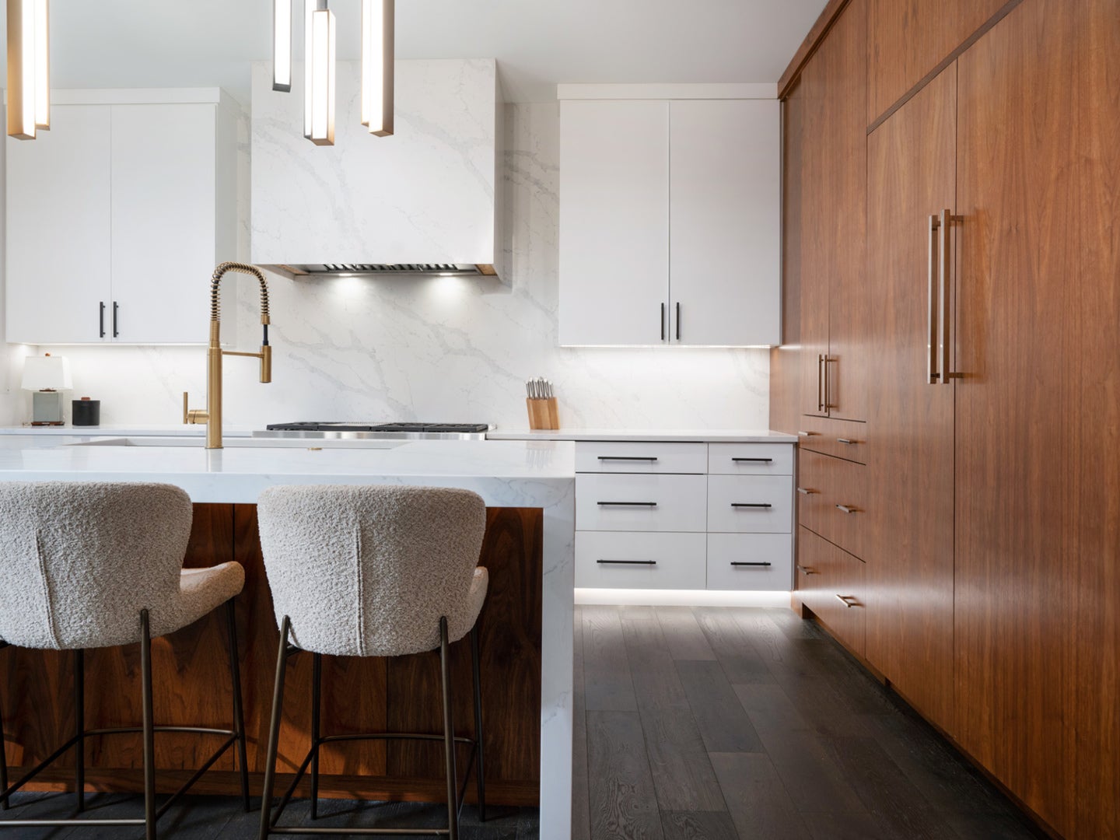
Enter an interest rate to see your estimated monthly payment.Welcome to one of Chicago's most exceptional penthouses in the West Loop, thoughtfully designed for those seeking curated interiors. Completely reimagined, this 3-bedroom, 3.1-bathroom residence pairs a sophisticated palette of natural textures and refined finishes with custom details throughout. From the moment you enter, a dramatic double-height foyer sets the tone, featuring a striking floating staircase and statement chandelier. Beyond, the light-filled open-concept interior immediately establishes a remarkable sense of scale, with floor-to-ceiling windows, warm natural finishes, and seamless indoor-outdoor living. The expansive living room is anchored by a statement gas fireplace, flanked by custom built-ins with integrated lighting, and opens to a private balcony. Adjacent, the dining area features an intricate inlaid ceiling and custom banquette, creating an inviting setting for both intimate dinners and larger-scale entertaining. The gourmet kitchen is designed for a chef, featuring custom cabinetry, a top-of-the-line Sub-Zero and Wolf appliance package, and a dramatic range hood wrapped in stone. Every element has been considered to balance functionality with elevated design. The primary suite is thoughtfully separated from the main living spaces. Wrapped in custom cloth wallcoverings, the suite offers a hotel-like experience. The generous walk-in closet is outfitted with custom built-ins, integrated lighting, organized drawers, and a center island. The spa like bath is wrapped in modern stone and appointed with a sculptural soaking tub, expansive walk-in shower with dual shower heads, double vanity, dedicated makeup station, and a private water closet. The main floor is completed with a generous secondary bedroom with private ensuite bath, a bold powder room, laundry room and additional storage. As you ascend to the upper level, an open overlook showcases the home's scale. With an additional living space and designer wet bar, creating a versatile space for a family room or sky lounge that opens to a private rooftop terrace, offering ample room for both seating and dining while taking in city views. The upper level features the third bedroom with cloth wallpaper, a walk-in closet and ensuite bath. The home is completed with a fully integrated home automation system providing control of surround sound, motorized shades, dimmable lighting and dual heating and cooling controls. Located in a 24-hour door staff building with dog wash, bike storage, and two side by side heated garage parking spaces with EV charging included. Positioned directly across from Mary Bartelme Park, acclaimed restaurants and cafes, boutiques, grocery stores, nightlife and easy access to local expressways. Sophisticated, architectural, and exceptionally designed, this is a rare opportunity to own a curated penthouse in one of Chicago's most coveted neighborhoods.
| 5 days ago | Listing updated with changes from the MLS | |
| 2 months ago | Status changed to Active | |
| 2 months ago | Listing first seen on site |

Based on information submitted to the MLS GRID as of 2026-11-10 08:48 AM UTC. All data is obtained from various sources and may not have been verified by broker or MLS GRID. Supplied Open House Information is subject to change without notice. All information should be independently reviewed and verified for accuracy. Properties may or may not be listed by the office/agent presenting the information.
Last checked: 2026-11-10 08:48 AM UTC
MRED DMCA Copyright Information Copyright © 2026 Midwest Real Estate Data LLC. All rights reserved.