O'Neil Property Group
Save
Ask
Tour
Hide
Share
$199,900
40 Days On Site

1501 Victoria Avenue
Rockford, IL 61102

Single Family Residence|Pending
3
Beds
1
Total Bath
1
Full Bath
1,948
SqFt
$103
/SqFt
1945
Built
County:
Winnebago
Listing Courtesy of MRED as distributed by MLS Grid of Berkshire Hathaway HomeService
1501 Victoria Avenue1501 Victoria Avenue1501 Victoria Avenue1501 Victoria Avenue
Save
Ask
Tour
Hide
Share

Mortgage Calculator

Monthly Payment (Est.)

$912
Calculator powered by Showcase IDX, a Constellation1 Company. Copyright ©2026 Information is deemed reliable but not guaranteed.

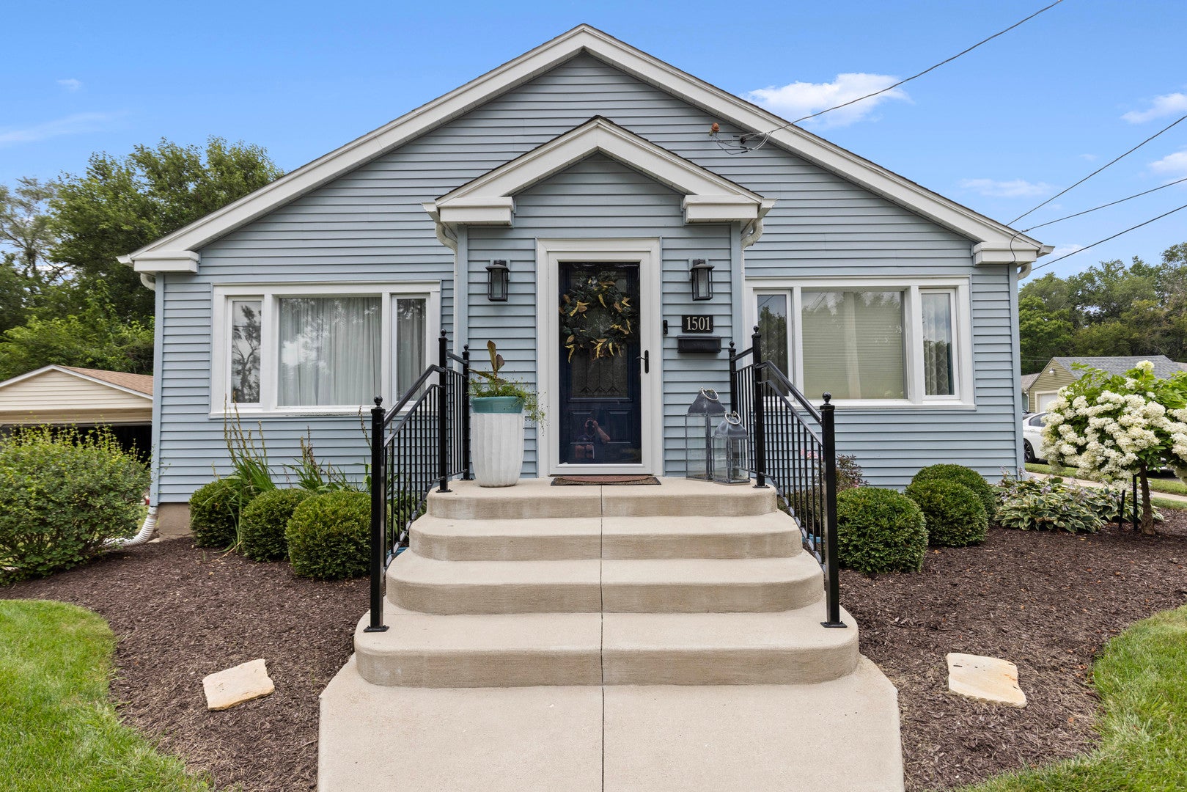
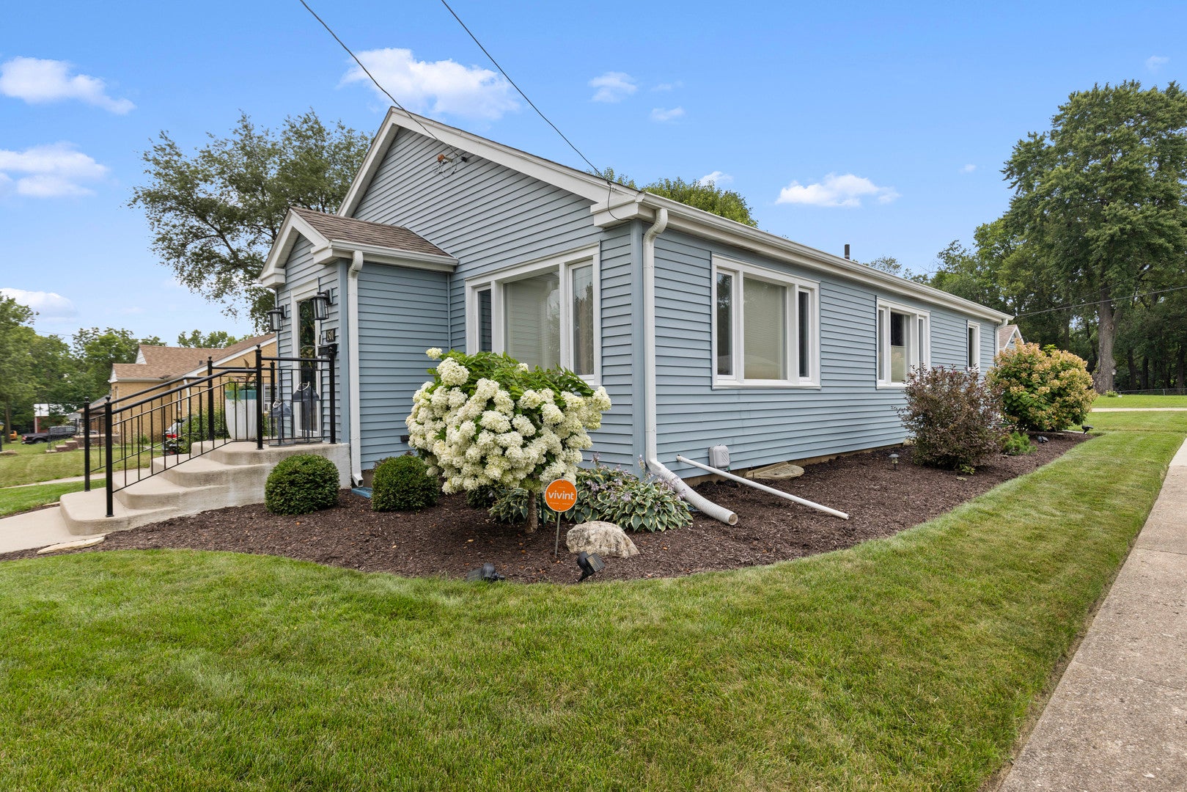
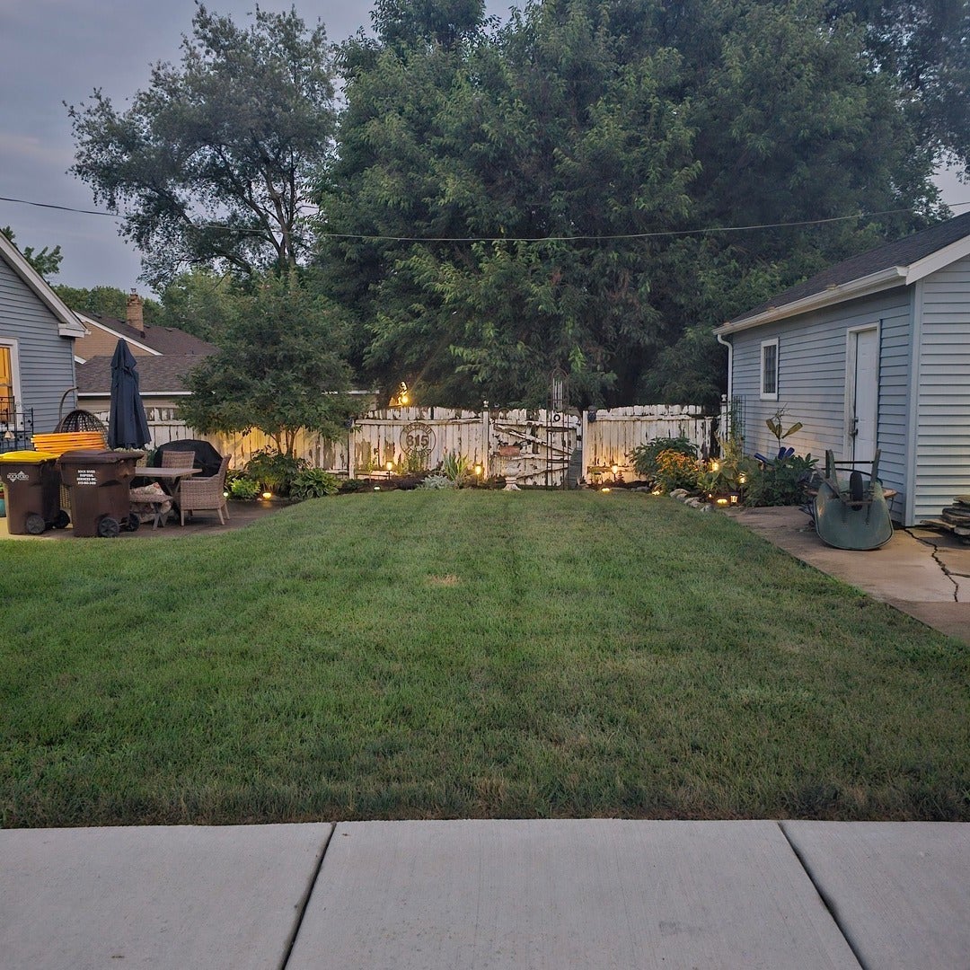
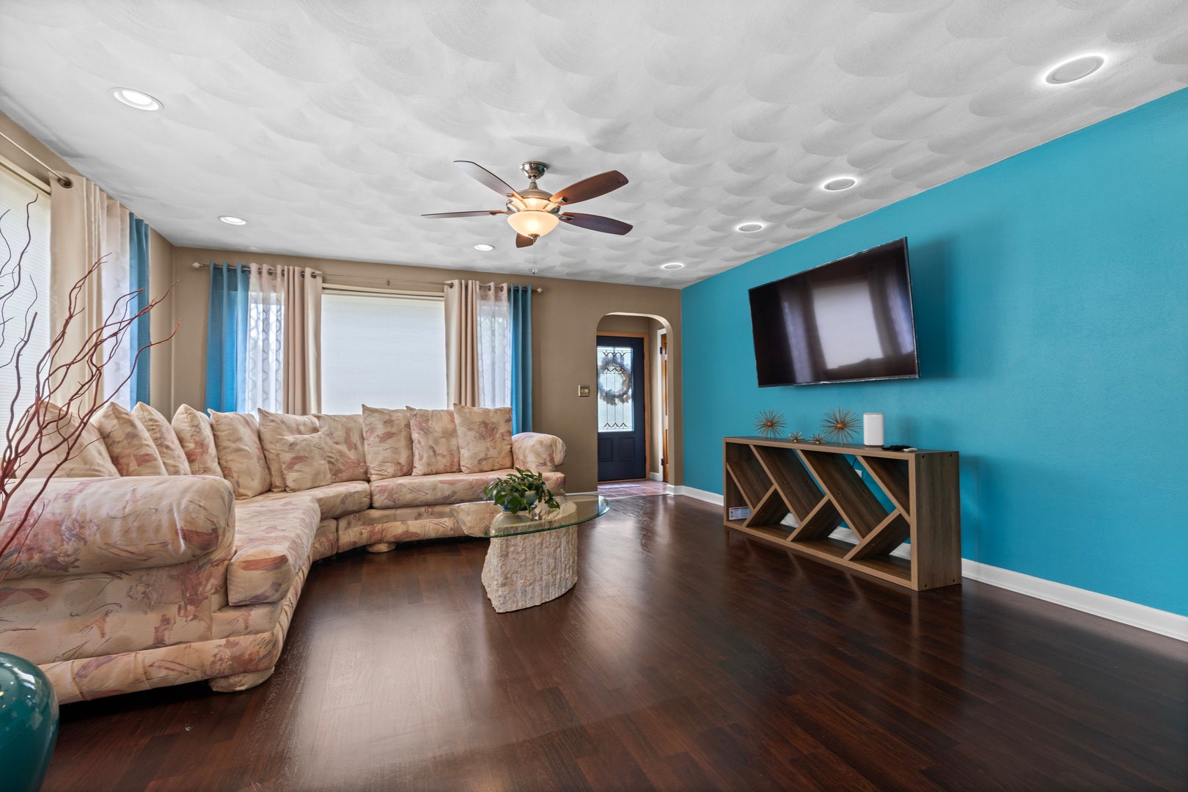
Welcome to 1501 Victoria! This beautifully updated 3-bedroom, 1-bath home blends timeless charm with modern upgrades throughout. Nearly every major component has been updated, making this truly move-in ready. The bright, inviting interior features updated flooring and finishes, while the finished basement adds over 500 sq. ft. of additional living space with a bathroom rough-in and plenty of unfinished storage or future expansion potential. Outside, you'll appreciate the meticulously maintained yard filled with mature landscaping, colorful flowers, and beautiful curb appeal that's sure to impress. The inviting front porch with custom Rockford Ornamental Iron railings is the perfect place to relax. Major updates include the roof, siding, gutters, and downspouts (2017), furnace and A/C (2024), water heater (2022), Therma-Tru fiberglass entry door with Pella storm doors (2020), water softener/filtration system (2020), garage door (2014), laminate flooring (2016), and updated GE and Maytag appliances. This is the one you've been waiting for-schedule your private showing today!

Save
Ask
Tour
Hide
Share
Listing Snapshot
Price 
$199,900
Days On Site 
40 Days
Bedrooms 
3
Inside Area (SqFt) 
1,948 sqft
Total Baths 
1
Full Baths 
1
Partial Baths 
N/A
Lot Size 
0.14 Acres
Year Built 
1945
MLS® Number 
12729488
Status 
Pending
Property Tax 
$2,674
HOA/Condo/Coop Fees 
N/A
Sq Ft Source 
Estimated
Friends & Family
Recent Activity
4 weeks agoListing updated with changes from the MLS®
a month agoStatus changed to Pending
a month agoListing first seen on site
General Features
Acres 
0.14
Garage 
Yes
Garage Spaces 
1
Parking 
ConcreteGarage Door OpenerDetachedGarage
Parking Spaces 
1
Property Sub Type 
Single Family Residence
Sewer 
Public Sewer
SqFt Total 
1948
Style 
Ranch
Water Source 
Public
Interior Features
Appliances 
RangeMicrowaveDishwasherRefrigeratorWasherDryerDisposalWater Softener
Basement 
Sump PumpUnfinishedFullDaylight
Cooling 
Ceiling Fan(s)Central Air
Electric 
Circuit Breakers
Heating 
Natural Gas
Window Features 
Window Treatments
Bedroom 2 
Dimensions - 9X12Level - Main
Bedroom 3 
Dimensions - 14X10Level - Main
Bedroom 4 
Dining Room 
Dimensions - 16X14Level - Main
Family Room 
Kitchen 
Dimensions - 13X14Level - Main
Laundry 
Living Room 
Dimensions - 16X16Level - Main
Master Bedroom 
Dimensions - 13X15Level - Main
Recreation Room 
Dimensions - 27X16Level - Lower
Save
Ask
Tour
Hide
Share
Exterior Features
Construction Details 
Vinyl Siding
Other Structures 
None
Patio And Porch 
Patio
Roof 
Asphalt
Windows/Doors 
Window Treatments
Community Features
Community Features 
SidewalksStreet Lights
MLS Area 
Rockford
School District 
Jefferson High School
Township 
Winnebago
Schools
School District
Jefferson High School
Elementary School
Arthur Froberg Elementary School
Middle School
Bernard W Flinn Middle School
High School
Jefferson High School
Listing Courtesy of MRED as distributed by MLS Grid of Berkshire Hathaway HomeService


Based on information submitted to the MLS GRID as of 2026-09-20 05:12 AM UTC. All data is obtained from various sources and may not have been verified by broker or MLS GRID. Supplied Open House Information is subject to change without notice. All information should be independently reviewed and verified for accuracy. Properties may or may not be listed by the office/agent presenting the information.
Last checked: 2026-09-20 05:12 AM UTC
MRED DMCA Copyright Information Copyright © 2026 Midwest Real Estate Data LLC. All rights reserved.

Neighborhood & Commute
Source: Walkscore
Disclosure: Community information and market data powered by Constellation Data Labs. Information is deemed reliable but not guaranteed.
Save
Ask
Tour
Hide
Share