O'Neil Property Group

Search Homes for Sale in Chicago’s Western Suburbs

Save
Ask
Tour
Hide
Share
$709,900
56 Days On Site

13114 DEER CROSSING
Roscoe, IL 61073

For Sale|Single Family Residence|Active
4
Beds
3
Total Baths
3
Full Baths
3,915
SqFt
$181
/SqFt
2008
Built
County:
Winnebago
Listing Courtesy of MRED as distributed by MLS Grid of Dickerson & Nieman Realtors - Rockford
13114 DEER CROSSING13114 DEER CROSSING13114 DEER CROSSING13114 DEER CROSSING
Save
Ask
Tour
Hide
Share

Mortgage Calculator

Monthly Payment (Est.)

Enter an interest rate to see your estimated monthly payment.
Calculator powered by Showcase IDX, a Constellation1 Company. Copyright ©2026 Information is deemed reliable but not guaranteed.

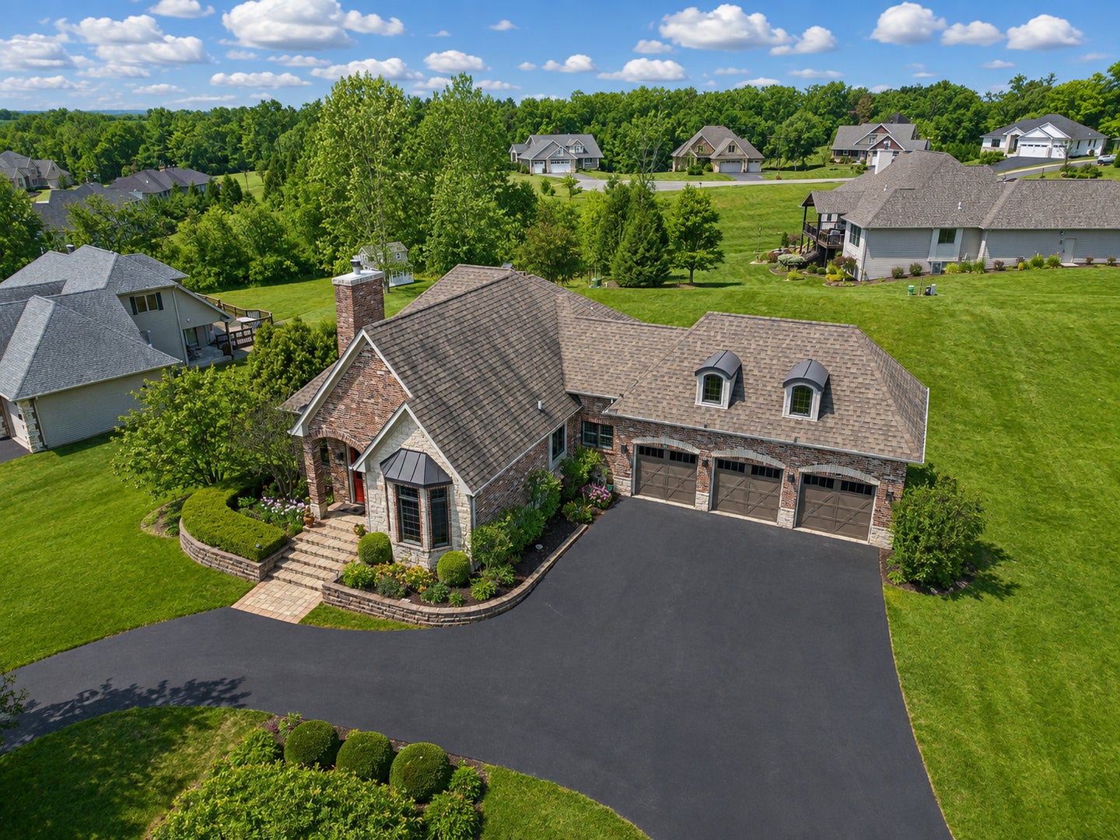
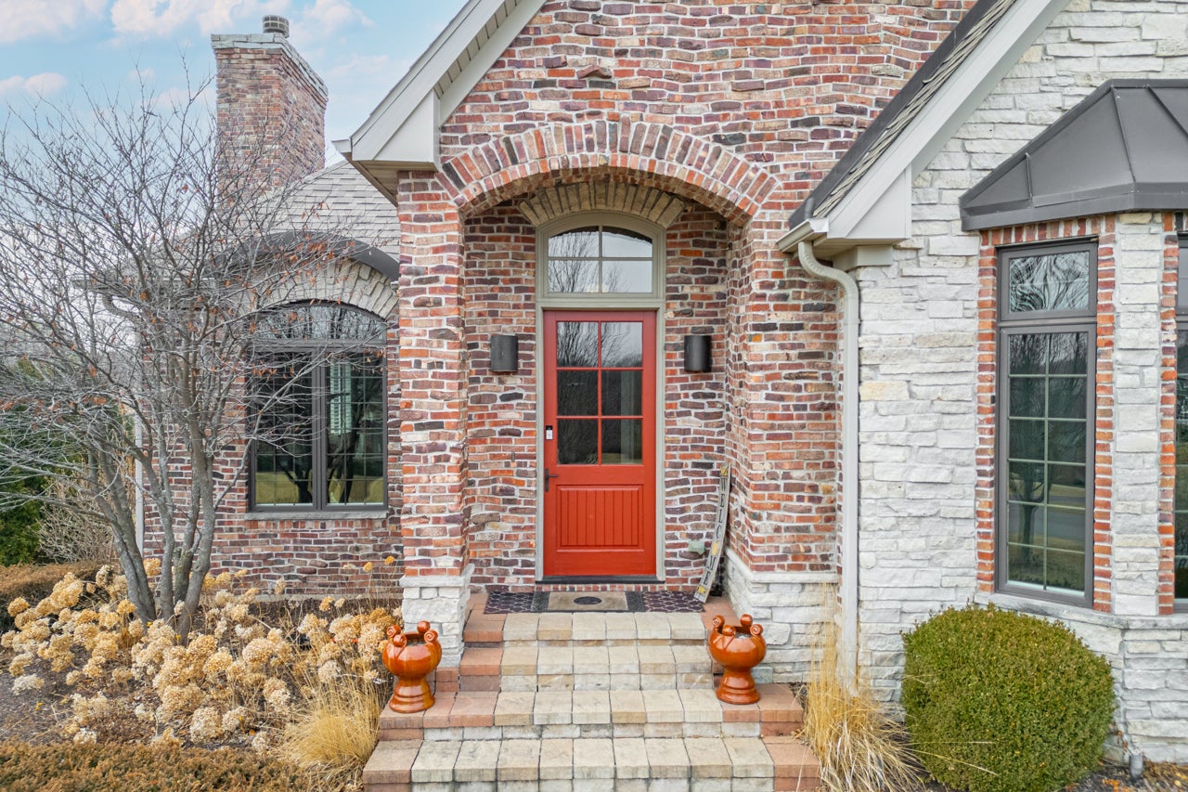
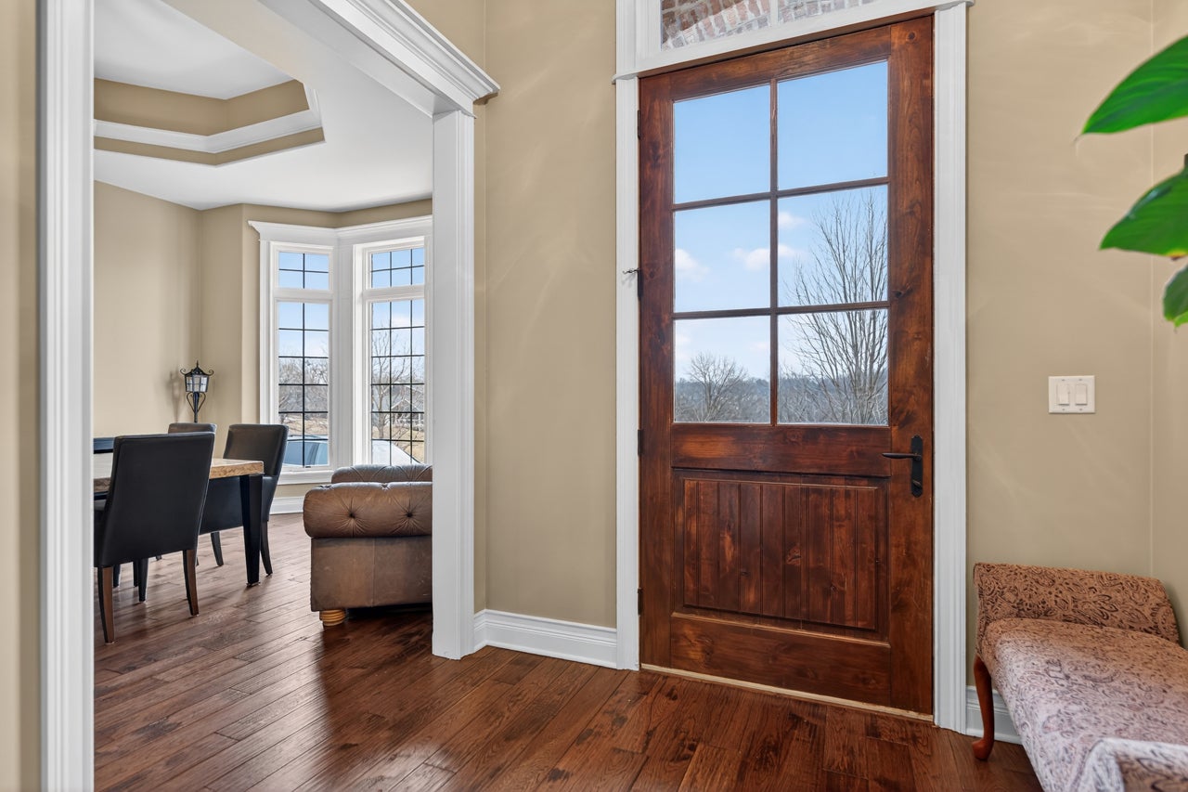
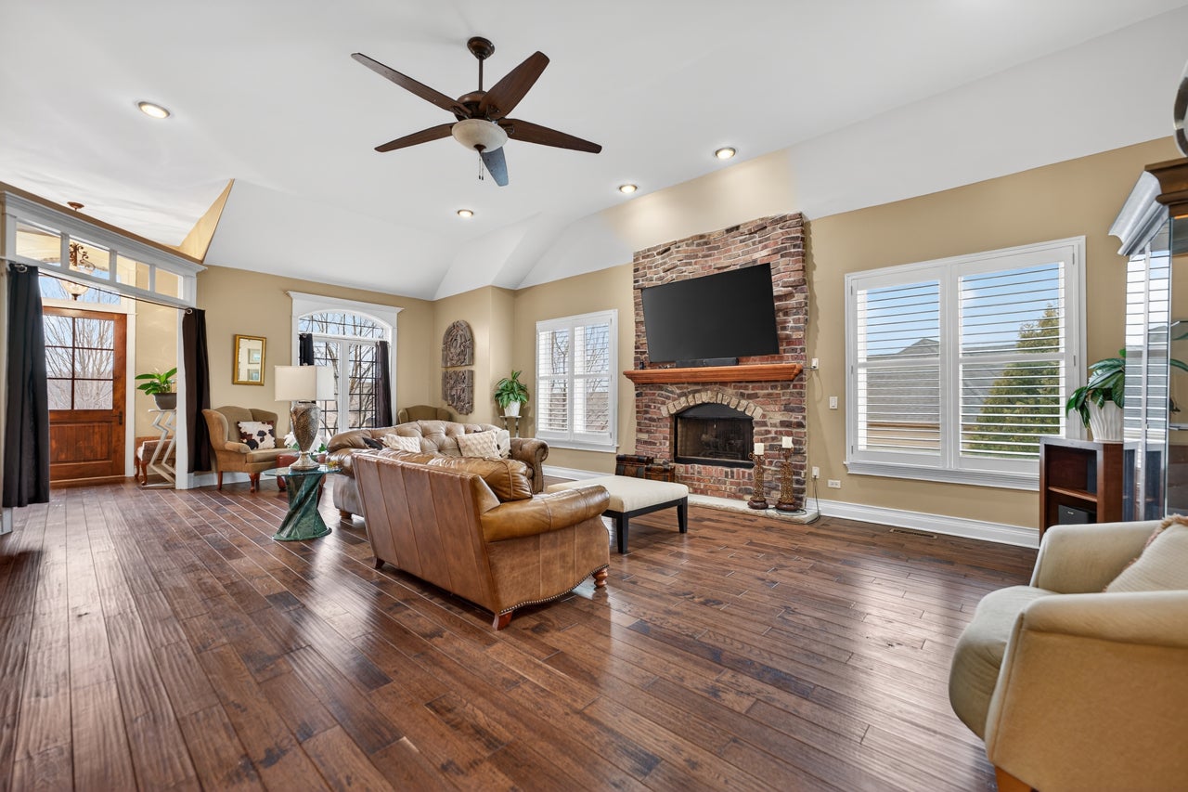
This deer crossing home is a one-of-a-kind stunning home!! From the moment you enter the circle drive, to the open front foyer, to the immense living room opening into the chef style kitchen offing eating area, prep island, commercial stove, double oven and formal dining room. Master bedroom with tile shower, walk-in closet, double vanity and more. 1st floor laundry room w/built in cabinets and plenty of room for stuff hidden away from guests. Fully exposed LL is just as classy with 9' ceiling, 2 more bedrooms with walk in closets, rec room, family room, a gym, salon sink, full bath and still plenty of storage. There is a bonus room above garage 38x19' is insulated and drywall just needs the flooring of your choice. Other impressive items: outside patio and fireplace, plantation blinds, soaker tub in master, newer furnaces, softener, stainless appliances, new hardwood floors and trim, heated garage, irrigation system, circle drive.

Save
Ask
Tour
Hide
Share
Listing Snapshot
Price 
$709,900
Days On Site 
56 Days
Bedrooms 
4
Inside Area (SqFt) 
3,915 sqft
Total Baths 
3
Full Baths 
3
Partial Baths 
N/A
Lot Size 
0.58 Acres
Year Built 
2008
MLS® Number 
12729566
Status 
Active
Property Tax 
$14,116
HOA/Condo/Coop Fees 
$8.33 monthly
Sq Ft Source 
Assessor
Friends & Family
Recent Activity
2 weeks agoListing updated with changes from the MLS®
2 months agoStatus changed to Active
2 months agoListing first seen on site
General Features
Acres 
0.58
Attached Garage 
Yes
Garage 
Yes
Garage Spaces 
3.5
Parking 
AttachedGarage
Parking Spaces 
3.5
Property Sub Type 
Single Family Residence
Sewer 
Septic Tank
SqFt Below 
1585
Water Source 
Well
Interior Features
Basement 
FinishedFullWalk-Out Access
Cooling 
Central Air
Heating 
Natural Gas
Bedroom 2 
Dimensions - 13X12Level - Main
Bedroom 3 
Dimensions - 16X13
Bedroom 4 
Dimensions - 17X14
Bonus Room 
Dimensions - 38X19Level - Second
Dining Room 
Dimensions - 15X14Level - Main
Family Room 
Dimensions - 29X17
Kitchen 
Dimensions - 20X17Level - Main
Laundry 
Dimensions - 18X11Level - Main
Living Room 
Dimensions - 30X16Level - Main
Master Bedroom 
Dimensions - 19X16Level - Main
Office 
Dimensions - 17X7
Recreation Room 
Dimensions - 24X17
Save
Ask
Tour
Hide
Share
Exterior Features
Construction Details 
Brick
Community Features
Association Fee 
$100.0
Association Fee Frequency 
Annually
MLS Area 
Roscoe
School District 
131
Township 
Roscoe
Schools
School District
131
Elementary School
Unknown
Middle School
Unknown
High School
Unknown
Listing Courtesy of MRED as distributed by MLS Grid of Dickerson & Nieman Realtors - Rockford


Based on information submitted to the MLS GRID as of 2026-10-15 02:43 PM UTC. All data is obtained from various sources and may not have been verified by broker or MLS GRID. Supplied Open House Information is subject to change without notice. All information should be independently reviewed and verified for accuracy. Properties may or may not be listed by the office/agent presenting the information.
Last checked: 2026-10-15 02:43 PM UTC
MRED DMCA Copyright Information Copyright © 2026 Midwest Real Estate Data LLC. All rights reserved.

Neighborhood & Commute
Source: Walkscore
Disclosure: Community information and market data powered by Constellation Data Labs. Information is deemed reliable but not guaranteed.
Save
Ask
Tour
Hide
Share