
26W473 Parkway DriveWinfield, IL 60190
Mortgage Calculator
Monthly Payment (Est.)
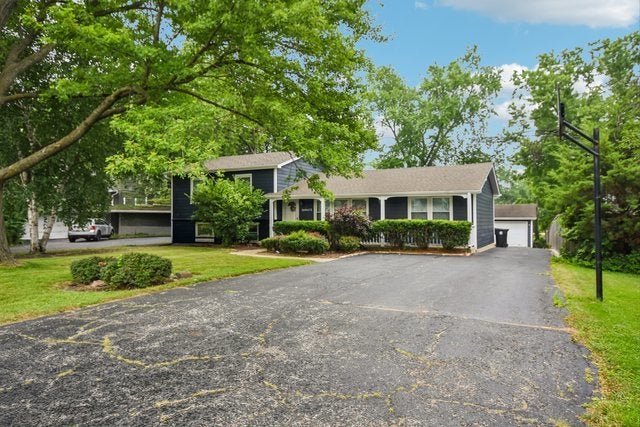
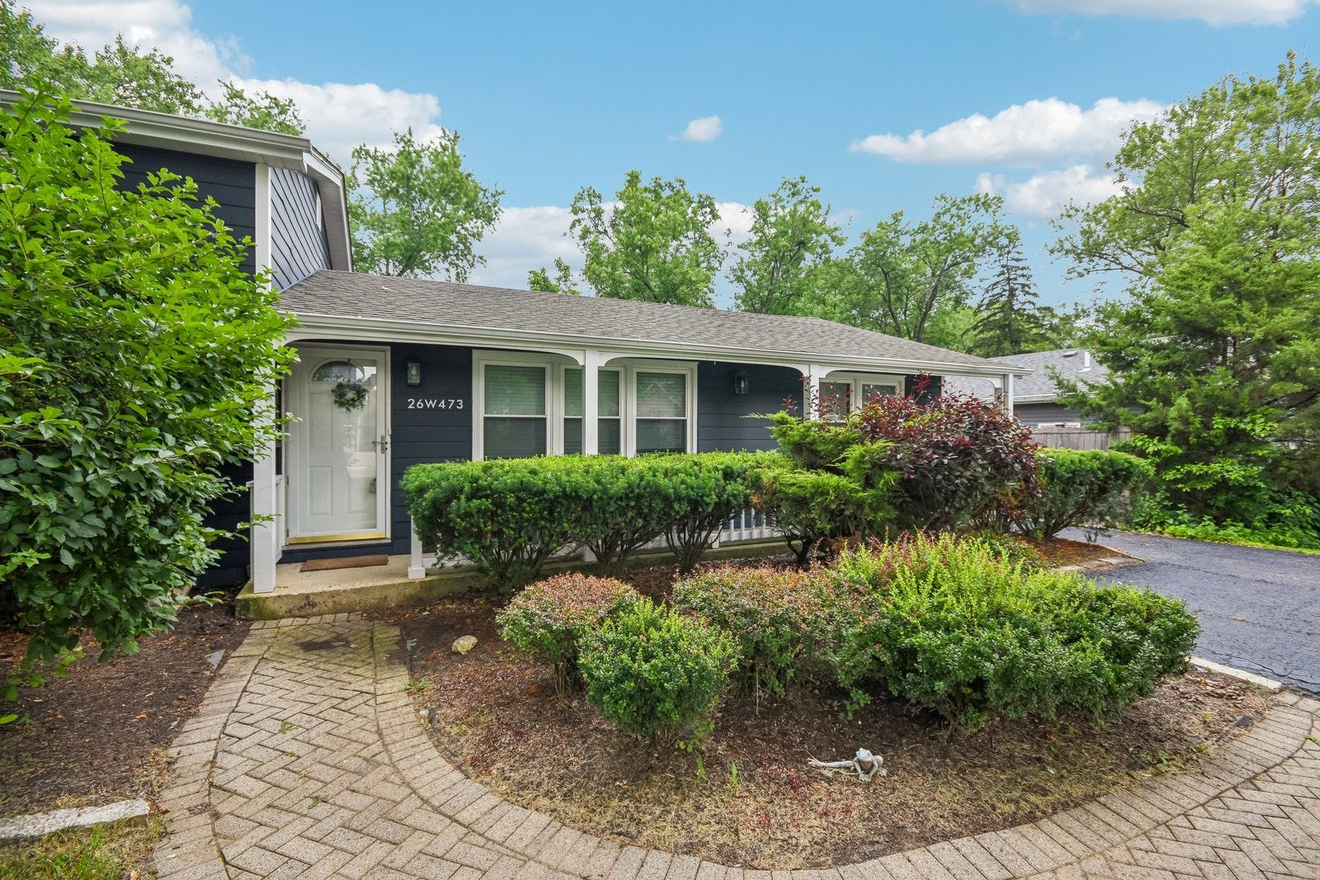
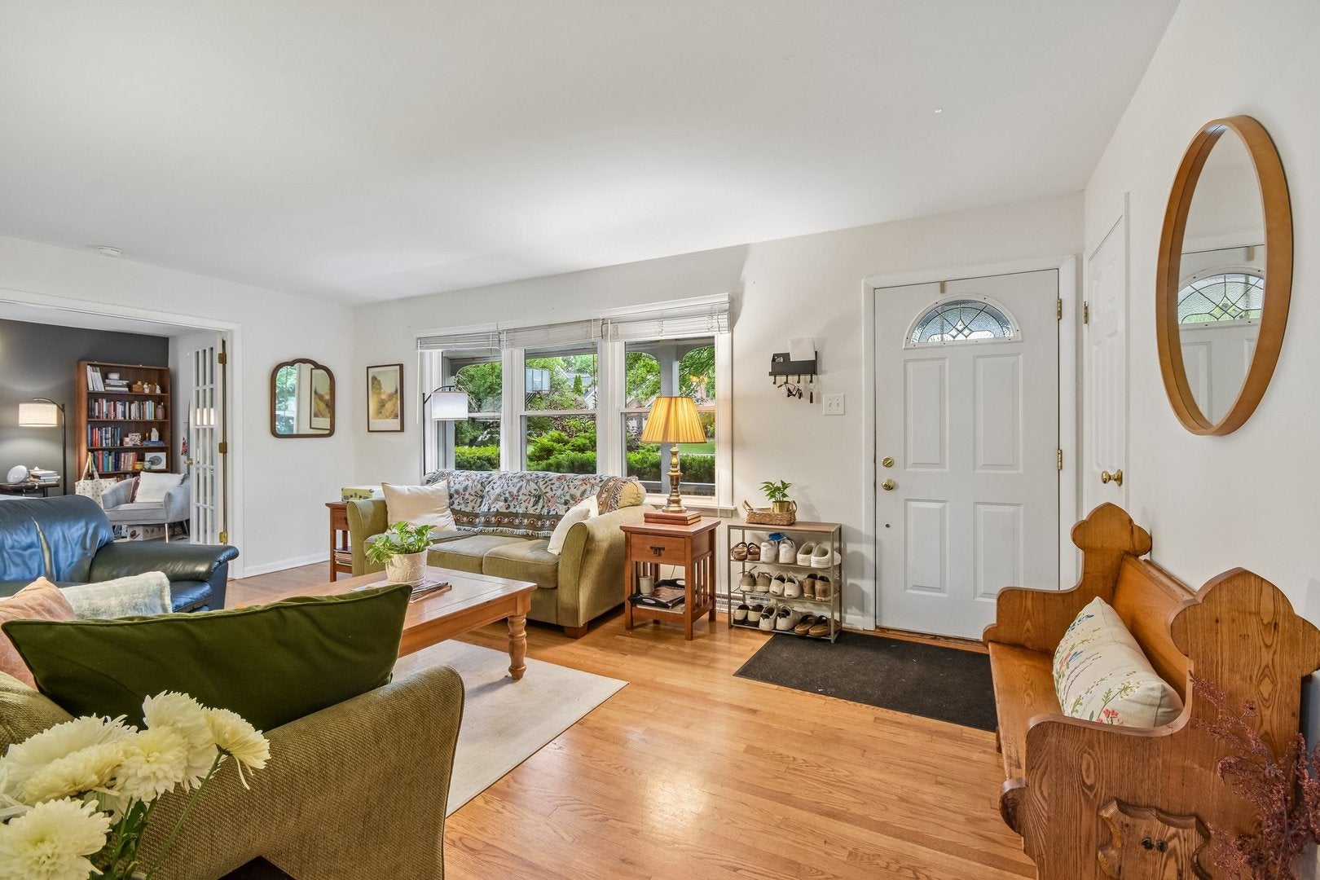
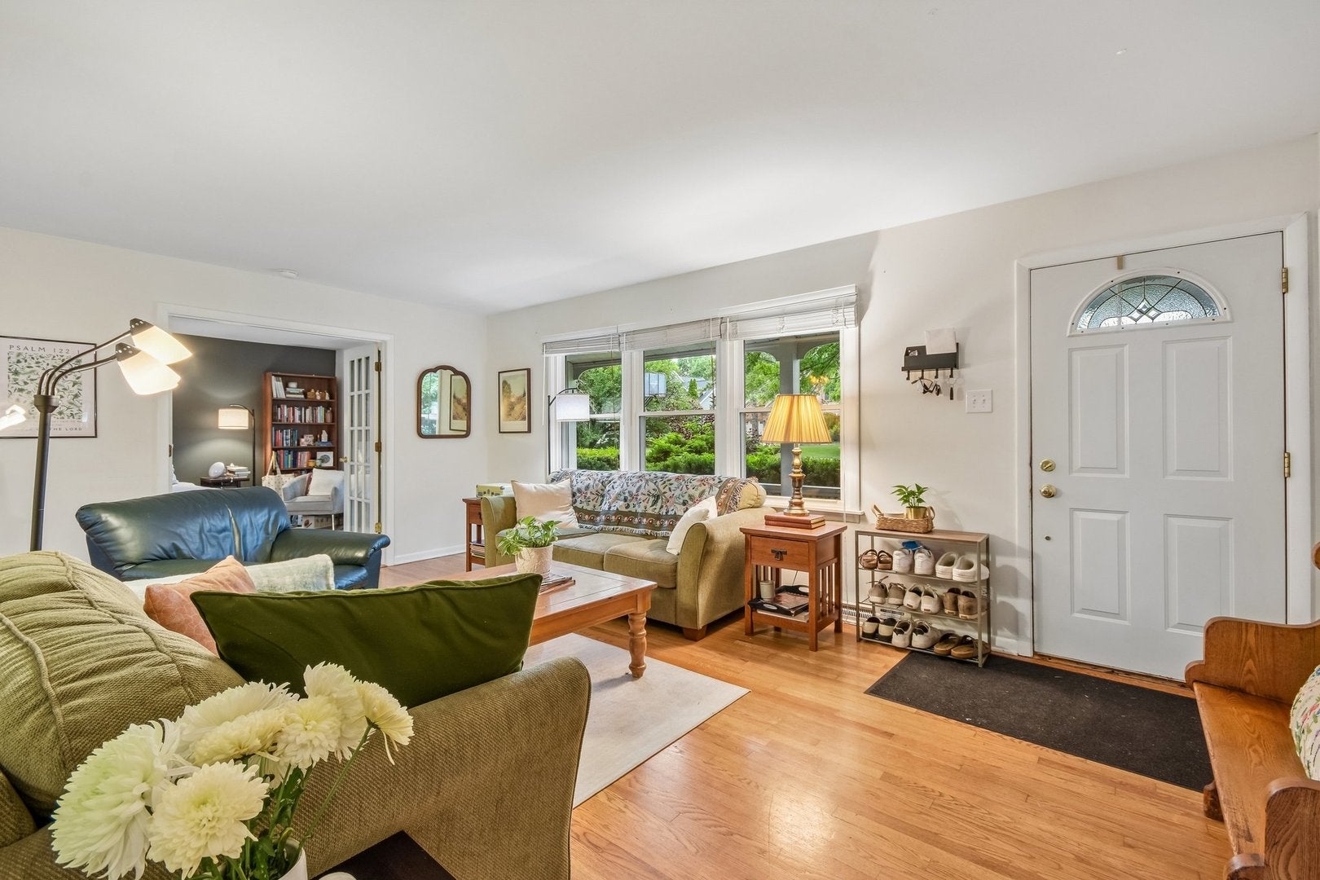
$2,094Welcome to this inviting 3-bedroom, 2-bathroom home offering nearly 2,000 square feet of living space in a quiet, family-friendly subdivision in Winfield. Located within the highly regarded Wheaton District 200 school system, this home offers an excellent combination of comfortable living spaces, thoughtful updates, and an exceptional location close to parks, downtown Wheaton, downtown Winfield, and the Prairie Path, which provides a scenic route that can be enjoyed all the way into downtown Wheaton. The main level features a welcoming living room with hardwood flooring, a separate dining area, an updated kitchen with a breakfast bar and pantry, and a convenient mud room. A standout feature of this home is the versatile additional room currently used as a fourth bedroom. This flexible space can also serve as a recreation room, home office, guest room, or playroom, providing valuable additional living space on the main level that is not found in many similar home designs. The multiple living areas throughout the home offer exceptional flexibility for everyday living, relaxing, and entertaining. The finished basement has been thoughtfully transformed into a comfortable family room, creating an inviting space for movie nights, gatherings, or simply relaxing with family and friends. Upstairs, three generously sized bedrooms feature hardwood flooring, providing comfortable accommodations for family and guests. Step outside and discover an expansive backyard designed for enjoying the outdoors and entertaining. The spacious backyard deck offers plenty of room for outdoor dining, gatherings, and summer celebrations, while the spacious fenced yard provides ample room for recreation, pets, gardening, and play. With the large deck and generous backyard, there is no shortage of space to entertain family and friends. Recent improvements include new siding completed in 2023, updated kitchen and mudroom flooring in 2021, and a newer refrigerator, microwave, and dishwasher installed in 2025. A detached two-car garage provides convenient parking and additional storage. Situated in a peaceful, family-friendly subdivision and surrounded by the many amenities of the Wheaton and Winfield communities, this home is ideally positioned for enjoying excellent District 200 Wheaton schools, nearby parks, the Prairie Path, and easy access to downtown Wheaton and downtown Winfield. With its unique additional main-level living space, comfortable finished basement, generous backyard, and exceptional location, this home offers a wonderful opportunity to enjoy a flexible and welcoming lifestyle in a highly desirable area.
| a month ago | Listing updated with changes from the MLS® | |
| a month ago | Status changed to Active Under Contract | |
| a month ago | Listing first seen on site |

Based on information submitted to the MLS GRID as of 2026-09-18 07:02 AM UTC. All data is obtained from various sources and may not have been verified by broker or MLS GRID. Supplied Open House Information is subject to change without notice. All information should be independently reviewed and verified for accuracy. Properties may or may not be listed by the office/agent presenting the information.
Last checked: 2026-09-18 07:02 AM UTC
MRED DMCA Copyright Information Copyright © 2026 Midwest Real Estate Data LLC. All rights reserved.