
144 W Lincoln StreetSeneca, IL 61360
Mortgage Calculator
Monthly Payment (Est.)
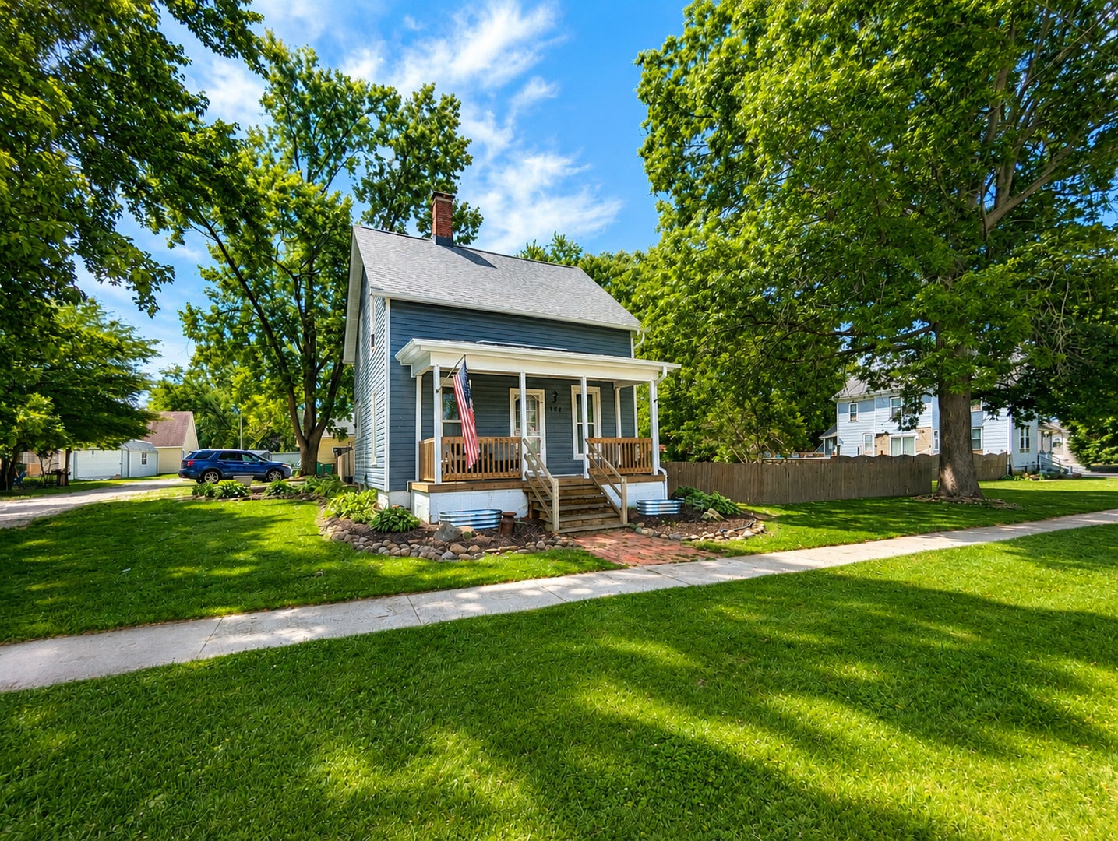
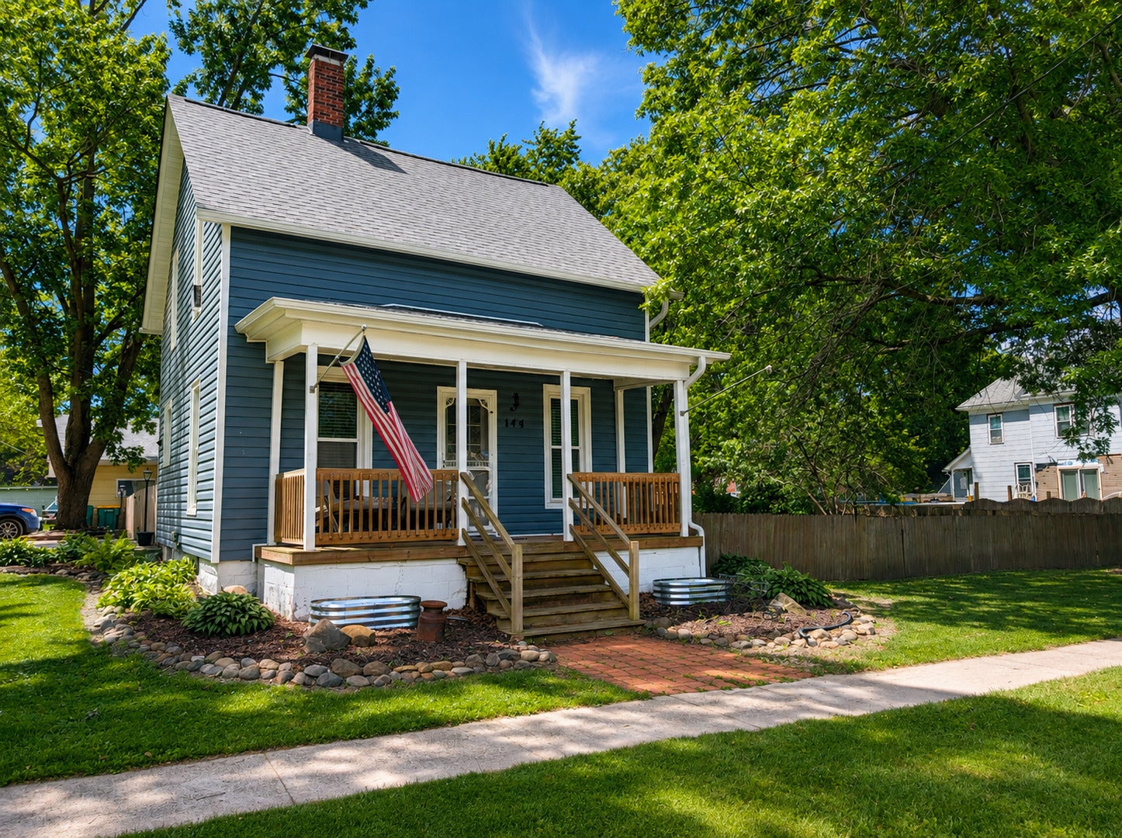
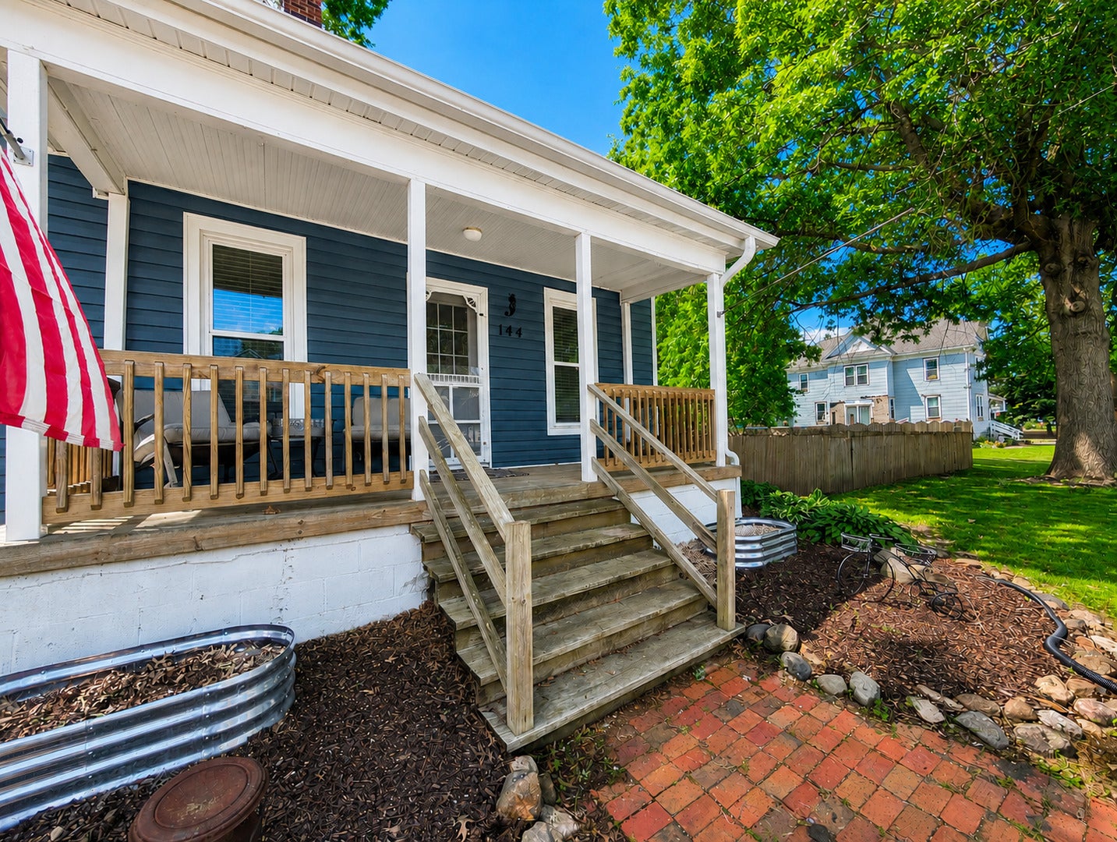
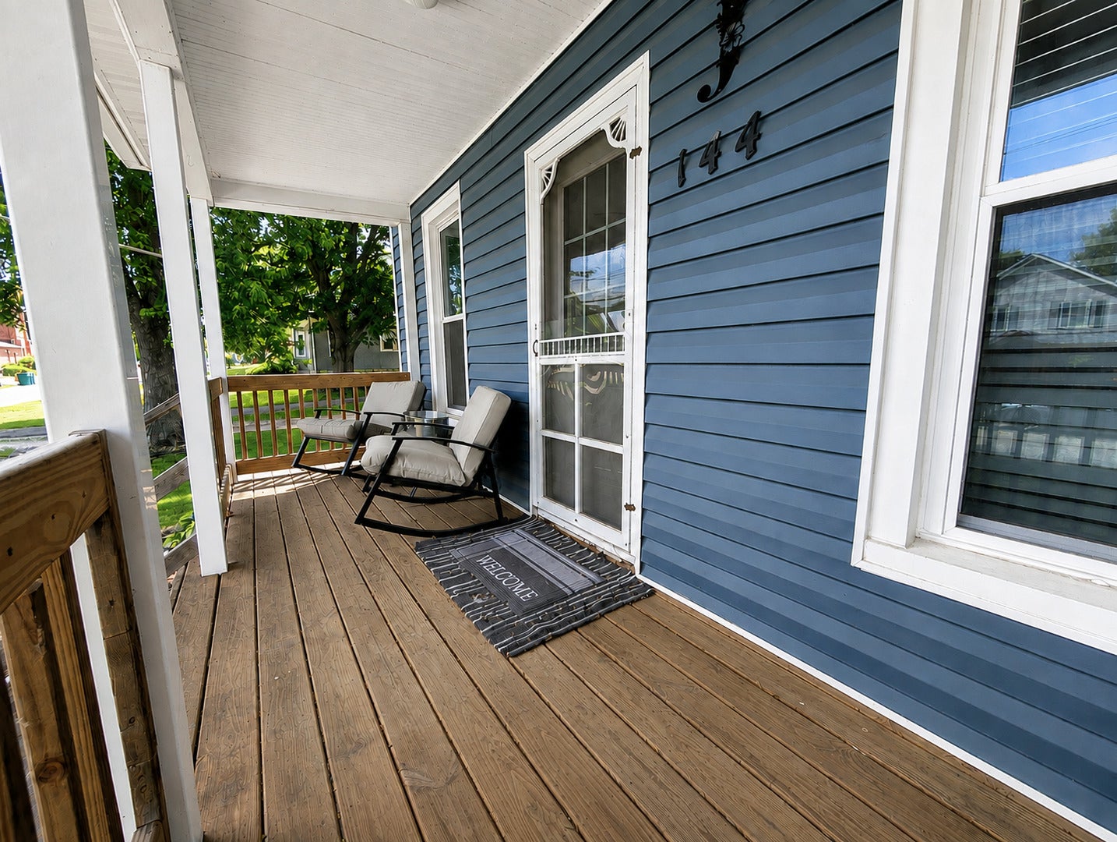
$1,027Welcome home to this 3 bedroom, 1 bath property featuring 1,297 sq. ft. of living space - situated on a spacious 0.33 acre lot on a quiet dead-end street! The main level offers a functional layout featuring a spacious living room with hardwood floors, a full bathroom, convenient main-floor laundry room, & a modern kitchen. An additional eating area provides even more countertop & cabinet space with room for barstool seating, while sliding glass doors offer easy access to the backyard. Upstairs, you'll find three ample sized bedrooms along with a separate hallway walk-in closet providing valuable additional storage. The basement can conveniently be accessed from both inside & outside the home. Outside, enjoy a fully fenced backyard, newer shed (2026), & a large back patio perfect for entertaining. The 3-car heated garage offers fantastic space for vehicles, a workshop, or additional storage! Numerous improvements have already been completed, including a new roof in 2023, vinyl siding 2024, vinyl windows 2018, & fencing in 2016 with the gated portion added in 2024. The kitchen cabinets, appliances, furnace, central air, gutters, & soffits were updated in 2015. With a new water heater & sump pump being installed just last week - adding even more value. With plenty of space inside & out & several major updates already taken care of, this home is ready for its next owner!
| 4 days ago | Listing updated with changes from the MLS® | |
| 4 weeks ago | Status changed to Active Under Contract | |
| a month ago | Listing first seen on site |

Based on information submitted to the MLS GRID as of 2026-09-19 04:40 AM UTC. All data is obtained from various sources and may not have been verified by broker or MLS GRID. Supplied Open House Information is subject to change without notice. All information should be independently reviewed and verified for accuracy. Properties may or may not be listed by the office/agent presenting the information.
Last checked: 2026-09-19 04:40 AM UTC
MRED DMCA Copyright Information Copyright © 2026 Midwest Real Estate Data LLC. All rights reserved.
Did you know? You can invite friends and family to your search. They can join your search, rate and discuss listings with you.