O'Neil Property Group

Search Homes for Sale in Chicago’s Western Suburbs

Save
Ask
Tour
Hide
Share
$5,600,000
52 Days On Site

665 Plumtree Road
Glen Ellyn, IL 60137

For Sale|Single Family Residence|Active
5
Beds
9
Total Baths
7
Full Baths
2
Partial Baths
13,432
SqFt
$417
/SqFt
2002
Built
County:
DuPage
Listing Courtesy of MRED as distributed by MLS Grid of @properties Christie's International Real Estate
665 Plumtree Road665 Plumtree Road665 Plumtree Road665 Plumtree Road
Save
Ask
Tour
Hide
Share

Mortgage Calculator

Monthly Payment (Est.)

Enter an interest rate to see your estimated monthly payment.
Calculator powered by Showcase IDX, a Constellation1 Company. Copyright Β©2026 Information is deemed reliable but not guaranteed.

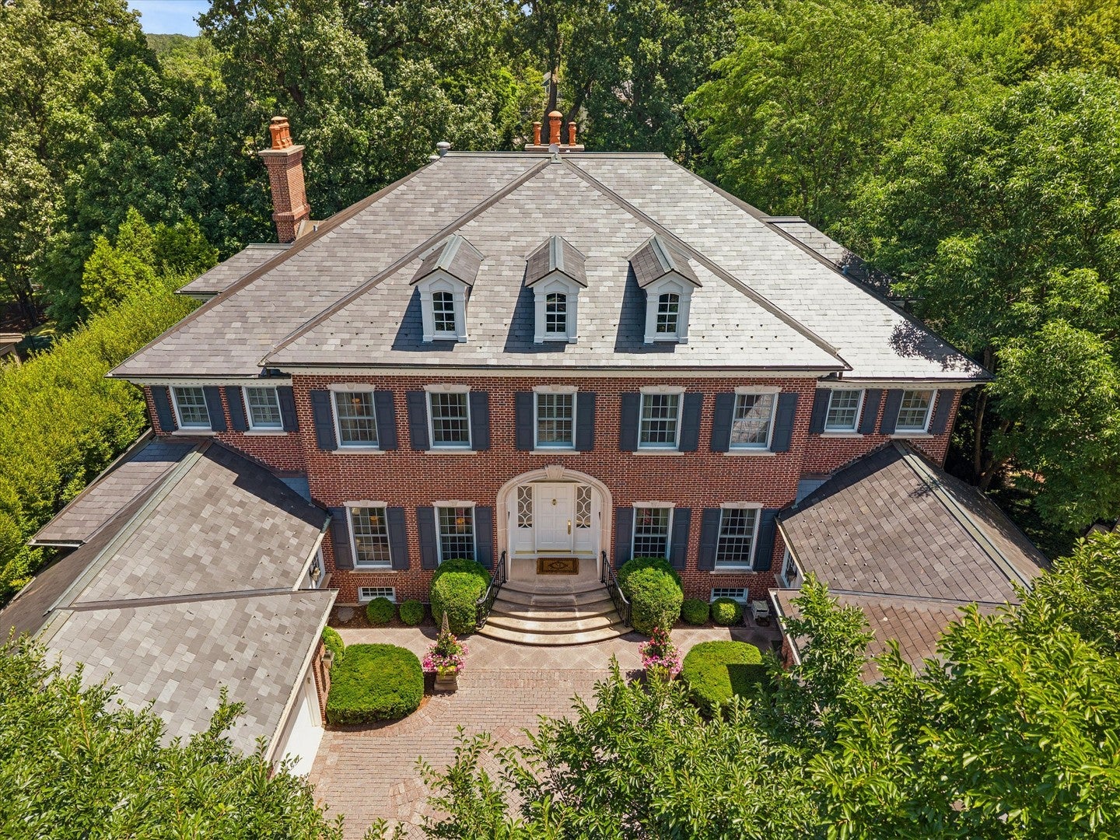
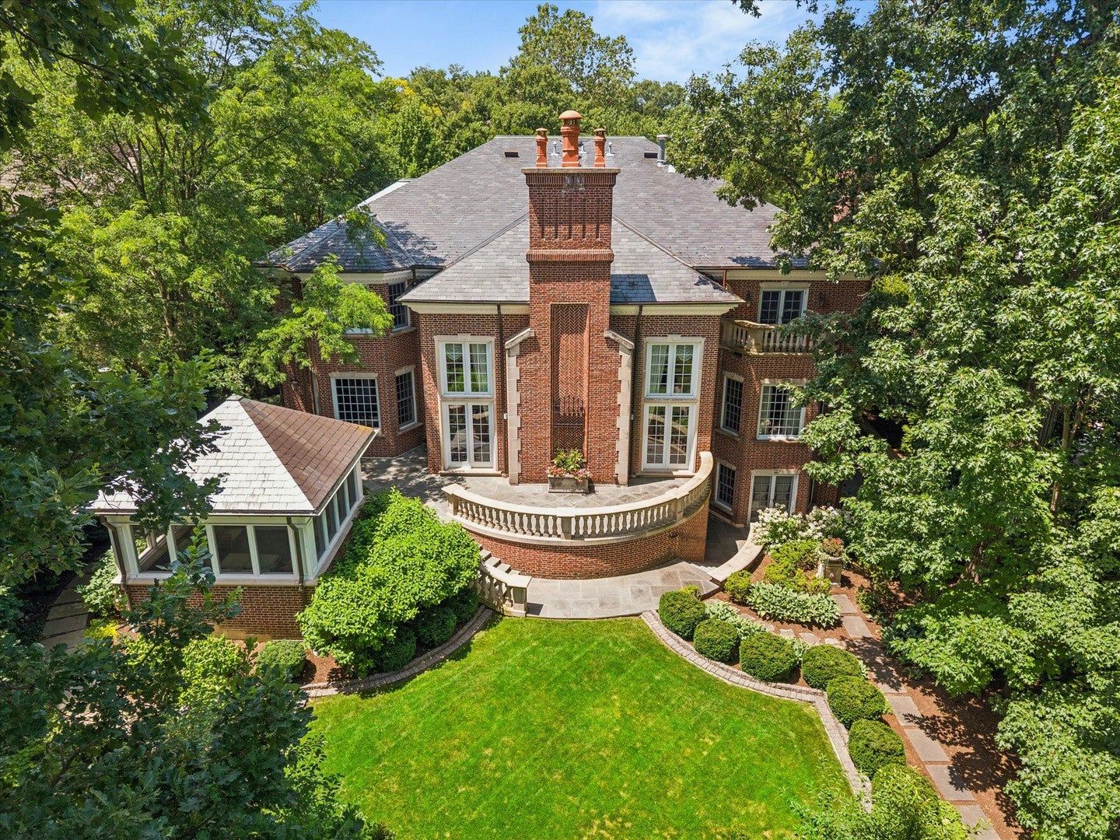
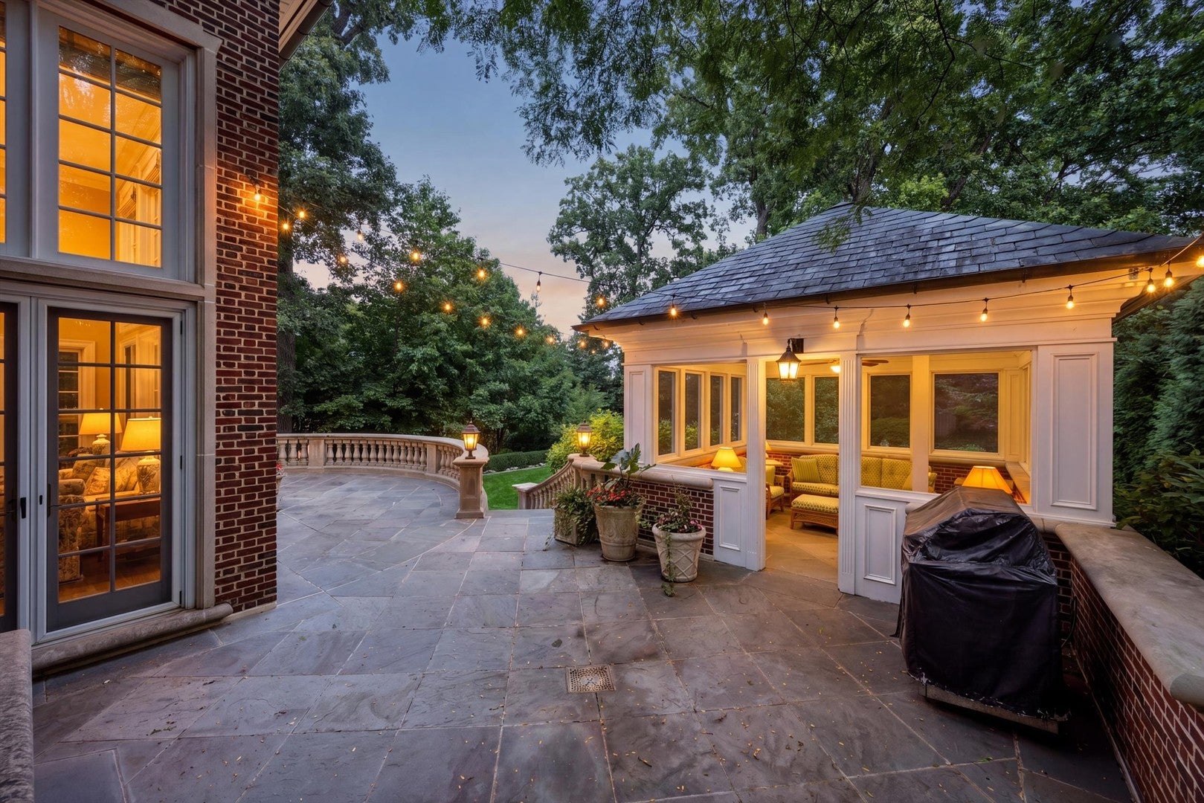
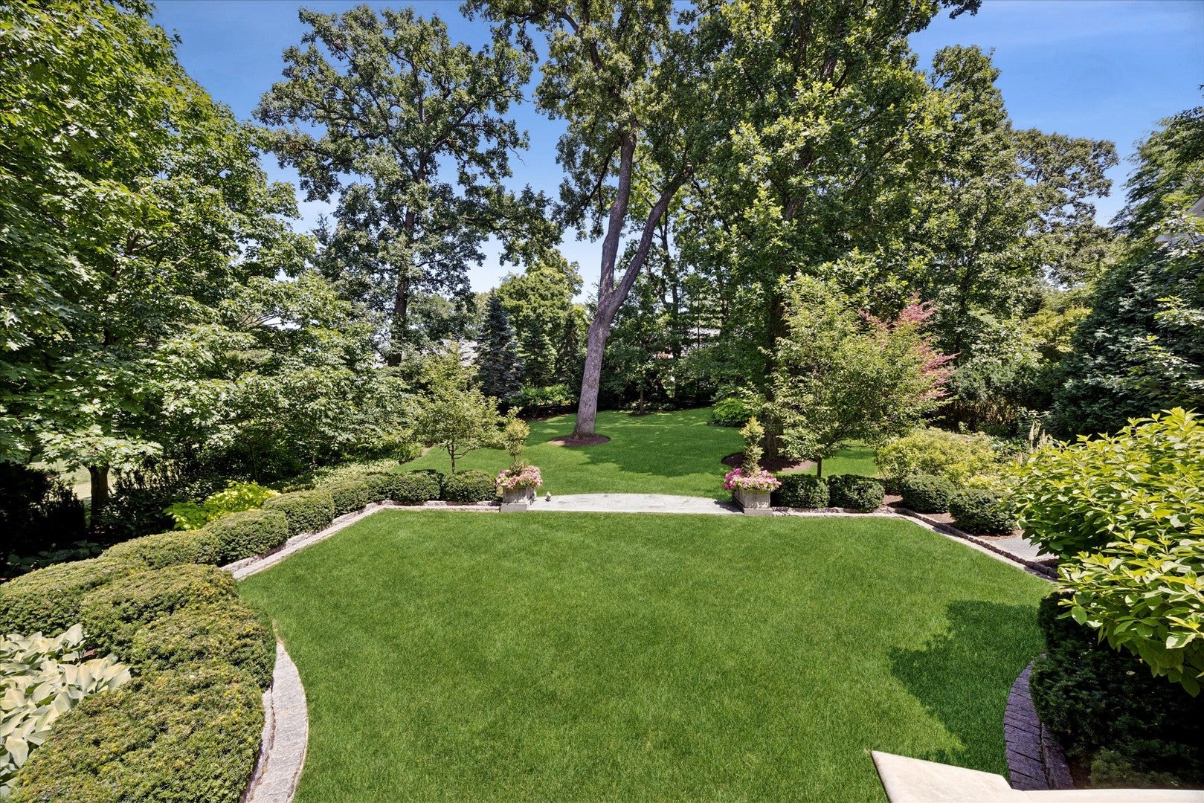
665 Plumtree Road is an extraordinary estate where architectural grandeur, exceptional craftsmanship, and an unparalleled sense of scale converge. Encompassing nearly 14,000 square feet, this magnificent six-bedroom, 7.2-bath residence, complete with his-and-hers offices, is one of Glen Ellyn's most remarkable expressions of luxury living. From its striking exterior of distinctive Virginia red brick to its richly detailed interiors, the home reflects an extraordinary commitment to authenticity, permanence, and artistry. Grand proportions, exquisite millwork, dramatic architectural details, and beautifully appointed spaces create an environment that is both sophisticated and inviting. Set on an impressive 100-by-300-foot lot in the coveted Lake Ellyn area, the estate offers exceptional privacy and a setting worthy of its architecture. Yet it remains moments from downtown Glen Ellyn, Metra, acclaimed schools, dining, shopping, and the village's iconic tree-lined streets. Rarely does a property of this magnitude come to market. 665 Plumtree is more than a luxury residence, it is an architectural statement and a legacy estate of enduring distinction.

Save
Ask
Tour
Hide
Share
Listing Snapshot
PriceΒ 
$5,600,000
Days On SiteΒ 
52 Days
BedroomsΒ 
5
Inside Area (SqFt)Β 
13,432 sqft
Total BathsΒ 
9
Full BathsΒ 
7
Partial BathsΒ 
2
Lot SizeΒ 
0.78 Acres
Year BuiltΒ 
2002
MLS NumberΒ 
12729605
StatusΒ 
Active
Property TaxΒ 
$59,412
HOA/Condo/Coop FeesΒ 
N/A
Sq Ft SourceΒ 
Builder
Friends & Family
Recent Activity
2 weeks agoListing updated with changes from the MLS
2 weeks agoStatus changed to Active
2 months agoListing first seen on site
General Features
AcresΒ 
0.78
Attached GarageΒ 
Yes
Direction FacesΒ 
West
GarageΒ 
Yes
Garage SpacesΒ 
4
ParkingΒ 
Garage Door OpenerHeated GarageGarageAttachedDriveway
Parking SpacesΒ 
4
Property Sub TypeΒ 
Single Family Residence
SewerΒ 
Public Sewer
Interior Features
AppliancesΒ 
Double OvenRangeMicrowaveDishwasherRefrigeratorBar FridgeWasherDryerDisposalWine RefrigeratorRange Hood
BasementΒ 
FinishedExterior EntryStorage SpaceWalk-Out Access
CoolingΒ 
Central AirZoned
FireplaceΒ 
Yes
Fireplace FeaturesΒ 
Family RoomLiving RoomMaster Bedroom
FireplacesΒ 
4
HeatingΒ 
Natural Gas
Laundry FeaturesΒ 
Gas Dryer Hookup
Bedroom 2Β 
Dimensions - 18X20Level - Second
Bedroom 3Β 
Dimensions - 13X19Level - Second
Bedroom 4Β 
Dimensions - 14X14Level - Second
Bedroom 5Β 
Dimensions - 15X15Level - Second
Bedroom 6Β 
Dimensions - 14X18Level - Basement
Breakfast RoomΒ 
Dimensions - 18X17
DenΒ 
Dimensions - 13X12Level - Main
Dining RoomΒ 
Dimensions - 15X19Level - Main
Exercise RoomΒ 
Dimensions - 18X11Level - Lower
Family RoomΒ 
Dimensions - 20X33Level - Main
Game RoomΒ 
Dimensions - 48X20Level - Basement
KitchenΒ 
Dimensions - 18X17Level - MainDescription - Eating Area-Breakfast Bar,Island,Pantry-Butler,Pantry-Walk-in,Breakfast Room,Custom Cabinetry,Granite Counters,Updated Kitchen
LaundryΒ 
Dimensions - 13X9Level - Second
LibraryΒ 
Dimensions - 15X19Level - Main
Living RoomΒ 
Dimensions - 40X31Level - Main
Master BedroomΒ 
Dimensions - 30X29Level - Second
OfficeΒ 
Dimensions - 13X19Level - Main
Sewing RoomΒ 
Dimensions - 10X9Level - Third
Theatre RoomΒ 
Dimensions - 38X16
Save
Ask
Tour
Hide
Share
Exterior Features
Construction DetailsΒ 
Brick
Other StructuresΒ 
Gazebo
RoofΒ 
Slate
Community Features
MLS AreaΒ 
Glen Ellyn
School DistrictΒ 
Glenbard West High School
TownshipΒ 
Milton
Schools
School District
Glenbard West High School
Elementary School
Forest Glen Elementary School
Middle School
Hadley Junior High School
High School
Glenbard West High School
Listing Courtesy of MRED as distributed by MLS Grid of @properties Christie's International Real Estate


Based on information submitted to the MLS GRID as of 2026-10-20 08:09 AM UTC. All data is obtained from various sources and may not have been verified by broker or MLS GRID. Supplied Open House Information is subject to change without notice. All information should be independently reviewed and verified for accuracy. Properties may or may not be listed by the office/agent presenting the information.
Last checked: 2026-10-20 08:09 AM UTC
MRED DMCA Copyright Information Copyright Β© 2026 Midwest Real Estate Data LLC. All rights reserved.

Neighborhood & Commute
Source: Walkscore
Disclosure: Community information and market data powered by Constellation Data Labs. Information is deemed reliable but not guaranteed.
Save
Ask
Tour
Hide
Share