
Search Homes for Sale in Chicago’s Western Suburbs
2123 N Mcaree RoadWaukegan, IL 60087
Mortgage Calculator
Monthly Payment (Est.)
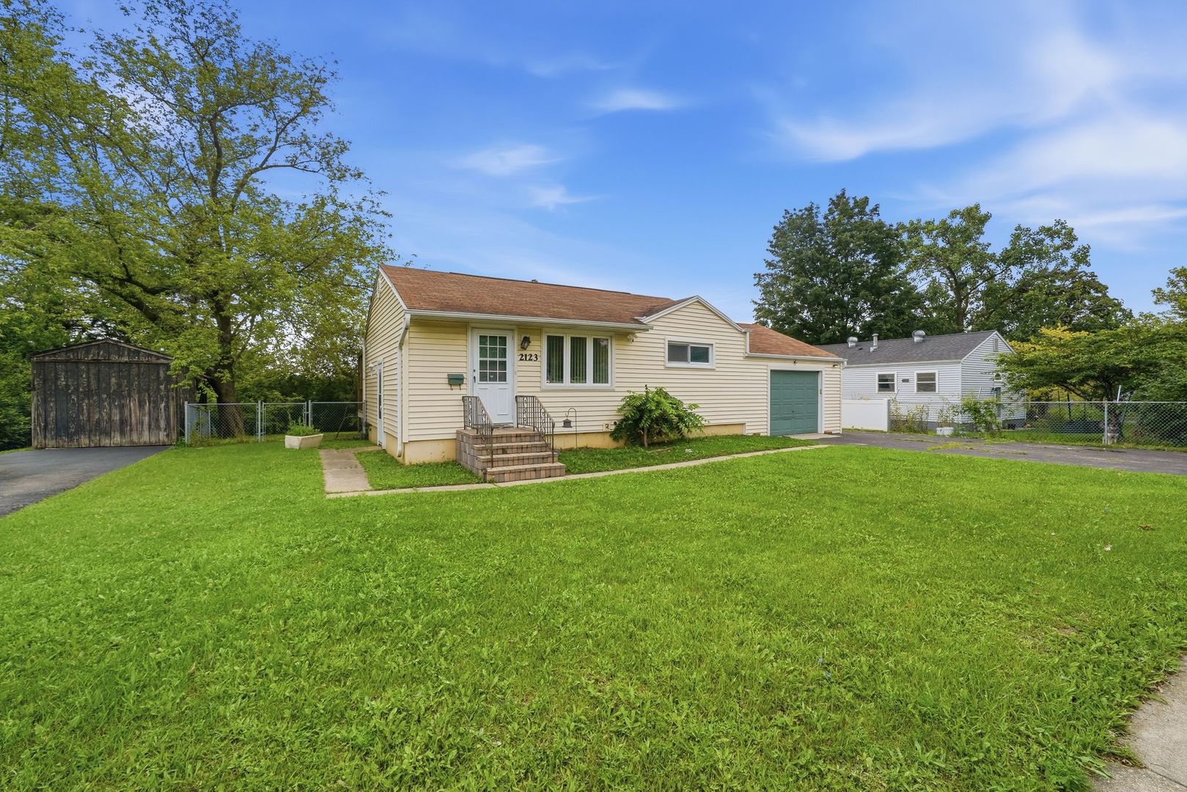
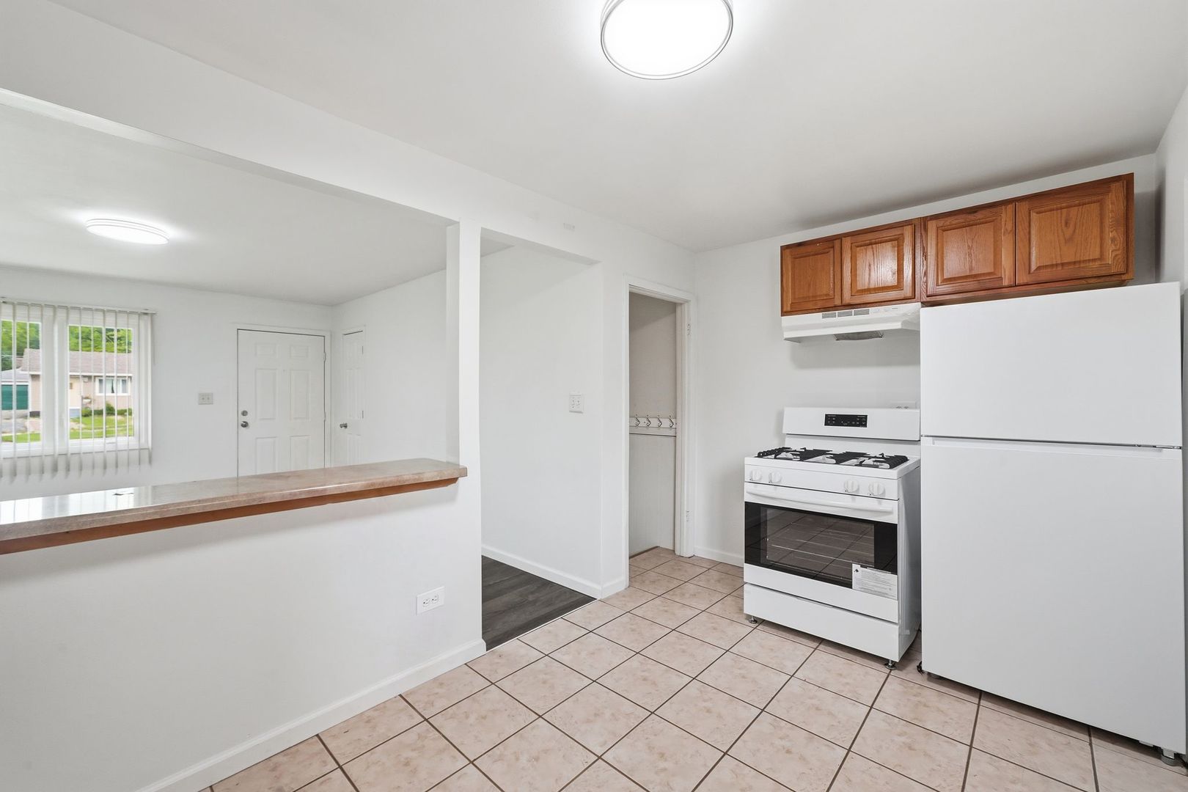
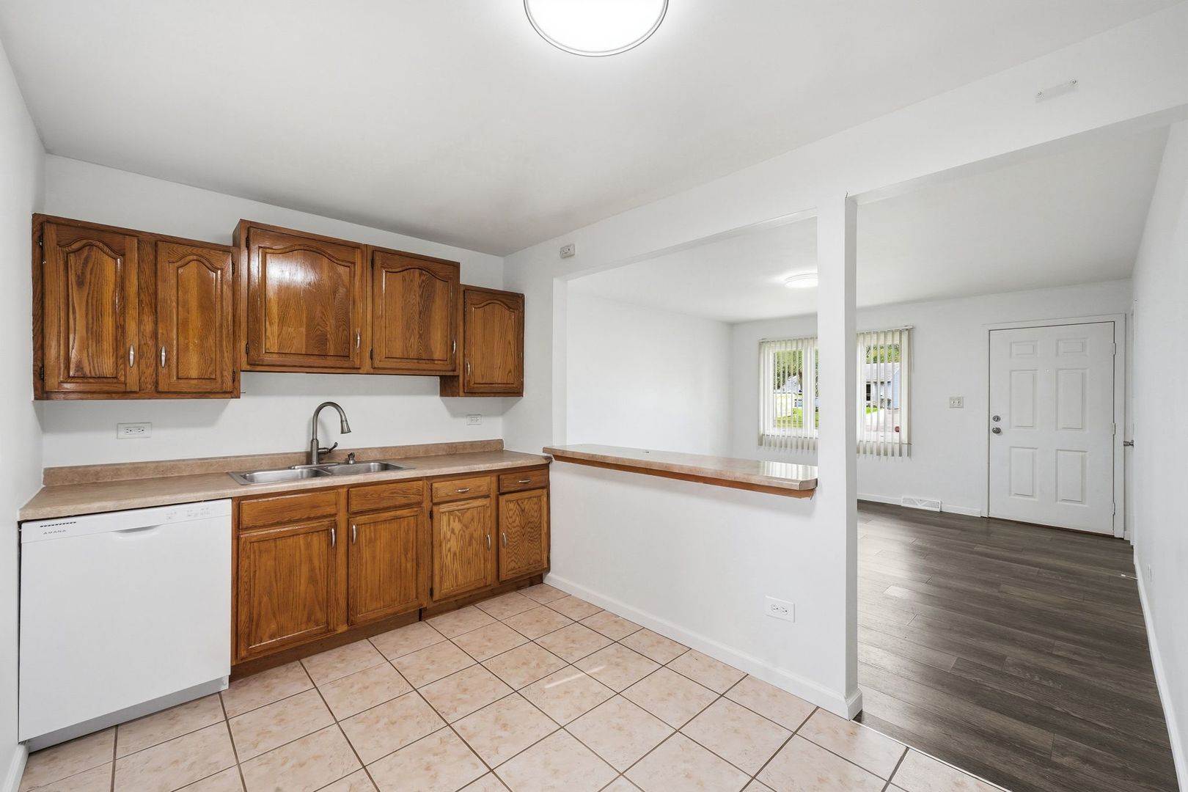
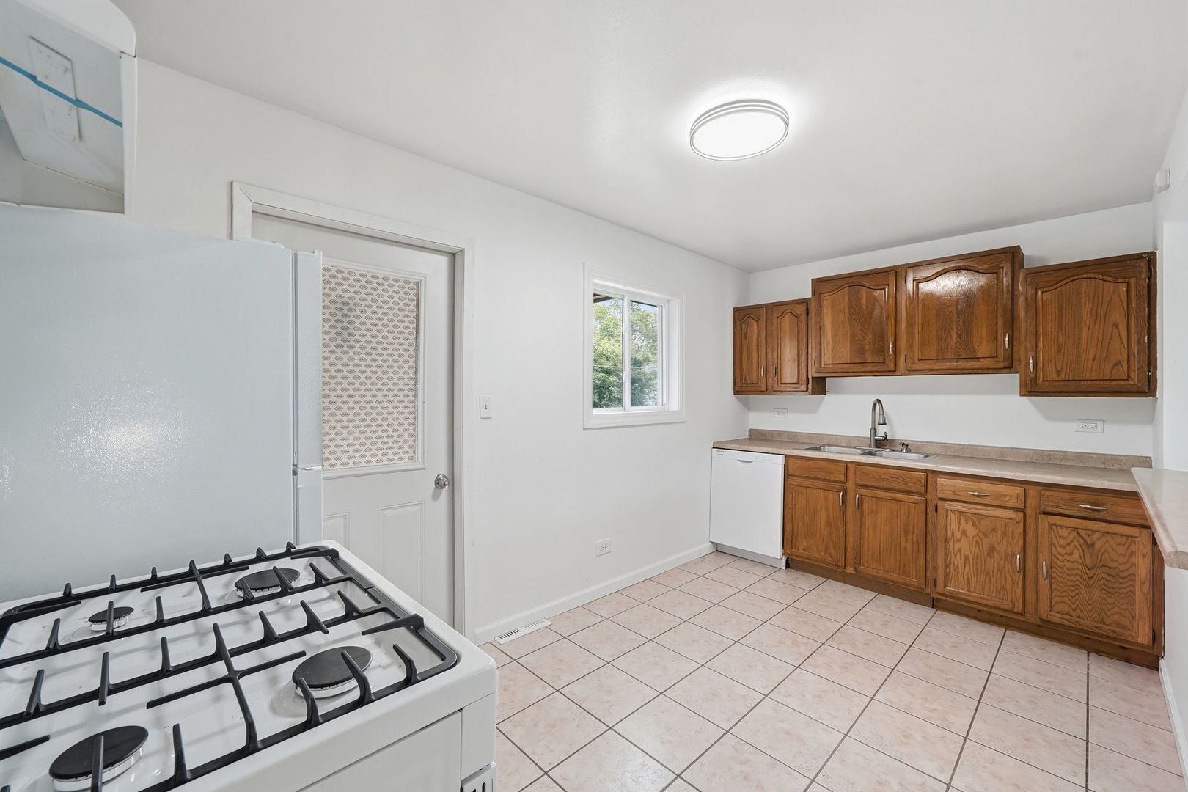
Enter an interest rate to see your estimated monthly payment.Welcome home to this move-in ready 2-bedroom, 1-bath ranch, perfectly designed for effortless main-floor living with a surprise abundance of extra space! Light-filled living areas, a bright kitchen equipped with brand-new appliances, two generous bedrooms, and a freshly updated full bath highlight the main floor, while the fully finished basement expands your footprint with a cozy second family room and two flexible bonus rooms. Step outside to your private, fully fenced backyard retreat, where a delightful screened porch offers the ultimate spot for bug-free relaxation and weekend entertaining. Complete with an attached one-car garage and major big-ticket updates including a roof, siding, furnace, central A/C, and hot water heater that are all under five years old this low-maintenance gem delivers total peace of mind; schedule your tour today before it's gone!
| 2 weeks ago | Listing updated with changes from the MLS | |
| 2 weeks ago | Status changed to Active | |
| 3 weeks ago | Price changed to $250,000 | |
| 2 months ago | Listing first seen on site |

Based on information submitted to the MLS GRID as of 2026-10-24 03:05 AM UTC. All data is obtained from various sources and may not have been verified by broker or MLS GRID. Supplied Open House Information is subject to change without notice. All information should be independently reviewed and verified for accuracy. Properties may or may not be listed by the office/agent presenting the information.
Last checked: 2026-10-24 03:05 AM UTC
MRED DMCA Copyright Information Copyright © 2026 Midwest Real Estate Data LLC. All rights reserved.
Did you know? You can invite friends and family to your search. They can join your search, rate and discuss listings with you.