
15661 State StreetSouth Holland, IL 60473
Mortgage Calculator
Monthly Payment (Est.)
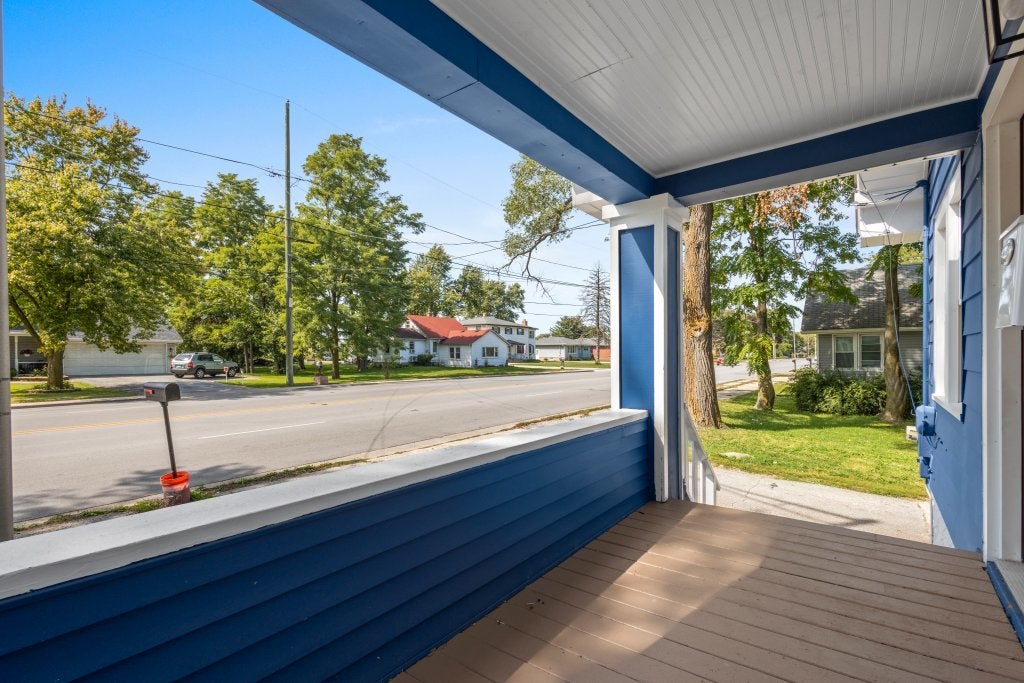
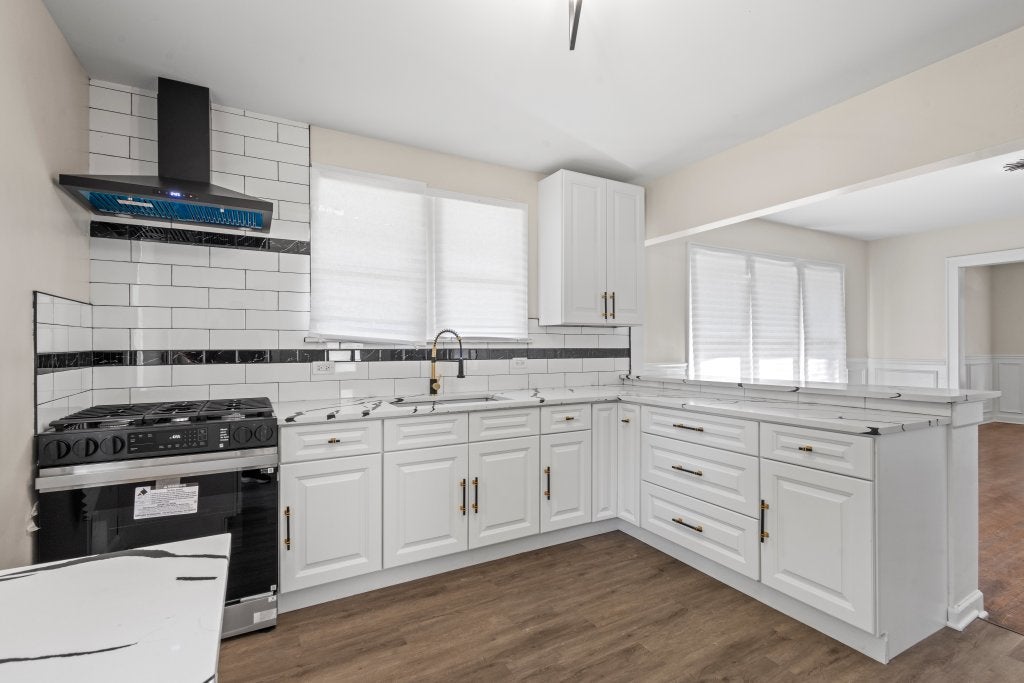
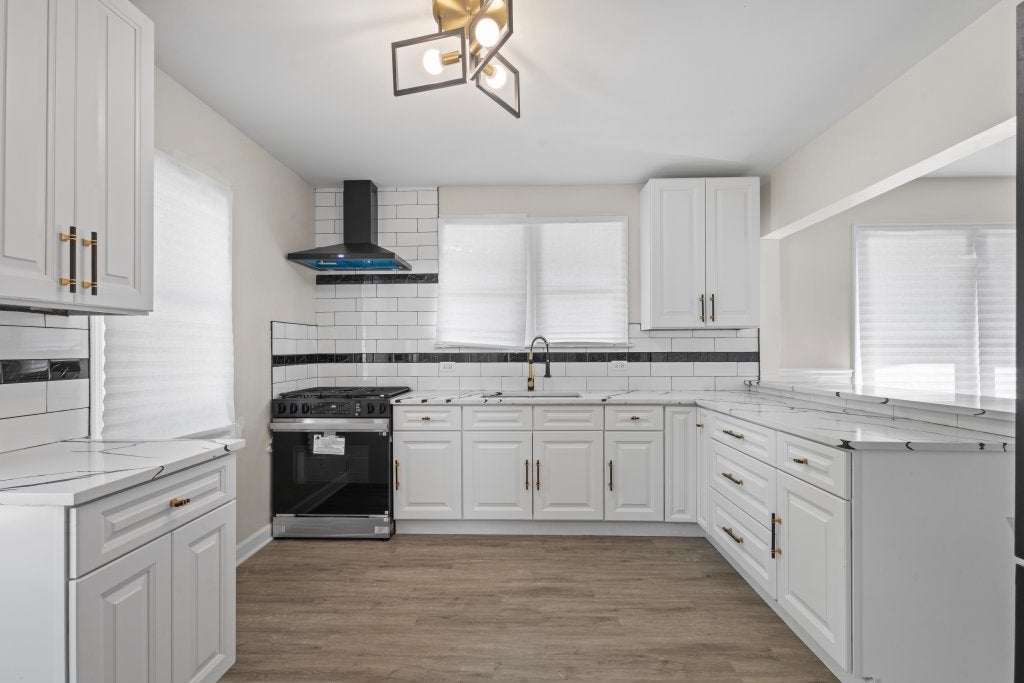
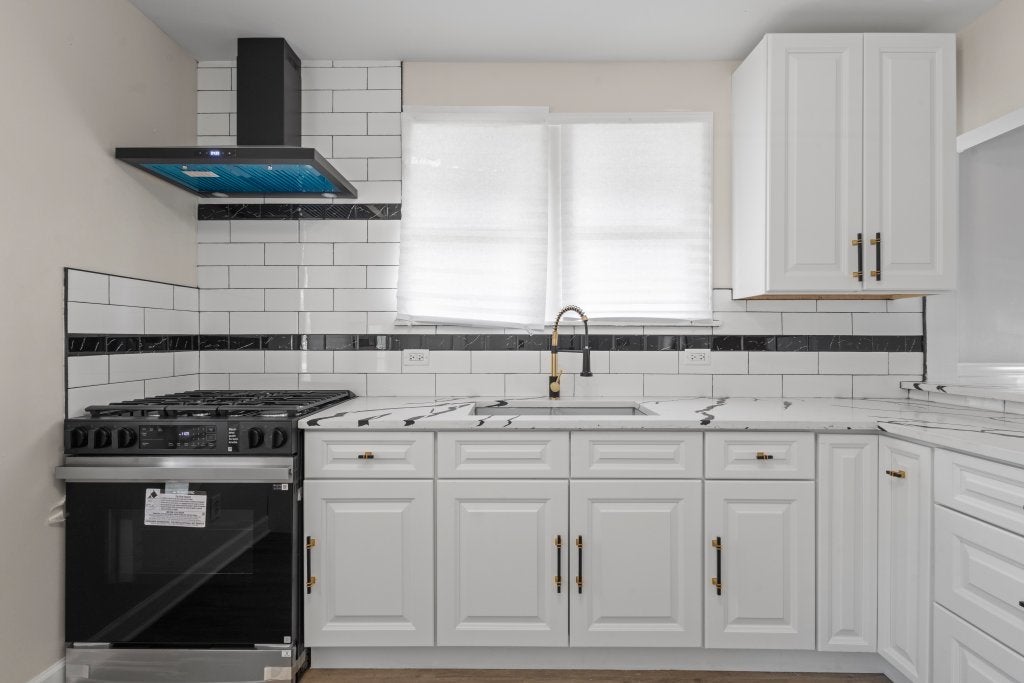
Enter an interest rate to see your estimated monthly payment.Welcome to this beautifully rehabbed and move-in ready home in the heart of South Holland! This charming property offers 2 spacious bedrooms and 2 full bathrooms, perfect for comfortable living. The main level features a cozy layout with tasteful updates throughout, while the finished basement adds incredible value with an extra versatile room that can be used as a home office, storage, guest space, or creative area to fit your lifestyle. Recent updates make this home truly shine, giving it a fresh and modern feel while still maintaining its warmth and character. The exterior and interior improvements allow for worry-free living, and the property has been carefully maintained to provide peace of mind to the next owner. This is an excellent opportunity for first-time buyers, downsizers, or investors looking for a turn-key property at a fantastic price. With a motivated seller and a highly desirable location, this home is ready for its next chapter. Schedule your private showing today with your local real estate agent before it's gone
| 5 days ago | Listing updated with changes from the MLS® | |
| 5 days ago | Status changed to Active | |
| 2 months ago | Listing first seen on site |

Based on information submitted to the MLS GRID as of 2026-09-30 06:00 PM UTC. All data is obtained from various sources and may not have been verified by broker or MLS GRID. Supplied Open House Information is subject to change without notice. All information should be independently reviewed and verified for accuracy. Properties may or may not be listed by the office/agent presenting the information.
Last checked: 2026-09-30 06:00 PM UTC
MRED DMCA Copyright Information Copyright © 2026 Midwest Real Estate Data LLC. All rights reserved.
Did you know? You can invite friends and family to your search. They can join your search, rate and discuss listings with you.