
24021 W Union StreetPlainfield, IL 60544
Mortgage Calculator
Monthly Payment (Est.)
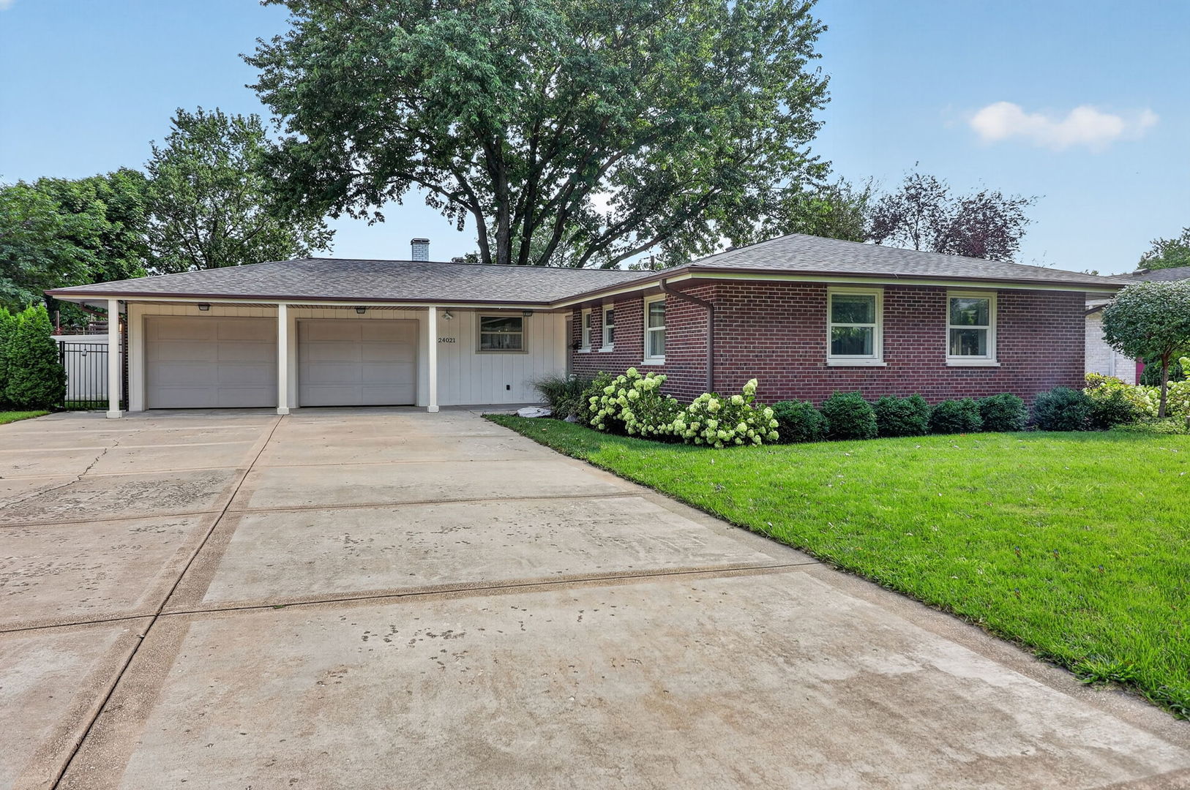
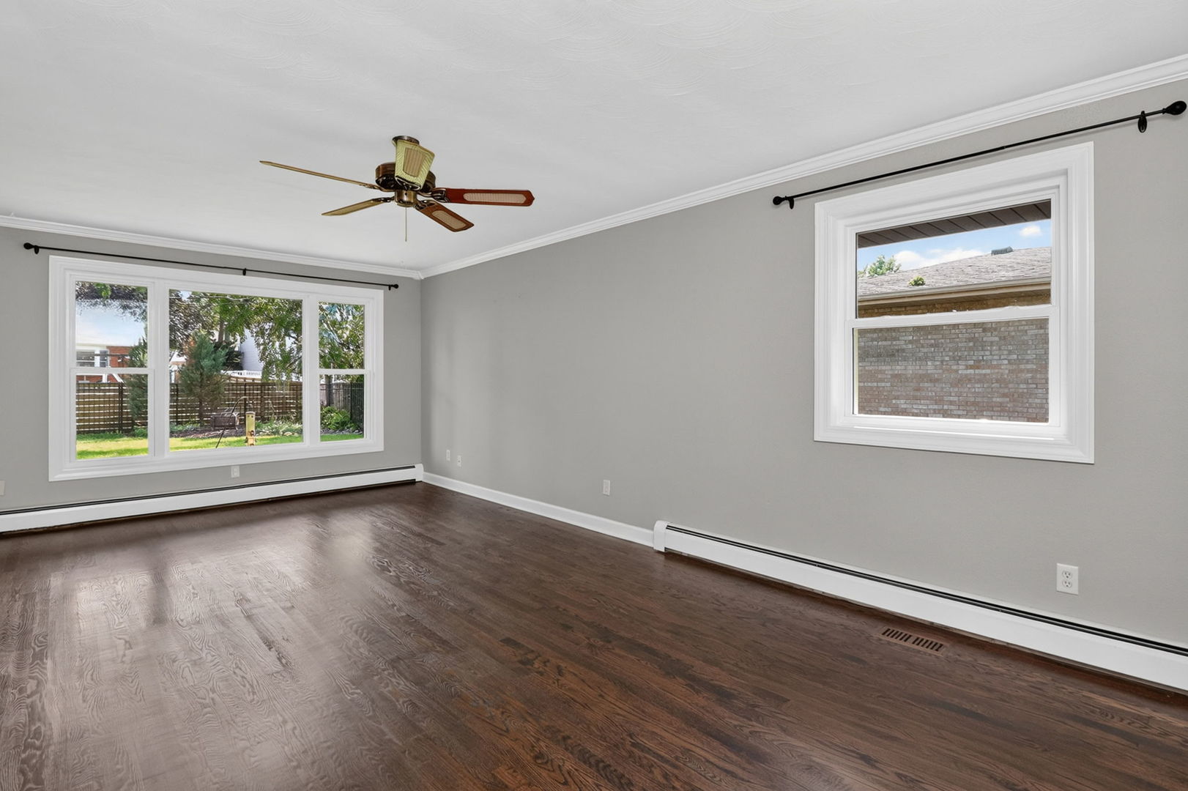
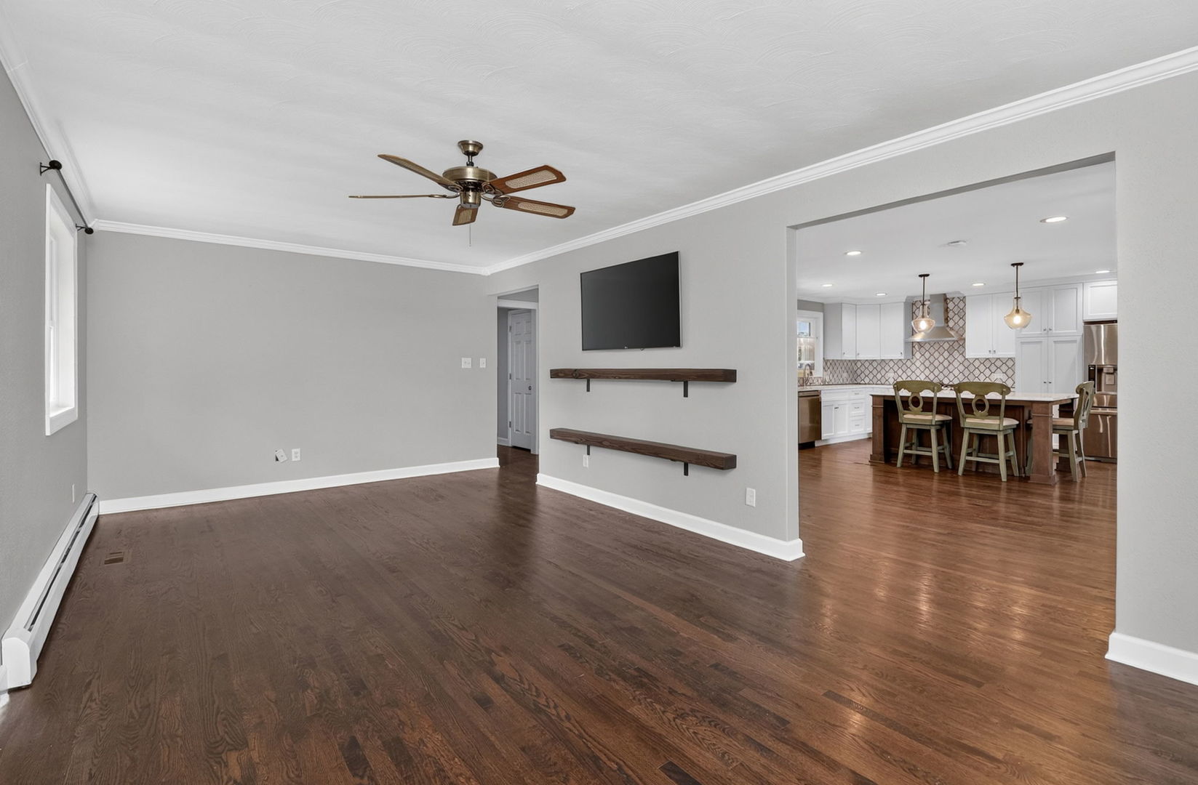
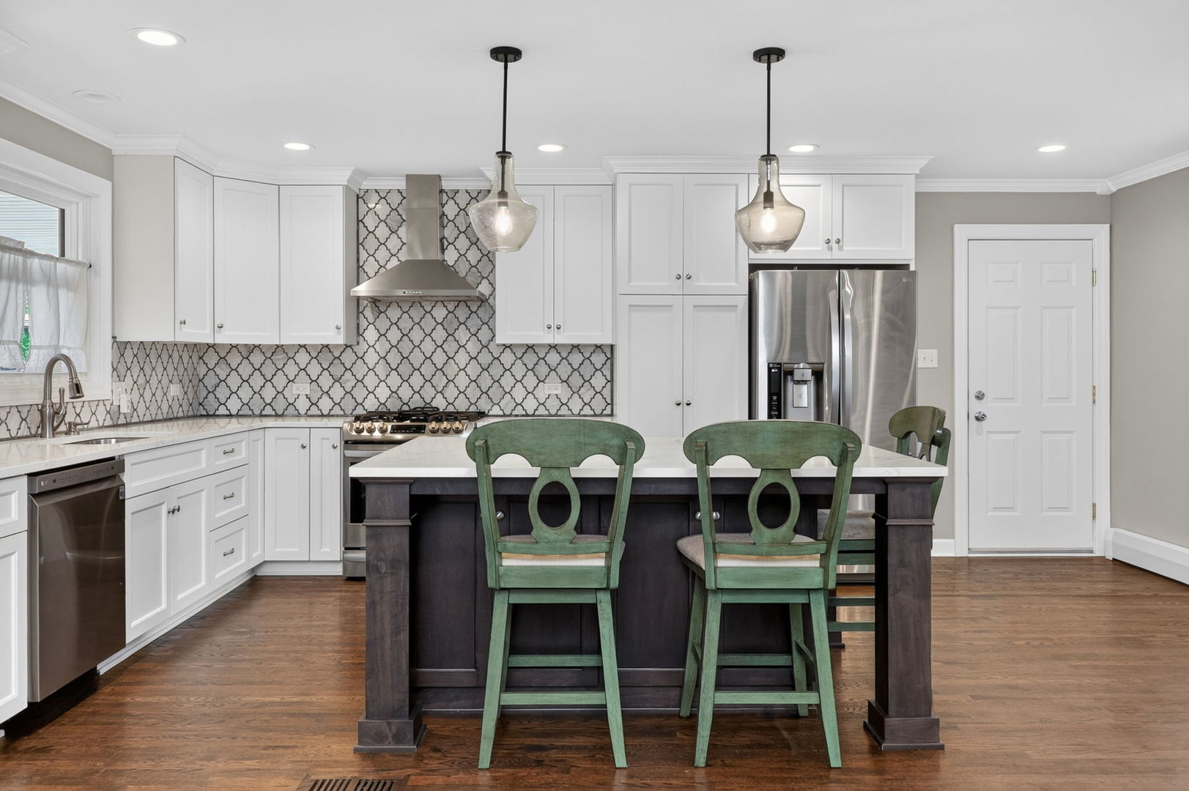
Enter an interest rate to see your estimated monthly payment.Move-In Ready! Fully Updated Ranch Home in a Prime Plainfield Location! Welcome to this beautifully updated, move-in-ready ranch home in one of Plainfield's most desirable neighborhoods! Conveniently located within walking distance of Downtown Plainfield, neighborhood parks, and the scenic DuPage River Trail System, this home offers the perfect balance of convenience, recreation, and low-maintenance living. Nearly every major component of the home has been updated over the past 10 years, with many improvements completed much more recently. Recent upgrades include new interior and exterior doors (2021), windows (2017), flooring throughout (2021) hardwood main level (2026) luxury vinyl plank in basement, roof, soffits, fascia, gutters, underground gutter drainage, landscaping all in (2019), storage shed (2018) kitchen remodel and kitchen appliances (2021), bathrooms (2023 and 2026), heating (2018) and air conditioning (2016), garage doors (2019), washer and dryer (2024). The exterior is designed for easy, low-maintenance living. The brick exterior provides timeless curb appeal and exceptional durability, while recently installed aluminum soffits further minimize exterior upkeep. With extensive updates, a low-maintenance exterior, and a prime location close to everything Plainfield has to offer, this home is ready for its next owner. Schedule your showing today and see all that this home has to offer!
| a week ago | Listing updated with changes from the MLS® | |
| a week ago | Status changed to Active Under Contract | |
| 2 months ago | Listing first seen on site |

Based on information submitted to the MLS GRID as of 2026-10-01 09:42 PM UTC. All data is obtained from various sources and may not have been verified by broker or MLS GRID. Supplied Open House Information is subject to change without notice. All information should be independently reviewed and verified for accuracy. Properties may or may not be listed by the office/agent presenting the information.
Last checked: 2026-10-01 09:42 PM UTC
MRED DMCA Copyright Information Copyright © 2026 Midwest Real Estate Data LLC. All rights reserved.
Did you know? You can invite friends and family to your search. They can join your search, rate and discuss listings with you.