O'Neil Property Group
Save
Ask
Tour
Hide
Share
$685,000
45 Days On Site

1837 Westleigh Drive
Glenview, IL 60025

Townhouse|Pending
2
Beds
3
Total Baths
2
Full Baths
1
Partial Bath
1,930
SqFt
$355
/SqFt
2000
Built
County:
Cook
Listing Courtesy of MRED as distributed by MLS Grid of Baird & Warner
1837 Westleigh Drive1837 Westleigh Drive1837 Westleigh Drive1837 Westleigh Drive
Save
Ask
Tour
Hide
Share

Mortgage Calculator

Monthly Payment (Est.)

Enter an interest rate to see your estimated monthly payment.
Calculator powered by Showcase IDX, a Constellation1 Company. Copyright ©2026 Information is deemed reliable but not guaranteed.

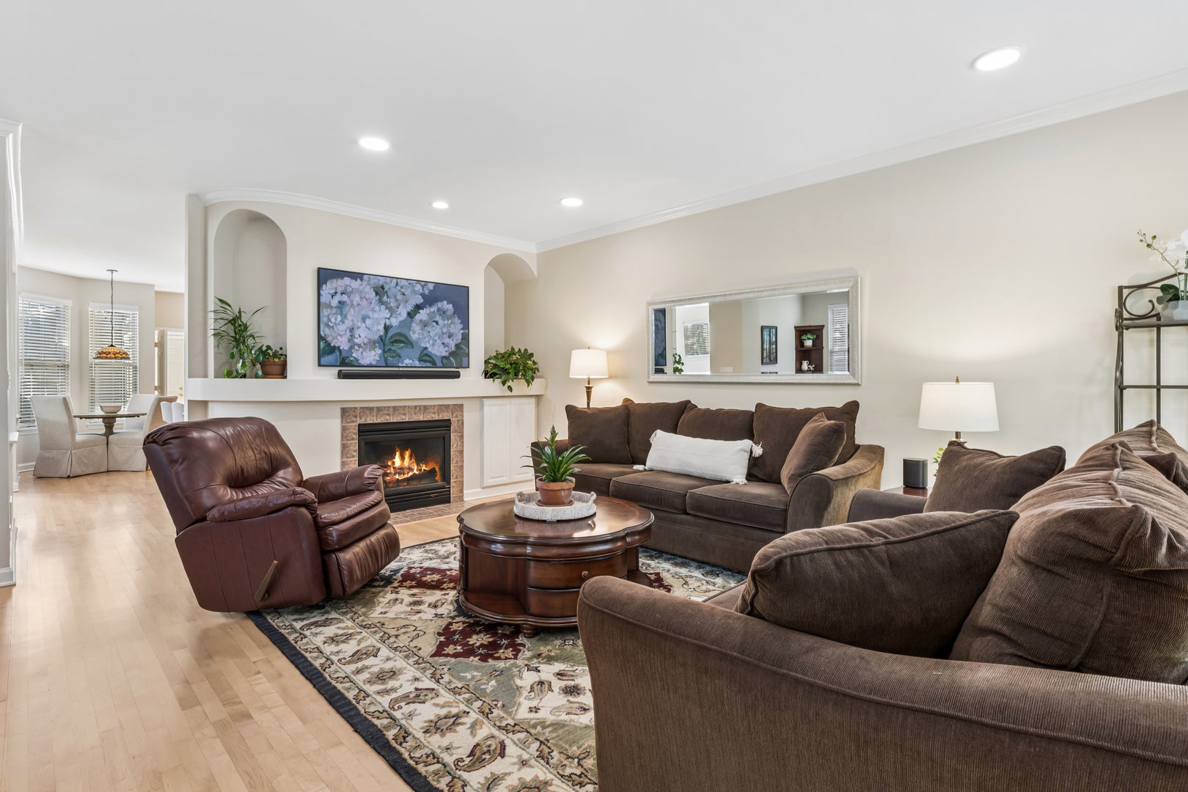
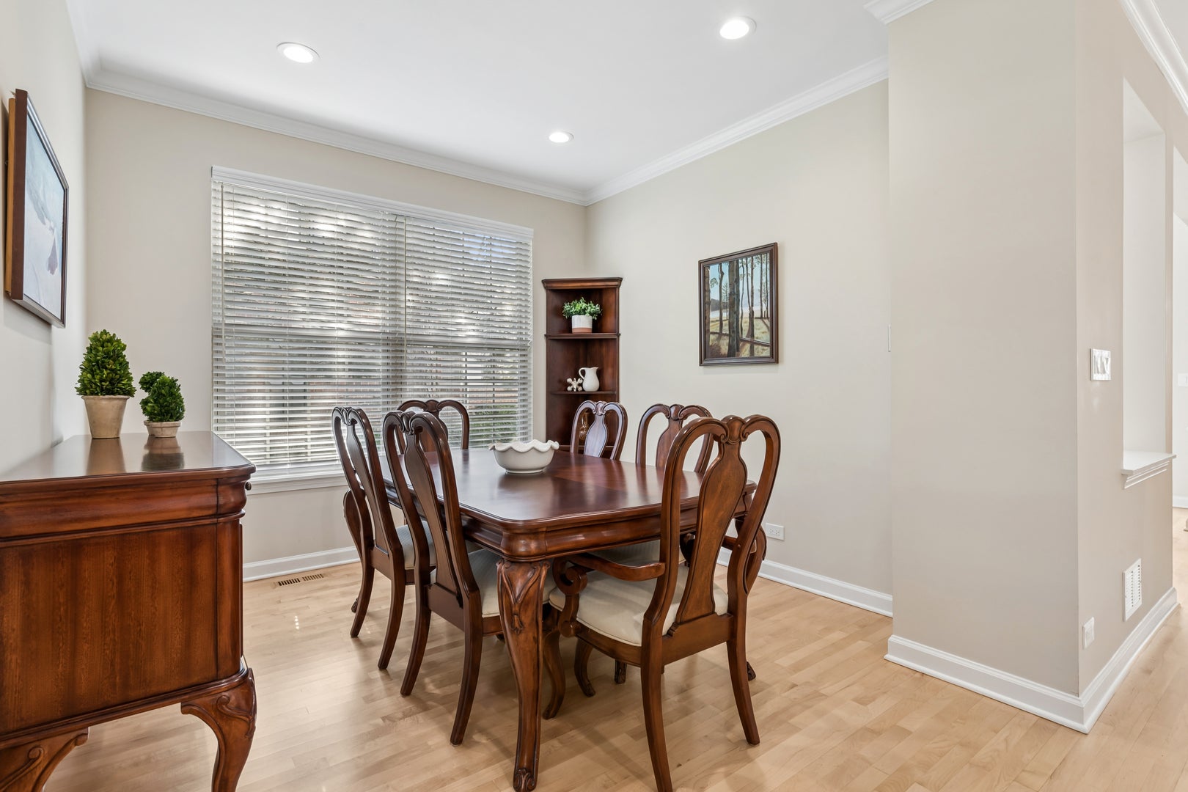
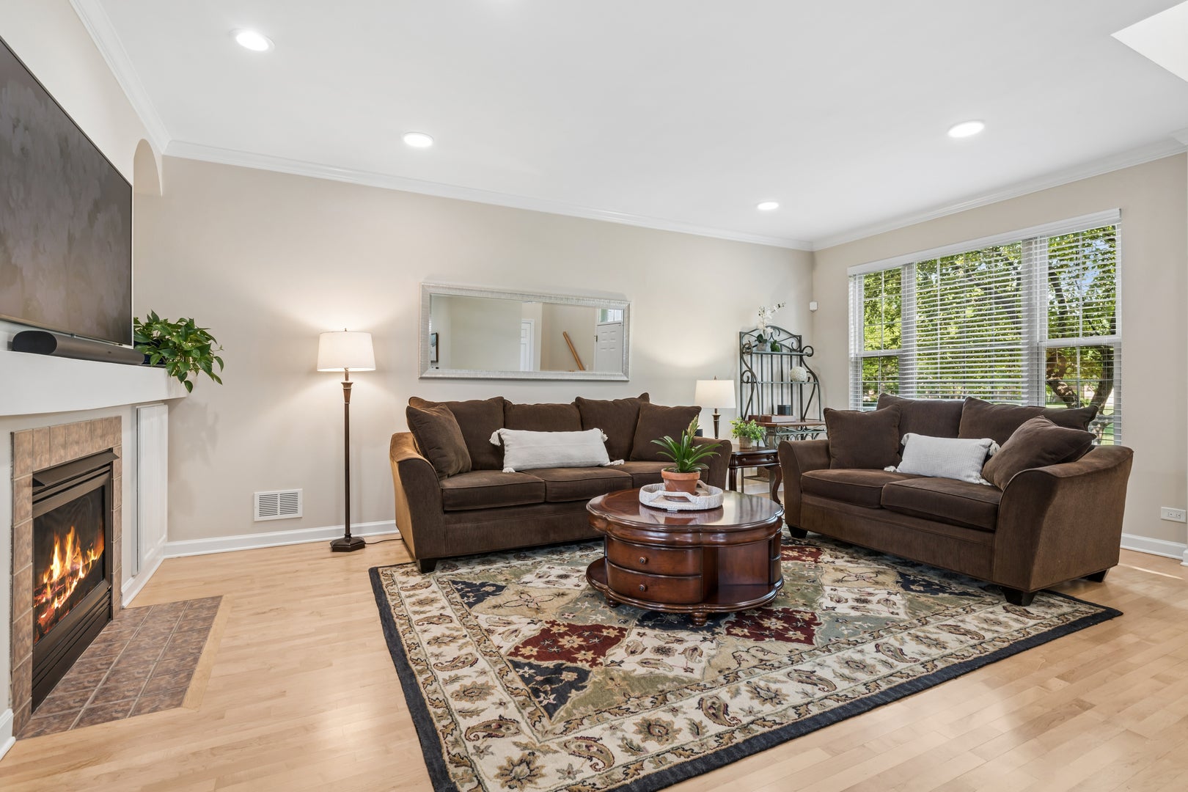
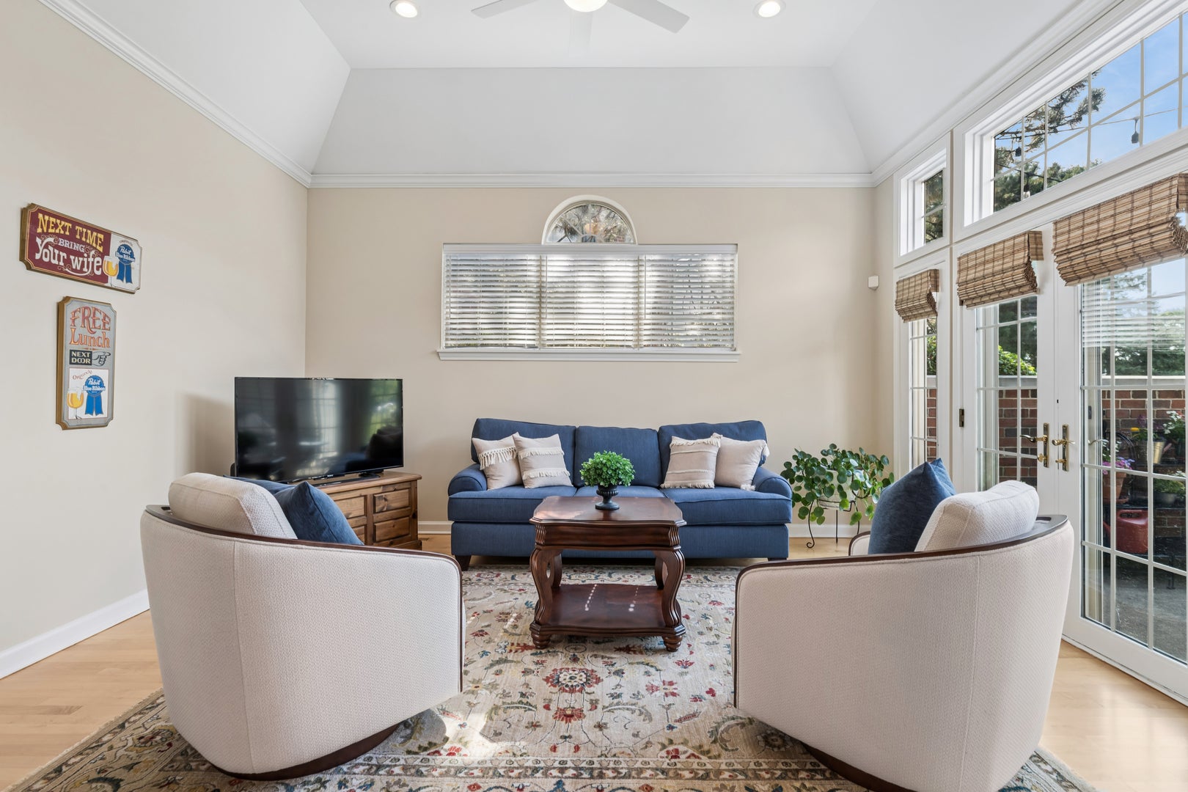
The moment you walk in, you feel it: bright, open, and airy, with light pouring through. This premier corner residence has seen extensive updates over the past three years, and the floor plan was modified before construction to open up the space and invite the light in. Set on a gentle curve, this townhouse enjoys more open space between neighbors than most - a preferred location. The enhanced open plan, crown molding, gleaming hardwood floors (including the staircase), granite counters, and recessed lighting give this home a scale and warmth other townhouses cannot match. French doors open to a private terrace with a brick-wall enclosure. Love to garden? A large flower bed is ready and waiting. Pride of ownership shows throughout this impeccably kept residence. Attached 2-car garage plus your own driveway that makes coming and going easy. Low assessments mean you never worry about lawn care or snow removal again - maintenance-free living at its best. Walking paths weave through the community past beautiful landscaping, and the 11/4-mile nature trail is a genuine surprise - a place to watch the seasons change right outside your door. Heatherfield is ideally located near shops, restaurants, and the Metra, with quick access to I-94 and I-294. Don't miss this!

Save
Ask
Tour
Hide
Share
Listing Snapshot
Price 
$685,000
Days On Site 
45 Days
Bedrooms 
2
Inside Area (SqFt) 
1,930 sqft
Total Baths 
3
Full Baths 
2
Partial Baths 
1
Lot Size 
N/A
Year Built 
2000
MLS® Number 
12729680
Status 
Pending
Property Tax 
$10,631
HOA/Condo/Coop Fees 
$313 monthly
Sq Ft Source 
Assessor
Friends & Family
Recent Activity
2 weeks agoListing updated with changes from the MLS®
2 weeks agoStatus changed to Pending
a month agoListing first seen on site
General Features
Attached Garage 
Yes
Foundation 
Concrete Perimeter
Garage 
Yes
Garage Spaces 
2
Number Of Stories 
2
Parking 
AsphaltGarage Door OpenerAttachedAdditional ParkingGarage
Parking Spaces 
4
Pets 
Cats OKDogs OK
Property Sub Type 
Townhouse
Security 
Security System
Sewer 
Public Sewer
Water Source 
Public
Interior Features
Appliances 
RangeMicrowaveDishwasherRefrigeratorDisposalTrash CompactorWine RefrigeratorHumidifier
Basement 
Sump PumpUnfinishedFull
Cooling 
Ceiling Fan(s)Central Air
Fireplace 
Yes
Fireplace Features 
Living RoomGas Log
Fireplaces 
1
Flooring 
Hardwood
Heating 
Natural GasForced Air
Interior 
Cathedral Ceiling(s)Storage
Laundry Features 
Main LevelIn UnitSink
Window Features 
Screens
Bedroom 2 
Dimensions - 11X11Level - Second
Bedroom 3 
Bedroom 4 
Dining Room 
Dimensions - 11X10Level - Main
Family Room 
Dimensions - 12X15Level - Main
Kitchen 
Dimensions - 14X13Level - MainDescription - Eating Area-Table Space,Island
Laundry 
Dimensions - 5X7Level - Main
Living Room 
Dimensions - 14X21Level - Main
Loft 
Dimensions - 14X10Level - Second
Master Bedroom 
Dimensions - 14X13Level - Second
Save
Ask
Tour
Hide
Share
Exterior Features
Construction Details 
Vinyl SidingBrick
Lot Features 
Landscaped
Roof 
Asphalt
Windows/Doors 
Screens
Community Features
Association Fee 
$313.0
Association Fee Frequency 
Monthly
MLS Area 
Glenview / Golf
School District 
Glenbrook South High School
Township 
Northfield
Schools
School District
Glenbrook South High School
Elementary School
Pleasant Ridge Elementary School
Middle School
Attea Middle School
High School
Glenbrook South High School
Listing Courtesy of MRED as distributed by MLS Grid of Baird & Warner


Based on information submitted to the MLS GRID as of 2026-09-25 10:03 AM UTC. All data is obtained from various sources and may not have been verified by broker or MLS GRID. Supplied Open House Information is subject to change without notice. All information should be independently reviewed and verified for accuracy. Properties may or may not be listed by the office/agent presenting the information.
Last checked: 2026-09-25 10:03 AM UTC
MRED DMCA Copyright Information Copyright © 2026 Midwest Real Estate Data LLC. All rights reserved.

Neighborhood & Commute
Source: Walkscore
Disclosure: Community information and market data powered by Constellation Data Labs. Information is deemed reliable but not guaranteed.
Save
Ask
Tour
Hide
Share