
Search Homes for Sale in Chicago’s Western Suburbs
2330 N Kedzie BoulevardChicago, IL 60647
Mortgage Calculator
Monthly Payment (Est.)
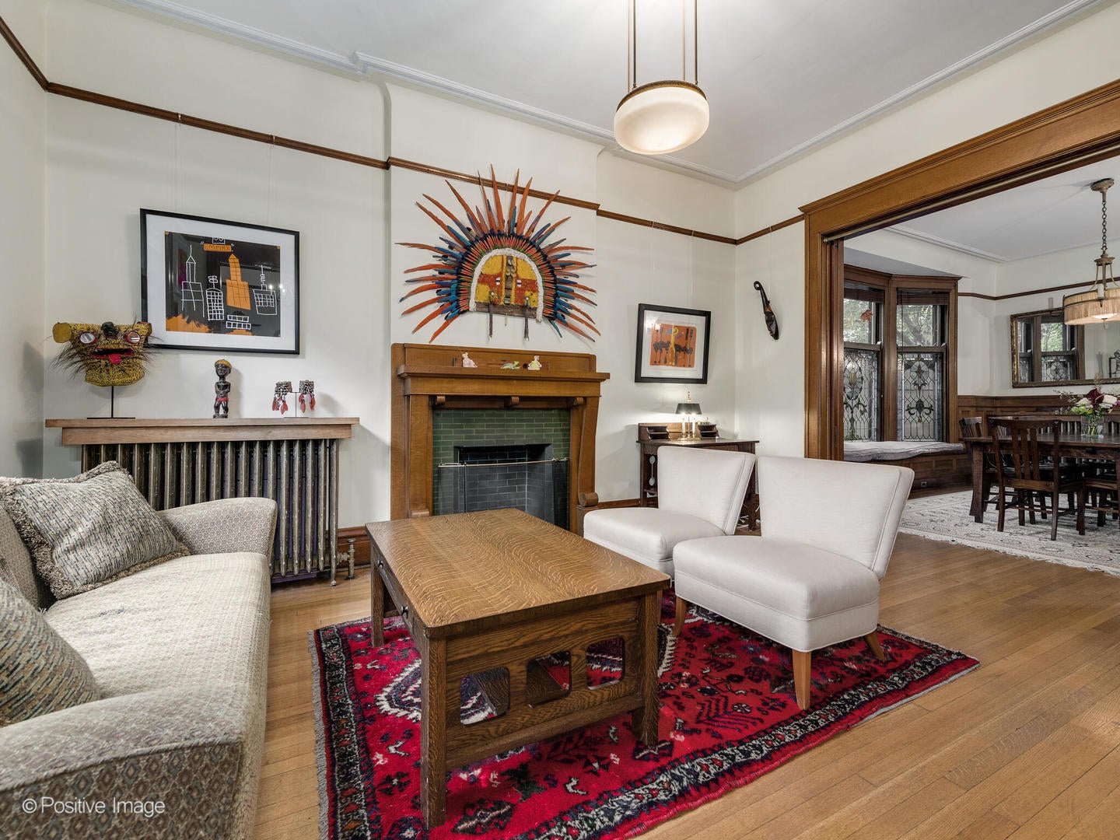
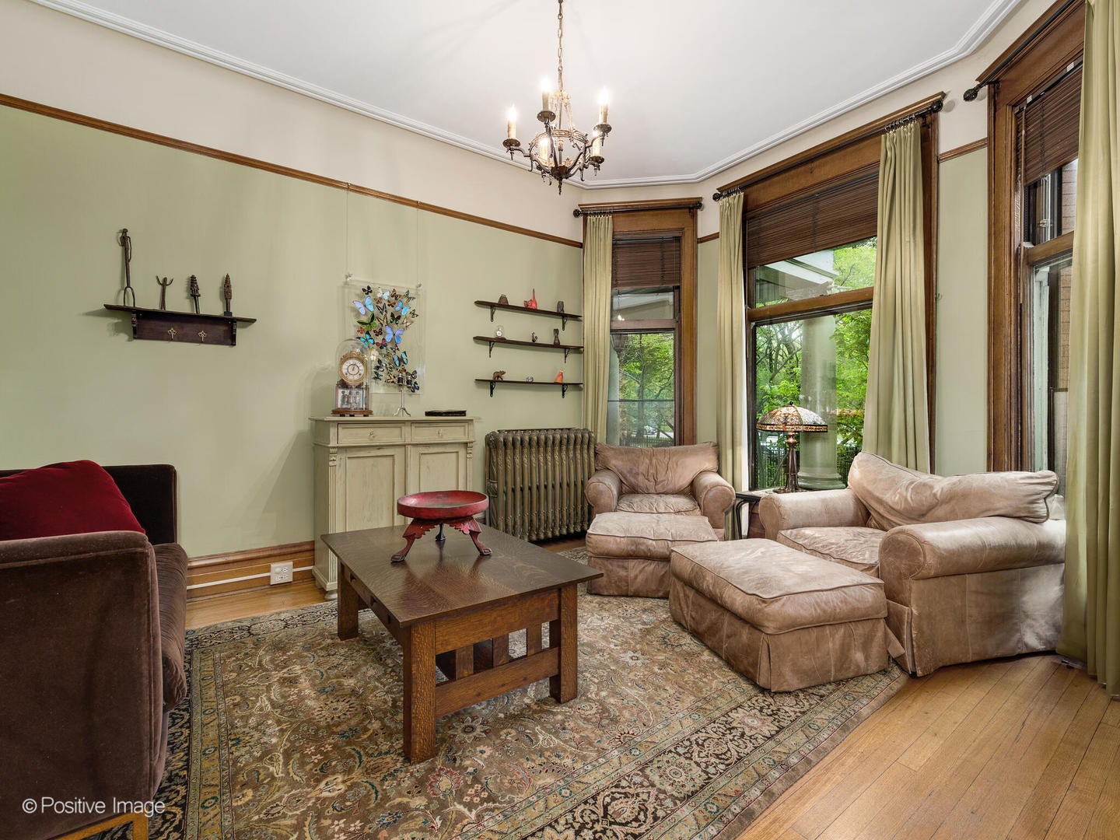
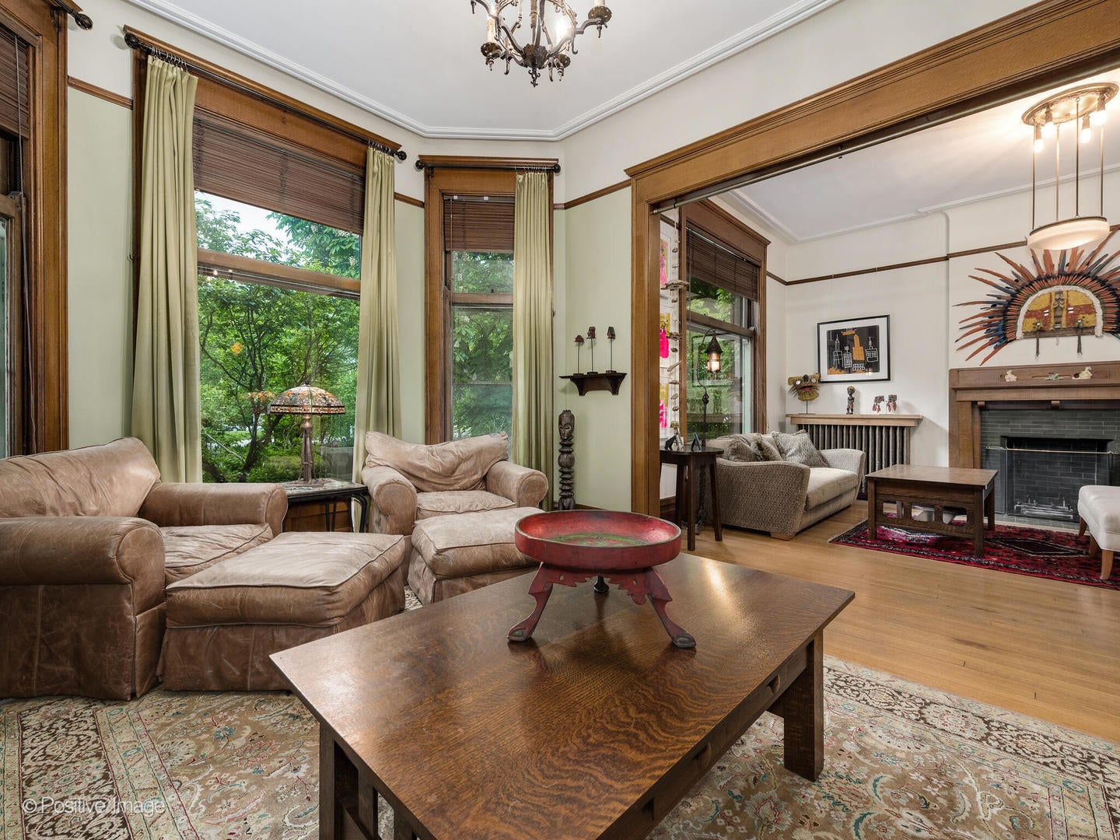
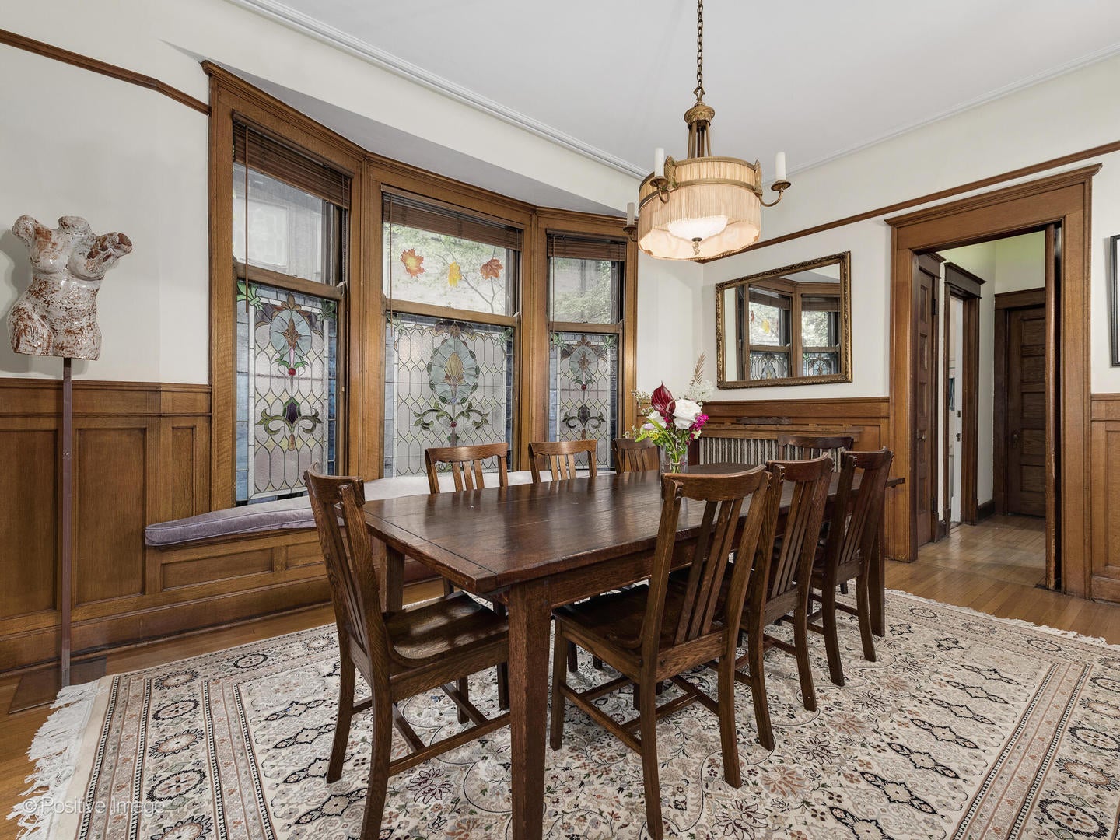
Enter an interest rate to see your estimated monthly payment.Welcome to 2330 North Kedzie Boulevard -- A Historic Landmark in Logan Square. Step into a piece of history with this extraordinary 6,178 - square-foot home, designed by renowned architects Kley & Schaub in 1903. Situated on an oversized 50'x212' lot within the coveted Logan Square Historic District, this remarkable home exudes timeless elegance and offers a perfect blend of classic charm and modern luxury. Boasting 5 spacious bedrooms and 4 bathrooms, including 4 bedrooms on the same level, this home is both grand and inviting. The newly designed, professionally crafted kitchen is a culinary masterpiece, featuring luxurious quartzite natural stone countertops with full-height backsplash, Sub-Zero refrigerator, wine refrigerator, Wolf range, Bosch dishwasher, Kohler farm sink, and Dornbracht faucet. Every detail has been carefully considered for functionality and style. The first floor library is a true highlight, with floor-to-ceiling bookcases and a Putnam rolling ladder that brings a touch of scholarly charm. On the third floor, vaulted ceilings and expansive windows fill the family room, game room, and bar area with abundant natural light, creating a welcoming space for relaxation and entertainment. This home is a true celebration of classic architectural details, from quarter-sawn white oak flooring, intricate crown molding and wainscoting to stained-glass windows, and antique light fixtures. Recent updates include a new slate and copper roof, updated electrical, plumbing and HVAC systems, ensuring modern comfort while preserving the home's historic integrity. The professionally landscaped yard provides an ideal setting for outdoor entertainment, featuring seating areas, fire pit, sound system speakers, and garden lighting to enhance the ambiance. A two-car masonry garage and private side driveway with space for three vehicles offer added convenience. Located just a short stroll from Palmer Square, the Logan Monument, the vibrant shops and dining options of Logan Square, this exceptional home offers an unparalleled lifestyle in one of Chicago's most desirable neighborhoods.
| a month ago | Listing updated with changes from the MLS | |
| 2 months ago | Status changed to Active | |
| 2 months ago | Listing first seen on site |

Based on information submitted to the MLS GRID as of 2026-10-20 09:16 AM UTC. All data is obtained from various sources and may not have been verified by broker or MLS GRID. Supplied Open House Information is subject to change without notice. All information should be independently reviewed and verified for accuracy. Properties may or may not be listed by the office/agent presenting the information.
Last checked: 2026-10-20 09:16 AM UTC
MRED DMCA Copyright Information Copyright © 2026 Midwest Real Estate Data LLC. All rights reserved.
Did you know? You can invite friends and family to your search. They can join your search, rate and discuss listings with you.